Looking for a truly affordable 3 bedroom home in Houston Co? Come see this beauty with new flooring and paint. Home is located on a nice size lot with large, fenced in backyard. Through the front door you will find a comfortable living room and dining combo with pass through to kitchen decked out with black and stainless appliances with breakfast nook. Relax on the covered back porch while enjoying the privacy this lot provides. Primary suite features a tray ceiling and leads to a bath with relaxing garden tub and separate shower. Schools are close by for easy drop off. Playground nearby with pavilion.This neighborhood is located conveniently close to I-75 and offers easy access to Byron and Warner Robins and all the shopping, dining, and entertainment. Come see the possibilities!
For sale
$229,000
520 Arrie Dr, Byron, GA 31008
3beds
1,451sqft
Single Family Residence
Built in 2006
0.38 Acres Lot
$226,200 Zestimate®
$158/sqft
$-- HOA
What's special
Large fenced in backyardBreakfast nookNice size lotCovered back porchNew flooringPrivacy this lot provides
- 6 days
- 361
- 34
Likely to sell faster than
Zillow last checked:
Listing updated:
Listed by:
Shari McNeil,
ASSIST-2-SELL, SMART CHOICE REAL ESTATE
Source: CGMLS,MLS#: 266074
Facts & features
Interior
Bedrooms & bathrooms
- Bedrooms: 3
- Bathrooms: 2
- Full bathrooms: 2
Primary bedroom
- Level: Main
Dining room
- Features: Combo
Heating
- Central
Cooling
- Central Air
Appliances
- Included: Dishwasher, Microwave, Refrigerator, Range
Features
- Ceiling Fan(s)
- Flooring: Luxury Vinyl Plank
- Number of fireplaces: 1
Interior area
- Total interior livable area: 1,451 sqft
- Finished area above ground: 1,451
- Finished area below ground: 0
Property
Parking
- Total spaces: 2
- Parking features: Garage, Attached
- Has attached garage: Yes
- Covered spaces: 2
Features
- Levels: One
- Stories: 1
- Patio & porch: Covered, Porch
- Pool features: None
- Fencing: Privacy
Lot
- Size: 0.38 Acres
Details
- Additional structures: Outbuilding
- Parcel number: 0W97E0117000
Construction
Type & style
- Home type: SingleFamily
- Property subtype: Single Family Residence
Materials
- Brick Front Only, Vinyl Siding
- Foundation: Slab
Condition
- ReSale
- New construction: No
- Year built: 2006
Utilities & green energy
- Sewer: Public Sewer
- Water: Public
Community & HOA
Community
- Subdivision: Arbors
Location
- Region: Byron
Financial & listing details
- Price per square foot: $158/sqft
- Tax assessed value: $200,400
- Annual tax amount: $2,334
- Date on market: 10/2/2026
Estimated market value
$226,200
$215,000 - $238,000
$1,684/mo
Price history
| Date | Event | Price |
|---|---|---|
| 10/2/2026 | Listed for sale | $229,000+1.8%$158/sqft |
Source: CGMLS #266074 Report a problem | ||
| 9/15/2026 | Listing removed | $225,000$155/sqft |
Source:  GAMLS #10783642 Report a problem GAMLS #10783642 Report a problem | ||
| 8/22/2026 | Price change | $225,000-2.1%$155/sqft |
Source: CGMLS #263580 Report a problem | ||
| 7/20/2026 | Price change | $229,900-0.9%$158/sqft |
Source: CGMLS #263580 Report a problem | ||
| 6/11/2026 | Listed for sale | $232,000+51.6%$160/sqft |
Source: CGMLS #263580 Report a problem | ||
| 2/20/2026 | Sold | $153,000+9.3%$105/sqft |
Source: Public Record Report a problem | ||
| 3/7/2022 | Sold | $140,000+4.6%$96/sqft |
Source: Public Record Report a problem | ||
| 3/24/2021 | Listing removed | -- |
Source: Owner Report a problem | ||
| 7/13/2019 | Listing removed | $1,200$1/sqft |
Source: Owner Report a problem | ||
| 7/2/2019 | Listed for rent | $1,200+9.1%$1/sqft |
Source: Owner Report a problem | ||
| 6/20/2015 | Listing removed | $1,100$1/sqft |
Source: Golden Key Realty Report a problem | ||
| 6/11/2015 | Listed for rent | $1,100$1/sqft |
Source: GOLDEN KEY REALTY #125737 Report a problem | ||
| 7/12/2007 | Sold | $133,800$92/sqft |
Source: Public Record Report a problem | ||
Public tax history
| Year | Property taxes | Tax assessment |
|---|---|---|
| 2025 | $2,334 +4.9% | $80,160 +5.1% |
| 2024 | $2,225 +21.3% | $76,280 +24.6% |
| 2023 | $1,834 +2.5% | $61,200 +13.2% |
| 2022 | $1,789 +12.4% | $54,040 +12.4% |
| 2021 | $1,591 +13.1% | $48,080 +13.5% |
| 2020 | $1,407 | $42,360 |
| 2019 | $1,407 -0.2% | $42,360 |
| 2018 | $1,409 +233.4% | $42,360 |
| 2017 | $423 +0% | $42,360 |
| 2016 | $423 | $42,360 |
| 2015 | -- | $42,360 |
| 2014 | $459 | $42,360 -2.5% |
| 2013 | $459 | $43,440 |
| 2012 | -- | -- |
| 2011 | -- | -- |
| 2010 | -- | -- |
| 2009 | -- | -- |
| 2008 | -- | -- |
| 2007 | -- | -- |
| 2006 | -- | -- |
Find assessor info on the county website
Monthly payment
Est. payment
Payment breakdown
Explore the cost of this home by adjusting the details. Changes won't be saved.Climate risks
Neighborhood: 31008
Nearby schools
Schools provided by the listing agent
- Elementary: Eagle Springs
- Middle: Thomson
- High: Northside
Source: CGMLS. This data may not be complete. We recommend contacting the local school district to confirm school assignments for this home.
Similar homes
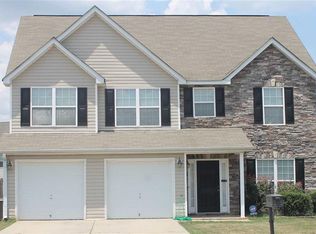
- $224,9003 bd3 ba1.6k sqft108 Red Oak Ct, Byron, GA 31008For Sale
 MLS ID #264180, Theresa Younce. CGMLS
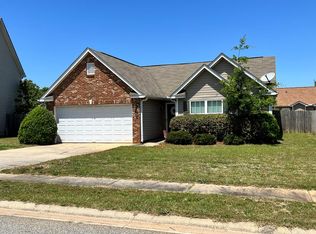
 - $225,0003 bd2 ba1.8k sqft203 Bassett St, Centerville, GA 31028Active

 MLS ID #10866730, Brandi Faircloth, Robins Realty Group. GAMLS
 - $259,9003 bd2 ba2.1k sqft113 Christopher Dr, Byron, GA 31008Active
 MLS ID #10788045, Crystal Wright, Honeyland Properties. GAMLS
 - $225,0003 bd2 ba1.4k sqft115 Melissa Ln, Warner Robins, GA 31088For Sale
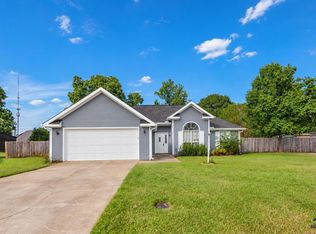 MLS ID #266091, Claire Shoener. CGMLS
 - $255,0002 bd2 ba1.5k sqft308 Lamplight Dr, Byron, GA 31008ActiveMLS ID #10795631, Rebecca Mungin, Southern Classic Realtors. GAMLS
- $218,0003 bd2 ba1.4k sqft97 Tiffany Ln, Warner Robins, GA 31093ActiveMLS ID #10840382, Donald Long, Coldwell Banker Free Realty. GAMLS
- $300,0003 bd2 ba1.7k sqft104 Rockford Ct, Centerville, GA 31028ActiveMLS ID #10857141, Essie Y Miller, Keller Williams Middle Georgia. GAMLS
- $259,0003 bd2 ba1.8k sqft206 Lasso Dr, Warner Robins, GA 31088ActiveMLS ID #10836524, Andrieka Oliver, MAXIMUM KEY REALTY LLC. GAMLS
- $209,5003 bd2 ba1.5k sqft416 Knodishall Dr, Warner Robins, GA 31093ActiveMLS ID #10845247, Shari McNeil, Smart Choice Real Estate. GAMLS
- $204,9003 bd2 ba1.1k sqft1307 Georgia Ave, Perry, GA 31069ActiveMLS ID #10869243, Jessie Williamson, MF Real Estate Firm. GAMLS
- $200,0003 bd2 ba1.6k sqft118 Avalon Dr, Warner Robins, GA 31093ActiveMLS ID #10850375, Christopher Tillman, eXp Realty. GAMLS
- $244,9003 bd2 ba1.4k sqft102 Hughes Dr, Warner Robins, GA 31093ActiveMLS ID #10857967, Alvarus Hooker, Legacy South Real Estate Group. GAMLS
- $240,0003 bd2 ba2k sqft221 Gilchrist Dr, Warner Robins, GA 31093ActiveMLS ID #10775995, Dianne Bryant, Golden Key Realty, Inc.. GAMLS
- $239,9003 bd3 ba1.5k sqft401 Windsor Ct, Macon, GA 31216ActiveMLS ID #10843459, Gwendolyn T Giles, Golden Key Realty, Inc.. GAMLS
- $214,9003 bd2 ba1.7k sqft109 Montiego Ct, Centerville, GA 31028ActiveMLS ID #10777770, Kent Kilko, Landmark Realty. GAMLS
- $270,0003 bd2 ba1.7k sqft113 Berkley Cir, Warner Robins, GA 31093ActiveMLS ID #10823681, Judy Chappell-Wellman, Coldwell Banker Free Realty. GAMLS
- $225,0003 bd2 ba1.2k sqft419 Bob White Rd, Macon, GA 31216ActiveMLS ID #10833638, Deonna Harvey, eXp Realty. GAMLS
