Contemporary floor plan and design allows maximal pleasure. Walk through laundry/mud room with pantry from 2 car garage ; new appliances , tiled floor and spacious dining area. Natural light in great room with corner fireplace, wide foyer and spacious owner suite with en-suite bath , walk in closet and dual vanities. Sidewalk community has a play ground and very convenient to shopping and I-75 access. Feel the country air in this quiet community ! Perfect for any style homeowner or investor. New high school !!
Active
Price increase: $1.5K (10/1)
$209,000
305 Manchester Ln, Byron, GA 31008
3beds
1,430sqft
Single Family Residence
Built in 2005
6,534 Square Feet Lot
$208,300 Zestimate®
$146/sqft
$-- HOA
What's special
Corner fireplaceSidewalk communitySpacious dining areaNew appliancesWalk in closetTiled floorDual vanities
- 3 days
- 152
- 3
Likely to sell faster than
Zillow last checked:
Listing updated:
Listed by:
Shawnee Mangual 478-3353-2613,
Dynamic Realty Inc.
Source: GAMLS,MLS#: 10857224
Facts & features
Interior
Bedrooms & bathrooms
- Bedrooms: 3
- Bathrooms: 2
- Full bathrooms: 2
- Main level bathrooms: 2
- Main level bedrooms: 3
Rooms
- Room types: Great Room
Kitchen
- Features: Breakfast Area, Pantry
Heating
- Central, Electric, Heat Pump
Cooling
- Ceiling Fan(s), Central Air, Electric, Heat Pump
Appliances
- Included: Cooktop, Dishwasher, Disposal, Dryer, Electric Water Heater, Microwave, Oven/Range (Combo), Refrigerator, Stainless Steel Appliance(s), Washer
- Laundry: Mud Room
Features
- Double Vanity, Master On Main Level, Split Bedroom Plan, Tray Ceiling(s)
- Flooring: Carpet, Laminate, Tile
- Windows: Double Pane Windows
- Basement: None
- Attic: Pull Down Stairs
- Number of fireplaces: 1
- Fireplace features: Gas Log, Living Room
Interior area
- Total structure area: 1,430
- Total interior livable area: 1,430 sqft
- Finished area above ground: 1,430
- Finished area below ground: 0
Property
Parking
- Total spaces: 2
- Parking features: Attached, Garage, Garage Door Opener
- Has attached garage: Yes
Features
- Levels: One
- Stories: 1
- Patio & porch: Patio
- Exterior features: Sprinkler System
- Fencing: Privacy,Wood
Lot
- Size: 6,534 Square Feet
- Features: City Lot, Level
Details
- Additional structures: Garage(s)
- Parcel number: 063C 065
- Special conditions: Covenants/Restrictions,Investor Owned,No Disclosure
Construction
Type & style
- Home type: SingleFamily
- Architectural style: Brick Front,Contemporary
- Property subtype: Single Family Residence
Materials
- Brick, Vinyl Siding
- Foundation: Slab
- Roof: Composition
Condition
- Resale
- New construction: No
- Year built: 2005
Details
- Warranty included: Yes
Utilities & green energy
- Electric: 220 Volts
- Sewer: Public Sewer
- Water: Public
- Utilities for property: Cable Available, Electricity Available, High Speed Internet, Phone Available, Sewer Connected, Underground Utilities
Community & HOA
Community
- Features: Park, Sidewalks, Street Lights
- Security: Carbon Monoxide Detector(s), Smoke Detector(s)
- Subdivision: Preston
HOA
- Has HOA: No
- Services included: None
Location
- Region: Byron
Financial & listing details
- Price per square foot: $146/sqft
- Tax assessed value: $171,800
- Annual tax amount: $2,343
- Date on market: 10/1/2026
- Listing agreement: Exclusive Right To Sell
- Listing terms: 1031 Exchange,Cash,Conventional,FHA,Fannie Mae Approved,Freddie Mac Approved,Georgia Housing and Finance Authority,VA Loan
- Electric utility on property: Yes
Estimated market value
$208,300
$198,000 - $219,000
$1,754/mo
Price history
| Date | Event | Price |
|---|---|---|
| 10/1/2026 | Price change | $209,000+0.7%$146/sqft |
Source:  GAMLS #10857224 Report a problem GAMLS #10857224 Report a problem | ||
| 9/30/2026 | Price change | $207,500-5.5%$145/sqft |
Source: CGMLS #264966 Report a problem | ||
| 9/1/2026 | Price change | $219,500-2.4%$153/sqft |
Source: CGMLS #264966 Report a problem | ||
| 8/14/2026 | Listed for sale | $225,000+90.7%$157/sqft |
Source: CGMLS #264966 Report a problem | ||
| 9/15/2006 | Sold | $118,000$83/sqft |
Source: Public Record Report a problem | ||
Public tax history
| Year | Property taxes | Tax assessment |
|---|---|---|
| 2025 | $2,343 +8.3% | $68,720 +10.8% |
| 2024 | $2,164 -1% | $62,040 +1.3% |
| 2023 | $2,185 +11.5% | $61,240 +12.2% |
| 2022 | $1,960 +4.7% | $54,560 +17.3% |
| 2021 | $1,871 +0.3% | $46,520 +0.7% |
| 2020 | $1,865 -0.4% | $46,200 |
| 2019 | $1,873 -0.4% | $46,200 |
| 2018 | $1,880 +9.6% | $46,200 +9.3% |
| 2017 | $1,715 | $42,280 |
| 2016 | -- | $42,280 |
| 2015 | -- | $42,280 |
| 2014 | $1,338 | $42,280 |
| 2013 | $1,338 | $42,280 |
| 2012 | -- | -- |
| 2011 | -- | -- |
| 2010 | -- | -- |
| 2009 | -- | $44,680 -5.2% |
| 2008 | -- | $47,120 |
| 2007 | -- | $47,120 +447.9% |
| 2006 | -- | $8,600 |
Find assessor info on the county website
Monthly payment
Est. payment
Payment breakdown
Explore the cost of this home by adjusting the details. Changes won't be saved.Climate risks
Neighborhood: 31008
Nearby schools
Schools provided by the listing agent
- Elementary: Byron
- Middle: Byron
- High: Peach
Source: GAMLS. This data may not be complete. We recommend contacting the local school district to confirm school assignments for this home.
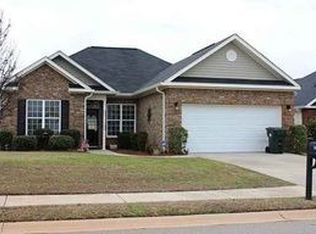
Similar homes
- $229,9003 bd2 ba1.7k sqft110 Caravelle Ct, Byron, GA 31008Active
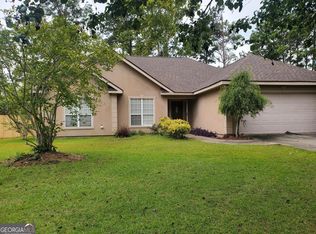
 MLS ID #10827853, Steven T Koleno, Beycome Brokerage Realty LLC. GAMLS
 - $210,0003 bd2 ba1.3k sqft200 Crestwood Cir, Centerville, GA 31028For Sale
 MLS ID #265968, Chelsea Edenfield. CGMLS
 - $195,0003 bd2 ba1.2k sqft320 Mill Meadow Rd, Macon, GA 31216For Sale
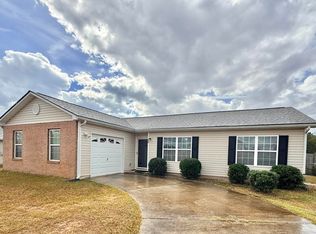 MLS ID #266097, Tonya Chulawat. CGMLS
 - $175,0003 bd2 ba1.1k sqft108 Shannon Ln, Centerville, GA 31028Active
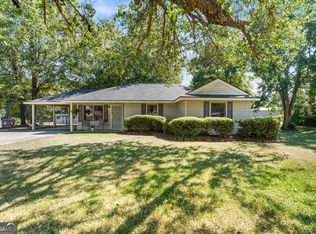 MLS ID #10856940, Amber Cryer, Amber Cryer Realty Group. GAMLS
 - $258,9003 bd2 ba1.7k sqft220 Carrington Ln, Centerville, GA 31028ActiveMLS ID #10857248, Tom Kempton, Century 21 Homes & Investments. GAMLS
- $218,0003 bd2 ba1.4k sqft97 Tiffany Ln, Warner Robins, GA 31093ActiveMLS ID #10840382, Donald Long, Coldwell Banker Free Realty. GAMLS
- $285,0003 bd2 ba2k sqft125 Sarakay Cir, Macon, GA 31216ActiveMLS ID #10857473, Amy Bolding, House To Home Properties &Commercial. GAMLS
- $255,0003 bd2 ba1.5k sqft150 Knights Brg, Warner Robins, GA 31093ActiveMLS ID #10835157, Shirley P Harmon, Golden Key Realty, Inc.. GAMLS
- $212,5003 bd2 ba1.3k sqft101 Turtle Creek Dr, Warner Robins, GA 31088ActiveMLS ID #10841516, Chetaun R Smith, Vision 20/20 Home Realty Services. GAMLS
- $189,0003 bd2 ba1.5k sqft6045 Skipperton Rd, Macon, GA 31216ActiveMLS ID #10737861, T AND T Group, RE/MAX Realty Team. GAMLS
- $259,0003 bd2 ba1.8k sqft206 Lasso Dr, Warner Robins, GA 31088ActiveMLS ID #10836524, Andrieka Oliver, MAXIMUM KEY REALTY LLC. GAMLS
- $239,9003 bd3 ba1.5k sqft401 Windsor Ct, Macon, GA 31216ActiveMLS ID #10843459, Gwendolyn T Giles, Golden Key Realty, Inc.. GAMLS
- $205,0003 bd2 ba1.3k sqft4217 Fairfax Dr, Macon, GA 31206ActiveMLS ID #10816797, Marjorie A Wright, Drake Realty, Inc.. GAMLS
- $179,9003 bd2 ba1.3k sqft307 Cherokee Dr, Warner Robins, GA 31093ActiveMLS ID #10782306, Mawuna Togbenou, HomeSmart. GAMLS
- $270,0003 bd2 ba1.7k sqft113 Berkley Cir, Warner Robins, GA 31093ActiveMLS ID #10823681, Judy Chappell-Wellman, Coldwell Banker Free Realty. GAMLS
- $209,0003 bd2 ba1.8k sqft311 Pio Nono Ave, Macon, GA 31204ActiveMLS ID #10848137, Mindy Attaway, Realty Unlimited, LLC. GAMLS
