Charming 3 Bedroom, 2 Bath home in quiet, convenient location. Welcome to this beautifully maintained 3-bedroom, 2-bath home nestled in a quiet, well-kept subdivision. Enjoy the perfect blend of peaceful living with easy access to local restaurants, shopping centers, and community amenities just minutes away. Inside, you'll find a spacious, open-concept living area featuring a cozy gas fireplace—ideal for relaxing or entertaining. The home offers three comfortable bedrooms, two full bathrooms, and plenty of natural light throughout. Step outside to your own private backyard retreat, perfect for quiet mornings, outdoor dining, or playtime with family and friends. This home combines comfort, convenience, and charm—don’t miss the opportunity to make it yours!
For sale
$262,000
102 Woodward Pass, Kathleen, GA 31047
3beds
1,447sqft
Single Family Residence
Built in 2008
-- sqft lot
$258,900 Zestimate®
$181/sqft
$-- HOA
What's special
Cozy gas fireplacePrivate backyard retreatQuiet well-kept subdivisionThree comfortable bedrooms
- 14 days
- 399
- 48
Likely to sell faster than
Zillow last checked:
Listing updated:
Listed by:
Katrina Sloan,
GOLDEN KEY REALTY
Source: CGMLS,MLS#: 266092
Facts & features
Interior
Bedrooms & bathrooms
- Bedrooms: 3
- Bathrooms: 2
- Full bathrooms: 2
Primary bedroom
- Level: Main
Dining room
- Features: Combo
Heating
- Central
Cooling
- Central Air
Appliances
- Included: Electric Range, Dishwasher
Features
- Soaking Tub, Ceiling Fan(s)
- Flooring: Carpet, Tile, Luxury Vinyl Plank
- Windows: Blinds
- Number of fireplaces: 1
- Fireplace features: Gas Log
Interior area
- Total interior livable area: 1,447 sqft
- Finished area above ground: 1,447
- Finished area below ground: 0
Property
Parking
- Total spaces: 2
- Parking features: Garage, Attached, Garage Door Opener
- Has attached garage: Yes
- Covered spaces: 2
Features
- Levels: One
- Stories: 1
- Patio & porch: Covered, Porch
- Pool features: None
- Fencing: Fenced
Details
- Parcel number: 0P0570112000
Construction
Type & style
- Home type: SingleFamily
- Property subtype: Single Family Residence
Materials
- Brick Front Only, Vinyl Siding
- Foundation: Slab
Condition
- ReSale
- New construction: No
- Year built: 2008
Utilities & green energy
- Sewer: Public Sewer
- Water: Public
Community & HOA
Community
- Subdivision: Wooden Eagle Plantation
Location
- Region: Kathleen
Financial & listing details
- Price per square foot: $181/sqft
- Tax assessed value: $235,900
- Annual tax amount: $3,101
- Date on market: 10/3/2026
Estimated market value
$258,900
$246,000 - $272,000
$1,679/mo
Price history
| Date | Event | Price |
|---|---|---|
| 10/3/2026 | Listed for sale | $262,000+41.6%$181/sqft |
Source: CGMLS #266092 Report a problem | ||
| 7/2/2025 | Listing removed | $1,800$1/sqft |
Source: CGMLS #253990 Report a problem | ||
| 6/18/2025 | Listed for rent | $1,800$1/sqft |
Source: CGMLS #253990 Report a problem | ||
| 9/8/2021 | Sold | $185,000+42.3%$128/sqft |
Source:  MGMLS #161680 Report a problem MGMLS #161680 Report a problem | ||
| 1/20/2016 | Sold | $130,000+0.8%$90/sqft |
Source: Public Record Report a problem | ||
| 11/19/2015 | Price change | $129,000-5.8%$89/sqft |
Source: Keller Williams - Middle Georgia #128377 Report a problem | ||
| 10/23/2015 | Listed for sale | $136,900-3.5%$95/sqft |
Source: KELLER WILLIAMS REALTY MIDDLE GEORGIA #128377 Report a problem | ||
| 12/9/2008 | Sold | $141,900$98/sqft |
Source: Public Record Report a problem | ||
Public tax history
| Year | Property taxes | Tax assessment |
|---|---|---|
| 2025 | $3,101 +5.1% | $94,360 +5.2% |
| 2024 | $2,952 +9.9% | $89,680 +22.7% |
| 2023 | $2,687 +2% | $73,080 +2.9% |
| 2022 | $2,635 +21.7% | $71,000 +21.8% |
| 2021 | $2,166 +7.8% | $58,280 +8.1% |
| 2020 | $2,010 | $53,920 |
| 2019 | $2,010 -0.2% | $53,920 |
| 2018 | $2,013 +399.3% | $53,920 |
| 2017 | $403 | $53,920 |
| 2016 | $403 -68% | $53,920 |
| 2015 | $1,259 | $53,920 |
| 2014 | -- | $53,920 |
| 2013 | -- | $53,920 |
| 2012 | -- | -- |
| 2011 | -- | -- |
| 2010 | -- | -- |
| 2009 | -- | -- |
| 2008 | -- | -- |
| 2007 | -- | -- |
Find assessor info on the county website
Monthly payment
Est. payment
Payment breakdown
Explore the cost of this home by adjusting the details. Changes won't be saved.Climate risks
Neighborhood: 31047
Nearby schools
Schools provided by the listing agent
- Elementary: Langston
- Middle: Mossy Creek
- High: Perry
Source: CGMLS. This data may not be complete. We recommend contacting the local school district to confirm school assignments for this home.
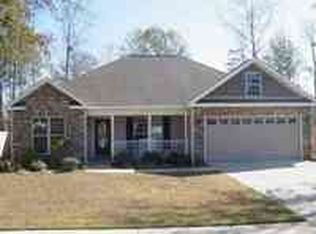

Similar homes
- $235,0003 bd2 ba1.2k sqft216 Ellington Ct, Perry, GA 31069For Sale
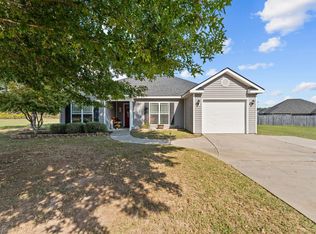 MLS ID #266373, Brooke Joblinske-Crews. CGMLS
 - $235,0003 bd2 ba1.2k sqft216 Ellington Ct, Perry, GA 31069Active

 MLS ID #10874667, Brooke Joblinske, Robins Realty Group. GAMLS
 - $289,9004 bd2 ba1.8k sqft228 Golden Eagle Dr, Kathleen, GA 31047For Sale
 MLS ID #265477, Rhonda Tucker. CGMLS
 - $260,0004 bd2 ba1.7k sqft207 Broderick Cir, Warner Robins, GA 31088For Sale
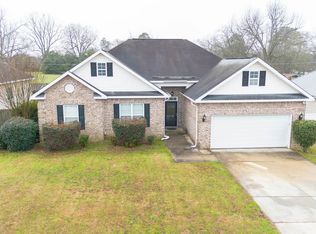 MLS ID #265832, Tony Wagoner. CGMLS
 - $314,5003 bd2 ba1.8k sqft107 Rushmore Pl, Kathleen, GA 31047ActiveMLS ID #10836686, Jennifer King, Sheridan Solomon & Associates. GAMLS
- $258,9003 bd2 ba1.7k sqft220 Carrington Ln, Centerville, GA 31028ActiveMLS ID #10857248, Tom Kempton, Century 21 Homes & Investments. GAMLS
- $275,8003 bd2 ba1.4k sqft402 Sugarloaf Pkwy, Perry, GA 31069ActiveMLS ID #10838892, Nelia Banks, Landmark Realty. GAMLS
- $329,9004 bd3 ba2.1k sqft108 Mallard Point, Kathleen, GA 31047ActiveMLS ID #10844180, Tremeka Ross, Virtual Properties Realty.com. GAMLS
- $270,0004 bd2 ba1.6k sqft310 Falkirk Dr, Warner Robins, GA 31088ActiveMLS ID #10804045, Dejene Parrish, BHHS Georgia Properties. GAMLS
- $285,0003 bd2 ba1.9k sqft107 Ivey Ct, Warner Robins, GA 31088ActiveMLS ID #10848309, Amber Cryer, Amber Cryer Realty Group. GAMLS
- $270,0003 bd2 ba1.7k sqft113 Berkley Cir, Warner Robins, GA 31093ActiveMLS ID #10823681, Judy Chappell-Wellman, Coldwell Banker Free Realty. GAMLS
- $279,0003 bd2 ba1.9k sqft212 Sage Dr, Warner Robins, GA 31088ActiveMLS ID #10796508, Scott W Fader, Joseph Walter Realty, LLC. GAMLS
- $255,0003 bd2 ba1.5k sqft150 Knights Brg, Warner Robins, GA 31093ActiveMLS ID #10835157, Shirley P Harmon, Golden Key Realty, Inc.. GAMLS
- $265,0003 bd2 ba1.4k sqft118 Taylor Woods Ct, Bonaire, GA 31005ActiveMLS ID #10822375, Andrieka Oliver, MAXIMUM KEY REALTY LLC. GAMLS
- $335,0003 bd2 ba2k sqft211 Cohen Ct, Kathleen, GA 31047ActiveMLS ID #10853691, Cindy Durden, Arise Realty Group, LLC. GAMLS
