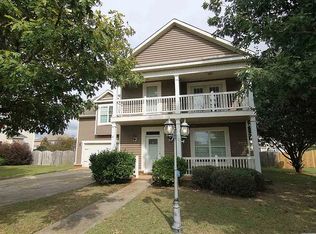
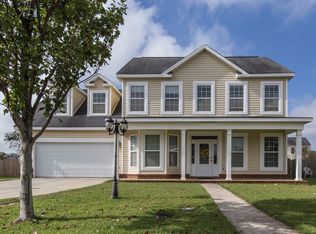
No Worries when you make this house your home. New roof installed October 2026. Move in and start making your holiday memories right away. Kitchen has been remodeled with solid surface countertops (extended warranty purchased). With the open floorplan it is easy to be involved with cooking, watching television and entertaining all at once. Upstairs feature the Main bedroom with a large bathroom housing a separate walk in shower and relaxing tub, two spare bedrooms that share a bathroom and a loft area that is perfect for exercising or an office. The backyard is perfect for swimming in the above ground pool, grilling and relaxing on the covered patio.
For sale
Price cut: $10.1K (10/31)
$299,900
202 Meyers Lake Dr, Warner Robins, GA 31088
3beds
1,986sqft
Single Family Residence
Built in 2006
9,583 Square Feet Lot
$297,300 Zestimate®
$151/sqft
$-- HOA
What's special
Open floorplanRelaxing tub
- 40 days
- 609
- 35
Zillow last checked:
Listing updated:
Listed by:
Dawn Melden,
NEXTHOME 180 REALTY
Source: CGMLS,MLS#: 266089
Facts & features
Interior
Bedrooms & bathrooms
- Bedrooms: 3
- Bathrooms: 3
- Full bathrooms: 2
- 1/2 bathrooms: 1
Rooms
- Room types: Dining Room
Primary bedroom
- Area: 1
- Dimensions: 1 x 1
Bedroom 2
- Area: 1
- Dimensions: 1 x 1
Bedroom 3
- Area: 1
- Dimensions: 1 x 1
Dining room
- Features: Separate
- Area: 1
- Dimensions: 1 x 1
Kitchen
- Area: 1
- Dimensions: 1 x 1
Heating
- Central, Heat Pump
Cooling
- Central Air, Heat Pump
Appliances
- Included: Disposal, Dishwasher, Microwave, Range
- Laundry: Laundry Room
Features
- Ceiling Fan(s), High Speed Internet
- Flooring: Carpet, Tile, Luxury Vinyl Plank
- Windows: Double Pane Windows, Blinds
- Attic: Storage
- Number of fireplaces: 1
Interior area
- Total interior livable area: 1,986 sqft
- Finished area above ground: 1,986
- Finished area below ground: 0
Property
Parking
- Total spaces: 2
- Parking features: Garage, Attached, Garage Door Opener
- Has attached garage: Yes
- Covered spaces: 2
Features
- Levels: 2 Story or More
- Stories: 2
- Patio & porch: Covered, Porch
- Pool features: Above Ground
- Has spa: Yes
- Spa features: Bath
- Fencing: Privacy
Lot
- Size: 9,583 Square Feet
- Dimensions: 80 x 120
- Features: Sprinkler System
Details
- Additional structures: Outbuilding
- Parcel number: 0W77C0060000
Construction
Type & style
- Home type: SingleFamily
- Property subtype: Single Family Residence
Materials
- Vinyl Siding
- Foundation: Slab
Condition
- ReSale
- New construction: No
- Year built: 2006
Utilities & green energy
- Sewer: Public Sewer
- Water: Public
- Utilities for property: Cable Connected, Underground Utilities
Community & HOA
Community
- Subdivision: Mayberry
Location
- Region: Warner Robins
Financial & listing details
- Price per square foot: $151/sqft
- Tax assessed value: $264,900
- Annual tax amount: $3,086
- Date on market: 10/3/2026
Estimated market value
$297,300
$282,000 - $312,000
$2,047/mo
Price history
| Date | Event | Price |
|---|---|---|
| 10/31/2026 | Price change | $299,900-3.3%$151/sqft |
Source: CGMLS #266089 Report a problem | ||
| 10/16/2026 | Price change | $310,000-3.1%$156/sqft |
Source: CGMLS #266089 Report a problem | ||
| 10/12/2026 | Price change | $319,900-4.5%$161/sqft |
Source: CGMLS #266089 Report a problem | ||
| 10/3/2026 | Listed for sale | $335,000+28.8%$169/sqft |
Source: CGMLS #266089 Report a problem | ||
| 12/13/2023 | Sold | $260,000-4.8%$131/sqft |
Source: Public Record Report a problem | ||
| 11/10/2023 | Pending sale | $273,000$137/sqft |
Source: CGMLS #235886 Report a problem | ||
| 10/26/2023 | Listing removed | -- |
Source: CGMLS #235886 Report a problem | ||
| 10/17/2023 | Price change | $273,000-3.5%$137/sqft |
Source: CGMLS #235886 Report a problem | ||
| 10/10/2023 | Listed for sale | $283,000+80.3%$142/sqft |
Source: CGMLS #235886 Report a problem | ||
| 6/10/2016 | Sold | $157,000-8.4%$79/sqft |
Source:  MGMLS #135008 Report a problem | ||
| 5/13/2016 | Pending sale | $171,360$86/sqft |
Source: EXIT SUCCESS REALTY #07630952 Report a problem | ||
| 4/26/2016 | Listed for sale | $171,360+53.5%$86/sqft |
Source: EXIT SUCCESS REALTY #131520 Report a problem | ||
| 3/23/2016 | Sold | $111,650-29.3%$56/sqft |
Source: Public Record Report a problem | ||
| 12/11/2015 | Listed for sale | -- |
Source: Auction.com Report a problem | ||
| 9/27/2011 | Sold | $157,900-4.2%$80/sqft |
Source: Public Record Report a problem | ||
| 8/3/2011 | Price change | $164,900-2.9%$83/sqft |
Source: Robbins & Free Realty #101127 Report a problem | ||
| 7/28/2011 | Price change | $169,900-2.9%$86/sqft |
Source: Robbins & Free Realty #101127 Report a problem | ||
| 7/23/2011 | Price change | $174,900-1.1%$88/sqft |
Source: Robbins & Free Realty #101127 Report a problem | ||
| 5/13/2011 | Price change | $176,900-1.4%$89/sqft |
Source: Robbins & Free Realty #101127 Report a problem | ||
| 5/1/2011 | Listed for sale | $179,500+4.4%$90/sqft |
Source: Robbins & Free Coldwell Banker #101127 Report a problem | ||
| 5/24/2006 | Sold | $172,000$87/sqft |
Source: Public Record Report a problem | ||
Public tax history
| Year | Property taxes | Tax assessment |
|---|---|---|
| 2025 | $3,086 +4.1% | $105,960 +4.3% |
| 2024 | $2,964 -1.9% | $101,600 +8.5% |
| 2023 | $3,022 +20.5% | $93,680 +21.4% |
| 2022 | $2,508 +17.6% | $77,160 +17.3% |
| 2021 | $2,132 +8.7% | $65,800 +8.9% |
| 2020 | $1,961 | $60,440 |
| 2019 | $1,961 -0.2% | $60,440 |
| 2018 | $1,964 +225.6% | $60,440 |
| 2017 | $603 +0% | $60,440 |
| 2016 | $603 | $60,440 -4.8% |
| 2015 | -- | $63,480 |
| 2014 | -- | $63,480 |
| 2013 | -- | $63,480 |
| 2012 | -- | -- |
| 2011 | -- | -- |
| 2010 | -- | -- |
| 2009 | -- | -- |
| 2008 | -- | -- |
| 2007 | -- | -- |
| 2006 | -- | -- |
Find assessor info on the county website
Monthly payment
Est. payment
Payment breakdown
Explore the cost of this home by adjusting the details. Changes won't be saved.Climate risks
Neighborhood: 31088
Nearby schools
Schools provided by the listing agent
- Elementary: Perdue
- Middle: Feagin Mill
- High: Houston Co.
Source: CGMLS. This data may not be complete. We recommend contacting the local school district to confirm school assignments for this home.

Similar homes
- $295,0004 bd3 ba2.1k sqft112 Shadow Ln, Warner Robins, GA 31088For Sale
 MLS ID #266840, Eliud Rodriguez. CGMLS
- $385,0004 bd3 ba2.4k sqft101 Starky Pl, Warner Robins, GA 31088For Sale
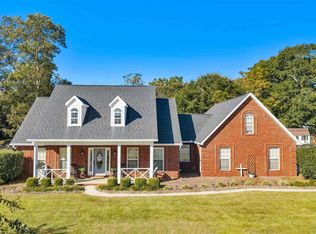 MLS ID #266703, Laura Branham. CGMLS
- $315,0004 bd4 ba2.9k sqft102 Alpine Ct, Warner Robins, GA 31088Active
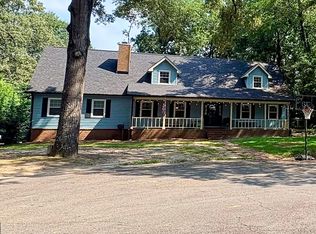
 MLS ID #10817504, Kristen Yarbrough, Southern Classic Realtors. GAMLS
- $309,0004 bd2 ba1.7k sqft309 Gibson Cir, Kathleen, GA 31047Active
 MLS ID #10884605, Joshua B Weaver, W Scott Wilson Properties LLC. GAMLS
- $319,9994 bd3 ba2.1k sqft108 Mallard Point, Kathleen, GA 31047ActiveMLS ID #10844180, Tremeka Ross, Virtual Properties Realty.com. GAMLS
- $314,5003 bd2 ba1.8k sqft107 Rushmore Pl, Kathleen, GA 31047ActiveMLS ID #10836686, Jennifer King, Sheridan Solomon & Associates. GAMLS
- $190,0003 bd2 ba1.8k sqft512 Kimberly Rd, Warner Robins, GA 31088ActiveMLS ID #10883285, Rachel Allen, Maximum One Platinum Realtors. GAMLS
- $230,0003 bd2 ba1.8k sqft631 Todd Cir, Warner Robins, GA 31088ActiveMLS ID #10848635, Curtis Howard, Moorman Realty Group. GAMLS
- $335,0003 bd2 ba2k sqft211 Cohen Ct, Kathleen, GA 31047ActiveMLS ID #10853691, Cindy Durden, Arise Realty Group, LLC. GAMLS
- $295,0003 bd2 ba1.7k sqft111 Cascades Ct, Bonaire, GA 31005ActiveMLS ID #10828600, Larita Rhodes, Southern Classic Realtors. GAMLS
