Welcome to 102 Alpine Court - a spacious 4-bedroom, 3.5 bath home nestled on a private 0.35-acre wooded cul-de-sac lot in the heart of Warner Robins. With 2,907 square feet of thoughtfully designed living space, this home delivers room for everyone. The main-level primary suite features dual walk-in closets for exceptional storage. The great room is anchored by a cozy wood-burning fireplace, perfect for gatherings. The expansive kitchen offers abundant cabinet space, and the formal dining room sets the stage for memorable meals. Upstairs, three generously sized bedrooms each include walk-in closets, served by a unique dorm-style bathroom with a shared sink area and two separate toilet/shower rooms - ideal for busy mornings. A separate staircase leads to a massive bonus room, ready to serve as a game room, media space, or home office. Outdoor living shines with a new back deck overlooking the private, tree-lined backyard. The property also includes a 16x20 wired workshop - perfect for hobbies, projects, or extra storage. Additional highlights: roof, gutters, exterior lights and garage door replaced approximately two years ago, carport plus attached garage offering four total parking spaces, and no HOA fees or restrictions. Conveniently located near Robins Air Force Base, shopping, and dining. This home offers space, privacy, and flexibility - schedule your showing today!
Active
Price cut: $4K (9/8)
$315,000
102 Alpine Ct, Warner Robins, GA 31088
4beds
2,907sqft
Single Family Residence
Built in 1988
0.35 Acres Lot
$311,300 Zestimate®
$108/sqft
$-- HOA
What's special
Main-level primary suiteFormal dining room
- 63 days
- 379
- 18
Zillow last checked:
Listing updated:
Listed by:
Kristen Yarbrough 714-747-9120,
Southern Classic Realtors
Source: GAMLS,MLS#: 10817504
Facts & features
Interior
Bedrooms & bathrooms
- Bedrooms: 4
- Bathrooms: 4
- Full bathrooms: 3
- 1/2 bathrooms: 1
- Main level bathrooms: 1
- Main level bedrooms: 1
Rooms
- Room types: Laundry, Bonus Room
Dining room
- Features: Separate Room
Kitchen
- Features: Breakfast Area, Kitchen Island
Heating
- Electric, Central
Cooling
- Electric, Ceiling Fan(s), Central Air, Attic Fan
Appliances
- Included: Electric Water Heater, Cooktop, Dishwasher, Disposal, Oven, Stainless Steel Appliance(s)
- Laundry: Mud Room
Features
- Double Vanity, Separate Shower, Tile Bath, Walk-In Closet(s), Master On Main Level, Split Bedroom Plan
- Flooring: Tile, Carpet, Vinyl
- Basement: Crawl Space
- Number of fireplaces: 1
Interior area
- Total structure area: 2,907
- Total interior livable area: 2,907 sqft
- Finished area above ground: 2,907
- Finished area below ground: 0
Property
Parking
- Total spaces: 4
- Parking features: Attached, Garage, Storage
- Has attached garage: Yes
Features
- Levels: Two
- Stories: 2
Lot
- Size: 0.35 Acres
- Features: Cul-De-Sac, Level
Details
- Parcel number: 0W052M 016000
Construction
Type & style
- Home type: SingleFamily
- Architectural style: Traditional
- Property subtype: Single Family Residence
Materials
- Vinyl Siding
- Roof: Composition
Condition
- Resale
- New construction: No
- Year built: 1988
Utilities & green energy
- Sewer: Public Sewer
- Water: Public
- Utilities for property: Cable Available, Sewer Connected, Electricity Available, High Speed Internet, Phone Available, Water Available
Community & HOA
Community
- Features: None
- Subdivision: Miller Hills Estates
HOA
- Has HOA: No
- Services included: None
Location
- Region: Warner Robins
Financial & listing details
- Price per square foot: $108/sqft
- Tax assessed value: $292,500
- Annual tax amount: $2,424
- Date on market: 8/2/2026
- Cumulative days on market: 63 days
- Listing agreement: Exclusive Right To Sell
- Electric utility on property: Yes
Estimated market value
$311,300
$296,000 - $327,000
$4,150/mo
Price history
| Date | Event | Price |
|---|---|---|
| 9/8/2026 | Price change | $315,000-1.3%$108/sqft |
Source:  GAMLS #10817504 Report a problem GAMLS #10817504 Report a problem | ||
| 8/26/2026 | Price change | $319,000-2.7%$110/sqft |
Source: CGMLS #264689 Report a problem | ||
| 8/2/2026 | Listed for sale | $328,000$113/sqft |
Source: CGMLS #264689 Report a problem | ||
| 8/1/2026 | Listing removed | -- |
Source: Owner Report a problem | ||
| 7/28/2026 | Listed for sale | $328,000+11.2%$113/sqft |
Source: Owner Report a problem | ||
| 3/26/2024 | Sold | $295,000-1.3%$101/sqft |
Source: GAMLS #20172711 Report a problem | ||
| 2/28/2024 | Pending sale | $299,000$103/sqft |
Source: CGMLS #241188 Report a problem | ||
| 2/24/2024 | Listed for sale | $299,000+70.9%$103/sqft |
Source: CGMLS #241188 Report a problem | ||
| 10/21/2020 | Sold | $175,000$60/sqft |
Source: Public Record Report a problem | ||
| 7/17/2020 | Sold | $175,000+3%$60/sqft |
Source: Agent Provided Report a problem | ||
| 6/15/2020 | Pending sale | $169,900$58/sqft |
Source: FICKLING & COMPANY #203286 Report a problem | ||
| 6/12/2020 | Listed for sale | $169,900$58/sqft |
Source: FICKLING & COMPANY #203286 Report a problem | ||
Public tax history
| Year | Property taxes | Tax assessment |
|---|---|---|
| 2025 | $3,407 +8.1% | $117,000 +8.3% |
| 2024 | $3,152 +18.8% | $108,040 +33.4% |
| 2023 | $2,653 +9% | $81,000 +10.2% |
| 2022 | $2,433 +6.1% | $73,520 +6.1% |
| 2021 | $2,293 +15.1% | $69,280 +15.5% |
| 2020 | $1,991 | $59,960 |
| 2019 | $1,991 -0.2% | $59,960 |
| 2018 | $1,995 +233.4% | $59,960 |
| 2017 | $598 +0% | $59,960 |
| 2016 | $598 | $59,960 |
| 2015 | -- | $59,960 |
| 2014 | -- | $59,960 -2.9% |
| 2013 | -- | $61,760 |
| 2012 | -- | -- |
| 2011 | -- | -- |
| 2010 | -- | -- |
| 2009 | -- | -- |
| 2008 | -- | -- |
| 2007 | -- | -- |
| 2006 | -- | -- |
| 2005 | -- | -- |
| 2004 | -- | -- |
| 2003 | -- | -- |
| 2002 | -- | -- |
| 2001 | -- | -- |
| 2000 | -- | -- |
Find assessor info on the county website
Monthly payment
Est. payment
Payment breakdown
Explore the cost of this home by adjusting the details. Changes won't be saved.Climate risks
Neighborhood: 31088
Nearby schools
Schools provided by the listing agent
- Elementary: Russell
- Middle: Warner Robins
- High: Warner Robins
Source: GAMLS. This data may not be complete. We recommend contacting the local school district to confirm school assignments for this home.
- $261,3004 bd2 ba2.1k sqft105 Indian Forest Trl, Warner Robins, GA 31088Off Market
- $224,8003 bd2 ba2.1k sqft114 Cherokee Forest Trl, Warner Robins, GA 31088Off Market
- $200,1003 bd2 ba1.5k sqft100 Alpine Ct, Warner Robins, GA 31088Off Market
- $3,8003 bd3 ba2.3k sqft104 Alpine Ct, Warner Robins, GA 31088For Rent
Similar homes
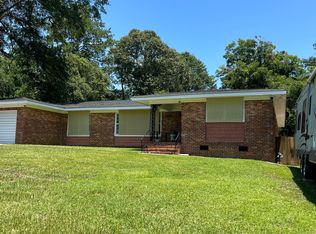
- $285,0003 bd2 ba2.3k sqft310 Forest Hill Dr, Warner Robins, GA 31088Active
 MLS ID #10759360, Ashley Campbell, RE/MAX Realty Team. GAMLS
 - $280,0004 bd3 ba2.3k sqft107 Pheasant Cv, Warner Robins, GA 31088For Sale
 MLS ID #265402, Tony Wagoner. CGMLS
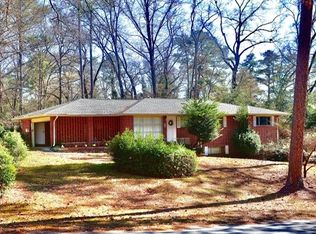
 - $260,0005 bd3 ba3k sqft100 Brett Ave, Warner Robins, GA 31088Active
 MLS ID #10837308, Theresa Wilson, My Keys Atlanta LLC. GAMLS
 - $319,0004 bd3 ba2.3k sqft109 Delchamps Dr, Warner Robins, GA 31093For Sale
 MLS ID #263892, Kevin Greer. CGMLS
 - $193,0004 bd2 ba1.8k sqft109 Ida Ave, Warner Robins, GA 31088ActiveMLS ID #10800118, Esse Celender, 1st Class Real Estate Lanier Group. GAMLS
- $329,9004 bd3 ba2.1k sqft108 Mallard Point, Kathleen, GA 31047ActiveMLS ID #10844180, Tremeka Ross, Virtual Properties Realty.com. GAMLS
- $173,9953 bd2 ba1.7k sqft230 Briarcliff Rd, Warner Robins, GA 31088ActiveMLS ID #10800412, Ralph L Davis II, MIH Realty & Investments. GAMLS
- $269,0003 bd2 ba1.8k sqft206 Lasso Dr, Warner Robins, GA 31088ActiveMLS ID #10836524, Andrieka Oliver, MAXIMUM KEY REALTY LLC. GAMLS
- $195,0003 bd3 ba2k sqft306 Hillcrest Ave, Warner Robins, GA 31088ActiveMLS ID #10813630, Dianne Bryant, Golden Key Realty, Inc.. GAMLS
- $279,0003 bd2 ba1.9k sqft212 Sage Dr, Warner Robins, GA 31088ActiveMLS ID #10796508, Scott W Fader, Joseph Walter Realty, LLC. GAMLS
- $225,0003 bd2 ba1.9k sqft209 Self St, Warner Robins, GA 31088ActiveMLS ID #10837360, Dianne Bryant, Golden Key Realty, Inc.. GAMLS
- $195,0004 bd2 ba2k sqft104 Ridgedale Dr, Warner Robins, GA 31088ActiveMLS ID #10682542, Stephanie S Franks, Southern Classic Realtors. GAMLS
- $310,5004 bd2 ba2.2k sqft304 Dixieland Dr, Byron, GA 31008ActiveMLS ID #10792645, Sandra E Khoury, Real Estate South & Associates. GAMLS
- $285,0003 bd2 ba2k sqft125 Sarakay Cir, Macon, GA 31216ActiveMLS ID #10857473, Amy Bolding, House To Home Properties &Commercial. GAMLS
- $318,0003 bd2 ba2.2k sqft205 White Rd, Byron, GA 31008ActiveMLS ID #10693989, Sandra E Khoury, Real Estate South & Associates. GAMLS
