Dream Home Pool Side! MOTIVATED SELLER! Completely renovated from top to bottom, this exceptional 4-bedroom, 2.5-bath residence is designed for modern living. Featuring two spacious living areas, including a cozy family room with a beautiful wood-burning fireplace, this home offers both comfort and functionality. Nestled on 1.79 fully fenced acres, you'll enjoy peaceful country-style living with the convenience of a stunning, professionally refinished 20' x 40' in-ground pool ready for endless summer fun. With generous indoor and outdoor spaces, this property is perfect for entertaining, relaxing, and creating unforgettable memories. Schedule your private tour today!
For sale
Price cut: $20K (9/14)
$319,000
109 Delchamps Dr, Warner Robins, GA 31093
4beds
2,334sqft
Single Family Residence
Built in 1974
1.79 Acres Lot
$309,700 Zestimate®
$137/sqft
$-- HOA
What's special
Beautiful wood-burning fireplaceCozy family room
- 97 days
- 538
- 22
Zillow last checked:
Listing updated:
Listed by:
Kevin Greer,
KEG REALTORS
Source: CGMLS,MLS#: 263892
Facts & features
Interior
Bedrooms & bathrooms
- Bedrooms: 4
- Bathrooms: 3
- Full bathrooms: 2
- 1/2 bathrooms: 1
Rooms
- Room types: Extra Living Room, Dining Room
Primary bedroom
- Level: Main
Dining room
- Features: Separate
Heating
- Central
Cooling
- Central Air, Heat Pump
Appliances
- Included: Dishwasher, Refrigerator, In Wall Oven, Cooktop
Features
- Soaking Tub, Ceiling Fan(s)
- Flooring: Carpet, Tile, Luxury Vinyl Plank
- Basement: Crawl Space
- Number of fireplaces: 1
Interior area
- Total interior livable area: 2,334 sqft
- Finished area above ground: 2,334
- Finished area below ground: 0
Property
Parking
- Total spaces: 2
- Parking features: Garage, Attached
- Has attached garage: Yes
- Covered spaces: 2
Features
- Levels: One
- Stories: 1
- Patio & porch: Covered, Patio
- Pool features: In Ground
- Fencing: Fenced
Lot
- Size: 1.79 Acres
Details
- Parcel number: 00073E025000
- Other equipment: Intercom
Construction
Type & style
- Home type: SingleFamily
- Property subtype: Single Family Residence
Materials
- Brick
Condition
- ReSale
- New construction: No
- Year built: 1974
Utilities & green energy
- Sewer: Public Sewer
- Water: Public
- Utilities for property: Cable Connected
Community & HOA
Community
- Subdivision: Julie Hills
Location
- Region: Warner Robins
Financial & listing details
- Price per square foot: $137/sqft
- Tax assessed value: $227,700
- Annual tax amount: $1,990
- Date on market: 6/26/2026
Estimated market value
$309,700
$294,000 - $325,000
$2,326/mo
Price history
| Date | Event | Price |
|---|---|---|
| 9/14/2026 | Price change | $319,000-5.9%$137/sqft |
Source: CGMLS #263892 Report a problem | ||
| 6/26/2026 | Listed for sale | $339,000$145/sqft |
Source: CGMLS #263892 Report a problem | ||
Public tax history
| Year | Property taxes | Tax assessment |
|---|---|---|
| 2025 | $1,990 +7.4% | $91,080 +5.2% |
| 2024 | $1,852 +1% | $86,560 +13% |
| 2023 | $1,834 +9.5% | $76,600 +11.1% |
| 2022 | $1,675 +14.6% | $68,960 +14.6% |
| 2021 | $1,463 -0.3% | $60,200 +0.1% |
| 2020 | $1,467 | $60,120 |
| 2019 | $1,467 -0.2% | $60,120 |
| 2018 | $1,471 +383.3% | $60,120 |
| 2017 | $304 | $60,120 |
| 2016 | $304 -78.6% | $60,120 |
| 2015 | $1,425 | $60,120 |
| 2014 | -- | $60,120 |
| 2013 | -- | $60,120 |
| 2012 | -- | -- |
| 2011 | -- | -- |
| 2010 | -- | -- |
| 2009 | -- | -- |
| 2008 | -- | -- |
| 2007 | -- | -- |
| 2006 | -- | -- |
| 2005 | -- | -- |
| 2004 | -- | -- |
| 2003 | -- | -- |
| 2002 | -- | -- |
| 2001 | -- | -- |
| 2000 | -- | -- |
Find assessor info on the county website
Monthly payment
Est. payment
Payment breakdown
Explore the cost of this home by adjusting the details. Changes won't be saved.Climate risks
Neighborhood: 31093
Nearby schools
Schools provided by the listing agent
- Elementary: Parkwood
- Middle: Northside
- High: Northside
Source: CGMLS. This data may not be complete. We recommend contacting the local school district to confirm school assignments for this home.
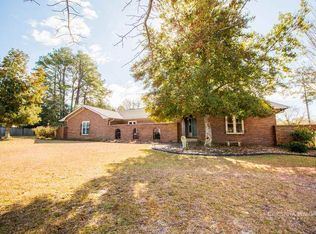
- $346,1003 bd3 ba2.8k sqft111 Delchamps Dr, Warner Robins, GA 31093Off Market
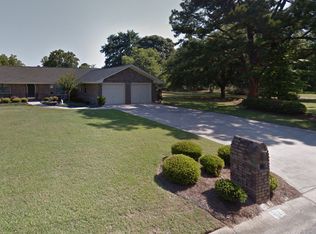
- $247,1003 bd2 ba1.9k sqft114 Delchamps Dr, Warner Robins, GA 31093Off Market
- $22,000-- bd-- ba-- sqft112 Delchamps Dr, Warner Robins, GA 31093Off Market
- $254,5004 bd2 ba2.3k sqft106 Delchamps Dr, Warner Robins, GA 31093Off Market
Similar homes
- $250,0003 bd2 ba2k sqft221 Gilchrist Dr, Warner Robins, GA 31093Active

 MLS ID #10775995, Dianne Bryant, Golden Key Realty, Inc.. GAMLS
 - $209,5003 bd2 ba1.5k sqft416 Knodishall Dr, Warner Robins, GA 31093Active
 MLS ID #10845247, Shari McNeil, Smart Choice Real Estate. GAMLS
 - $315,0004 bd4 ba2.9k sqft102 Alpine Ct, Warner Robins, GA 31088Active
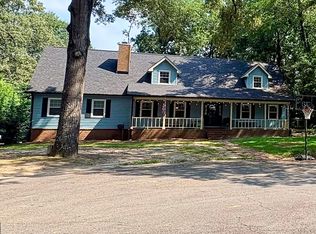 MLS ID #10817504, Kristen Yarbrough, Southern Classic Realtors. GAMLS
 - $230,0003 bd3 ba2.1k sqft709 Meadowridge Dr, Warner Robins, GA 31093For Sale
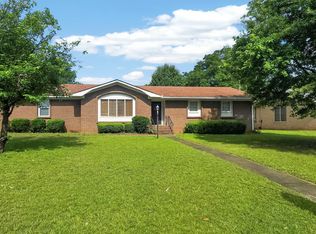 MLS ID #263279, Leslie Huggins. CGMLS
 - $318,0003 bd2 ba2.2k sqft205 White Rd, Byron, GA 31008ActiveMLS ID #10693989, Sandra E Khoury, Real Estate South & Associates. GAMLS
- $299,0005 bd3 ba2.7k sqft153 Martin Mill Trl, Warner Robins, GA 31093New Construction
 MLS ID #185888, Miriam R. Johnson, Properties In The South, LLC. MGMLS
 - $285,0003 bd2 ba2.3k sqft310 Forest Hill Dr, Warner Robins, GA 31088ActiveMLS ID #10759360, Ashley Campbell, RE/MAX Realty Team. GAMLS
- $260,0005 bd3 ba3k sqft100 Brett Ave, Warner Robins, GA 31088ActiveMLS ID #10837308, Theresa Wilson, My Keys Atlanta LLC. GAMLS
- $329,9004 bd3 ba2.1k sqft108 Mallard Point, Kathleen, GA 31047ActiveMLS ID #10844180, Tremeka Ross, Virtual Properties Realty.com. GAMLS
- $218,0003 bd2 ba1.4k sqft97 Tiffany Ln, Warner Robins, GA 31093ActiveMLS ID #10840382, Donald Long, Coldwell Banker Free Realty. GAMLS
- $325,0004 bd3 ba2.4k sqft2777 Glen Echo Dr, Lizella, GA 31052ActiveMLS ID #10787443, Susan S Jones, Sheridan Solomon & Associates. GAMLS
- $193,0004 bd2 ba1.8k sqft109 Ida Ave, Warner Robins, GA 31088ActiveMLS ID #10800118, Esse Celender, 1st Class Real Estate Lanier Group. GAMLS
- $179,9003 bd2 ba1.3k sqft307 Cherokee Dr, Warner Robins, GA 31093ActiveMLS ID #10782306, Mawuna Togbenou, HomeSmart. GAMLS
- $269,0003 bd2 ba1.8k sqft206 Lasso Dr, Warner Robins, GA 31088ActiveMLS ID #10836524, Andrieka Oliver, MAXIMUM KEY REALTY LLC. GAMLS
