🏡 Space for the Whole Family!
This beautiful home is designed to accommodate a large family, featuring 5 bedrooms and 2½ bathrooms, with plenty of room to spread out and make memories.
✨ A huge family room--perfect for gatherings • A spacious living room that could also serve as an office • An additional upstairs family area • Kitchen with loads of cabinet space • Beautiful granite countertops • Stainless steel appliances, including a range and microwave • A backyard with plenty of room for the kids to play and enjoy the outdoors
From family gatherings to quiet evenings at home, this property offers the space, comfort, for the growing
Come take a look--Here is your family next home! 🏡✨
New construction
$299,000
153 Martin Mill Trl, Warner Robins, GA 31093
5beds
2,712sqft
Single Family Residence, Residential
Built in 2022
6,534 Square Feet Lot
$298,000 Zestimate®
$110/sqft
$17/mo HOA
What's special
Additional upstairs family areaBeautiful granite countertops
- 32 days
- 189
- 27
Zillow last checked:
Listing updated:
Listed by:
Miriam R. Johnson 478-731-8323,
Properties In The South, LLC
Source: MGMLS,MLS#: 185888
Facts & features
Interior
Bedrooms & bathrooms
- Bedrooms: 5
- Bathrooms: 3
- Full bathrooms: 2
- 1/2 bathrooms: 1
Primary bedroom
- Features: Walk-In Closet(s), Carpet
- Level: Second
Bedroom 2
- Level: Second
Other
- Level: Second
Other
- Level: Second
Other
- Level: Second
Family room
- Level: Second
Great room
- Level: First
Kitchen
- Level: First
Laundry
- Level: First
Heating
- Central, Electric
Cooling
- Electric, Central Air, Ceiling Fan(s)
Appliances
- Included: Dishwasher, Electric Range, Electric Water Heater, Microwave, Range Hood
- Laundry: Laundry Room
Features
- Carpet, Walk-In Closet(s)
- Flooring: Luxury Vinyl, Carpet
- Has basement: No
- Fireplace features: None
- Common walls with other units/homes: No Common Walls
Interior area
- Total structure area: 2,712
- Total interior livable area: 2,712 sqft
- Finished area above ground: 2,712
- Finished area below ground: 0
Property
Parking
- Total spaces: 2
- Parking features: Garage Faces Front, Garage Door Opener, Garage, Driveway
- Garage spaces: 2
- Has uncovered spaces: Yes
Features
- Levels: Two
- Patio & porch: Front Porch
- Exterior features: None
Lot
- Size: 6,534 Square Feet
- Dimensions: 6534
Details
- Parcel number: 0C0320 343000
Construction
Type & style
- Home type: SingleFamily
- Architectural style: Contemporary/Modern,Traditional
- Property subtype: Single Family Residence, Residential
Materials
- Vinyl Siding
- Foundation: Slab
- Roof: Shingle
Condition
- Resale
- New construction: Yes
- Year built: 2022
Utilities & green energy
- Sewer: Public Sewer
- Water: Public
- Utilities for property: Electricity Available, Sewer Available, Water Available
Community & HOA
Community
- Features: Other
- Security: Smoke Detector(s)
- Subdivision: Old Stone Crossing
HOA
- Has HOA: Yes
- HOA fee: $200 annually
Location
- Region: Warner Robins
Financial & listing details
- Price per square foot: $110/sqft
- Tax assessed value: $279,700
- Annual tax amount: $3,252
- Date on market: 9/11/2026
- Cumulative days on market: 33 days
- Listing agreement: Exclusive Right To Sell
- Listing terms: ARM,Cash,Conventional,FHA
- Electric utility on property: Yes
Estimated market value
$298,000
$283,000 - $313,000
$2,390/mo
Price history
| Date | Event | Price |
|---|---|---|
| 9/11/2026 | Listed for sale | $299,000+7.2%$110/sqft |
Source:  MGMLS #185888 Report a problem MGMLS #185888 Report a problem | ||
| 6/28/2022 | Sold | $278,990-1.1%$103/sqft |
Source: MGMLS #163973 Report a problem | ||
| 2/8/2022 | Pending sale | $281,990+1.1%$104/sqft |
Source: MGMLS #163973 Report a problem | ||
| 2/3/2022 | Listed for sale | $278,990$103/sqft |
Source: MGMLS #163973 Report a problem | ||
Public tax history
| Year | Property taxes | Tax assessment |
|---|---|---|
| 2025 | $3,252 -2% | $111,880 +0.2% |
| 2024 | $3,319 -10.2% | $111,680 -4.9% |
| 2023 | $3,697 +1214.6% | $117,480 +1298.6% |
| 2022 | $281 | $8,400 |
Find assessor info on the county website
Monthly payment
Est. payment
Payment breakdown
Explore the cost of this home by adjusting the details. Changes won't be saved.Climate risks
Neighborhood: 31093
Nearby schools
Schools provided by the listing agent
- Elementary: Eagle Springs Elementary
- Middle: Thomson Middle
- High: Northside High
Source: MGMLS. This data may not be complete. We recommend contacting the local school district to confirm school assignments for this home.
- $230,4004 bd2 ba1.7k sqft151 Martin Mill Trl, Warner Robins, GA 31093Sold
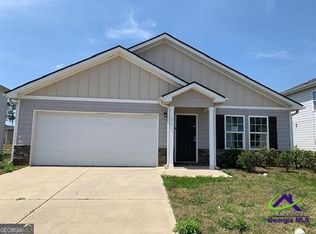
- $264,5004 bd2 ba1.7k sqft155 Martin Mill Trl, Warner Robins, GA 31093Off Market
- $275,0004 bd3 ba2.3k sqft123 Martin Mill Trl, Warner Robins, GA 31093Sold
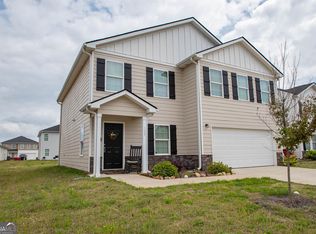
- $279,4004 bd3 ba2.3k sqft149 Martin Mill Trl, Warner Robins, GA 31093Off Market
Similar homes
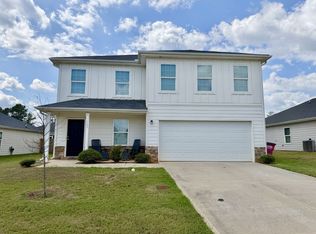
- $274,8004 bd3 ba2.1k sqft133 Red Birch Ln, Warner Robins, GA 31093Active
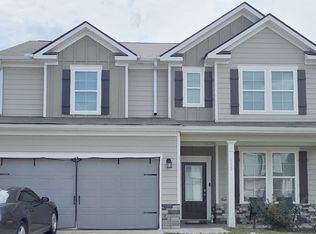
 MLS ID #10807302, Chetaun R Smith, Vision 20/20 Home Realty Services. GAMLS
 - $319,0004 bd3 ba2.3k sqft109 Delchamps Dr, Warner Robins, GA 31093For Sale
 MLS ID #263892, Kevin Greer. CGMLS
 - $299,9005 bd3 ba2.3k sqft612 Leisure Pointe Rd, Macon, GA 31216Active
 MLS ID #10803371, Tamra J Wade, Re/Max Tru, Inc.. GAMLS
 - $318,0003 bd2 ba2.2k sqft205 White Rd, Byron, GA 31008Active
 MLS ID #10693989, Sandra E Khoury, Real Estate South & Associates. GAMLS
 - $259,0003 bd2 ba1.8k sqft206 Lasso Dr, Warner Robins, GA 31088ActiveMLS ID #10836524, Andrieka Oliver, MAXIMUM KEY REALTY LLC. GAMLS
- $315,0004 bd4 ba2.9k sqft102 Alpine Ct, Warner Robins, GA 31088ActiveMLS ID #10817504, Kristen Yarbrough, Southern Classic Realtors. GAMLS
- $279,9003 bd3 ba2.2k sqft105 Chickasaw Ct, Byron, GA 31008ActiveMLS ID #10817127, Kimberly K Gude, Coldwell Banker Realty. GAMLS
- $285,0003 bd2 ba2.3k sqft310 Forest Hill Dr, Warner Robins, GA 31088ActiveMLS ID #10759360, Ashley Campbell, RE/MAX Realty Team. GAMLS
- $295,0004 bd2 ba2.1k sqft3290 Bridgewood Dr, Macon, GA 31216ActiveMLS ID #10719945, Na'Quia Wilcoxson, Luxelle Brokerage. GAMLS
- $285,0003 bd2 ba2k sqft125 Sarakay Cir, Macon, GA 31216ActiveMLS ID #10857473, Amy Bolding, House To Home Properties &Commercial. GAMLS
- $258,9003 bd2 ba1.7k sqft220 Carrington Ln, Centerville, GA 31028ActiveMLS ID #10857248, Tom Kempton, Century 21 Homes & Investments. GAMLS
- $329,9004 bd3 ba2.1k sqft108 Mallard Point, Kathleen, GA 31047ActiveMLS ID #10844180, Tremeka Ross, Virtual Properties Realty.com. GAMLS
- $218,0003 bd2 ba1.4k sqft97 Tiffany Ln, Warner Robins, GA 31093ActiveMLS ID #10840382, Donald Long, Coldwell Banker Free Realty. GAMLS
- $299,9005 bd3 ba2.9k sqft4620 S Stratford Oaks Dr, Macon, GA 31210ActiveMLS ID #10782059, Marla Cole, Sheridan Solomon & Associates. GAMLS
- $279,0003 bd2 ba1.9k sqft212 Sage Dr, Warner Robins, GA 31088ActiveMLS ID #10796508, Scott W Fader, Joseph Walter Realty, LLC. GAMLS
