Welcome to this well-maintained 4-bedroom, 3-bath home offering a spacious and versatile layout. Beautiful landscaping enhances the home's curb appeal, while the fenced backyard provides a private outdoor setting complete with an oversized deck-ideal for relaxing or entertaining. Inside, the home features a formal living room or flexible space that can be tailored to your needs. It also includes a separate formal dining room for family holiday dinners and a beautiful, bright breakfast area conveniently located off the kitchen. The kitchen features stainless steel appliances, hardwood flooring, and updated cabinetry. The split-bedroom floor plan provides separation between the primary bedroom and additional bedrooms. The laundry room is conveniently located across the hall from the primary bedroom. The primary bedroom offers direct access to the oversized deck. The attached primary bath offers a deep jetted tub, a separate shower, and a large walk-in closet. Three additional spacious bedrooms provide additional freedom and flexibility for guests or a growing family. The spacious family room features a fireplace, vaulted ceilings, and offers an inviting setting for gatherings and entertainment. Enjoy added peace of mind knowing that many major updates and replacements have already been completed. The roof, water heater, AC unit, privacy fence, and appliances have all been replaced. Additional updates include new bathroom vanities and updated kitchen cabinets. The outside storage is ideal for tools of any trade or just additional storage. With its functional floor plan, numerous updates, inviting outdoor space, and well-maintained condition, this home is ready for its next owner to make it their own! Schedule your appointment today!
Active
$329,900
108 Mallard Point, Kathleen, GA 31047
4beds
2,115sqft
Single Family Residence
Built in 1998
0.44 Acres Lot
$325,400 Zestimate®
$156/sqft
$-- HOA
What's special
Beautiful landscapingUpdated kitchen cabinetsSeparate formal dining roomUpdated cabinetryLarge walk-in closetSeparate showerCurb appeal
- 23 days
- 789
- 28
Zillow last checked:
Listing updated:
Listed by:
Tremeka Ross 404-944-2191,
Virtual Properties Realty.com
Source: GAMLS,MLS#: 10844180
Facts & features
Interior
Bedrooms & bathrooms
- Bedrooms: 4
- Bathrooms: 3
- Full bathrooms: 3
- Main level bathrooms: 3
- Main level bedrooms: 4
Rooms
- Room types: Family Room, Other, Laundry
Kitchen
- Features: Breakfast Room, Pantry, Solid Surface Counters
Heating
- Central
Cooling
- Ceiling Fan(s), Central Air
Appliances
- Included: Dishwasher, Microwave, Refrigerator
- Laundry: Other
Features
- High Ceilings
- Flooring: Carpet, Vinyl
- Basement: None
- Number of fireplaces: 1
- Fireplace features: Family Room
- Common walls with other units/homes: No Common Walls
Interior area
- Total structure area: 2,115
- Total interior livable area: 2,115 sqft
- Finished area above ground: 2,115
- Finished area below ground: 0
Property
Parking
- Total spaces: 4
- Parking features: Attached, Garage
- Has attached garage: Yes
Features
- Levels: One
- Stories: 1
- Patio & porch: Deck
- Exterior features: Other
- Fencing: Back Yard,Fenced,Privacy
Lot
- Size: 0.44 Acres
- Features: Level
Details
- Additional structures: Shed(s)
- Parcel number: 0W1080 086000
Construction
Type & style
- Home type: SingleFamily
- Architectural style: Ranch
- Property subtype: Single Family Residence
Materials
- Brick
- Foundation: Slab
- Roof: Composition
Condition
- Resale
- New construction: No
- Year built: 1998
Utilities & green energy
- Sewer: Public Sewer
- Water: Public
- Utilities for property: Cable Available, Electricity Available, Sewer Available, Water Available
Community & HOA
Community
- Features: None
- Subdivision: Eagles Bluff
HOA
- Has HOA: No
- Services included: None
Location
- Region: Kathleen
Financial & listing details
- Price per square foot: $156/sqft
- Tax assessed value: $270,600
- Annual tax amount: $2,110
- Date on market: 9/11/2026
- Cumulative days on market: 24 days
- Listing agreement: Exclusive Right To Sell
- Listing terms: Cash,Conventional,FHA,VA Loan
- Electric utility on property: Yes
Estimated market value
$325,400
$309,000 - $342,000
$2,163/mo
Price history
| Date | Event | Price |
|---|---|---|
| 9/11/2026 | Listed for sale | $329,900+148.2%$156/sqft |
Source:  GAMLS #10844180 Report a problem GAMLS #10844180 Report a problem | ||
| 5/28/1998 | Sold | $132,900+816.6%$63/sqft |
Source: Agent Provided Report a problem | ||
| 3/9/1998 | Sold | $14,500$7/sqft |
Source: Agent Provided Report a problem | ||
Public tax history
| Year | Property taxes | Tax assessment |
|---|---|---|
| 2025 | $3,044 +1.3% | $108,240 +3.7% |
| 2024 | $3,004 +11.7% | $104,360 +25% |
| 2023 | $2,689 +9.2% | $83,520 +10.1% |
| 2022 | $2,464 +8.3% | $75,840 +8.1% |
| 2021 | $2,276 +6.6% | $70,160 +6.8% |
| 2020 | $2,135 | $65,680 |
| 2019 | $2,135 -0.2% | $65,680 |
| 2018 | $2,139 +226.3% | $65,680 |
| 2017 | $655 +3.7% | $65,680 +3.7% |
| 2016 | $632 | $63,320 |
| 2015 | -- | $63,320 |
| 2014 | -- | $63,320 |
| 2013 | -- | $63,320 |
| 2012 | -- | -- |
| 2011 | -- | -- |
| 2010 | -- | -- |
| 2009 | -- | -- |
| 2008 | -- | -- |
| 2007 | -- | -- |
| 2006 | -- | -- |
| 2005 | -- | -- |
| 2004 | -- | -- |
| 2003 | -- | -- |
| 2002 | -- | -- |
| 2001 | -- | -- |
| 2000 | -- | -- |
Find assessor info on the county website
Monthly payment
Est. payment
Payment breakdown
Explore the cost of this home by adjusting the details. Changes won't be saved.Climate risks
Neighborhood: 31047
Nearby schools
Schools provided by the listing agent
- Elementary: Perdue
- Middle: Mossy Creek
- High: Houston
Source: GAMLS. This data may not be complete. We recommend contacting the local school district to confirm school assignments for this home.
Similar homes
- $289,9004 bd2 ba1.8k sqft228 Golden Eagle Dr, Kathleen, GA 31047For Sale
 MLS ID #265477, Rhonda Tucker. CGMLS
 - $314,5003 bd2 ba1.8k sqft107 Rushmore Pl, Kathleen, GA 31047Active
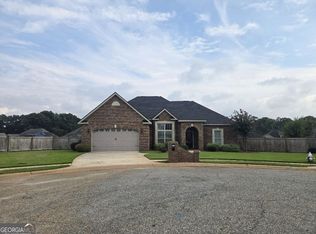
 MLS ID #10836686, Jennifer King, Sheridan Solomon & Associates. GAMLS
 - $389,0004 bd3 ba2.7k sqft2004 Melrose Pl, Kathleen, GA 31047Active
 MLS ID #10842272, Dawn D Jerles, Zenithland Real Estate. GAMLS
 - $314,9003 bd2 ba1.8k sqft201 Westchester Trl, Kathleen, GA 31047For Sale
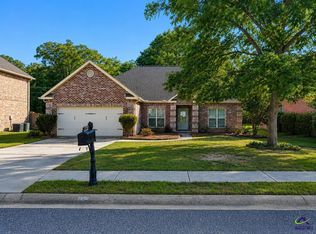 MLS ID #264066, Amy Wilkes. CGMLS
 - $315,0003 bd2 ba1.7k sqft508 Otters Ridge Dr, Kathleen, GA 31047ActiveMLS ID #10851935, Randy Williams, Southern Classic Realtors. GAMLS
- $345,0003 bd3 ba2.4k sqft2132 Kings Chapel Rd, Perry, GA 31069ActiveMLS ID #10839264, Adrian Harmon, Harmon & Harmon Realtors, Inc.. GAMLS
- $344,0005 bd3 ba1.9k sqft417 Otters Ridge Dr, Kathleen, GA 31047ActiveMLS ID #10701286, Sharon Holliday, Southern Classic Realtors. GAMLS
- $355,5004 bd2 ba1.9k sqft120 Field View Ln, Kathleen, GA 31047ActiveMLS ID #10836754, Rachel Allen, Maximum One Platinum Realtors. GAMLS
- $315,0004 bd4 ba2.9k sqft102 Alpine Ct, Warner Robins, GA 31088ActiveMLS ID #10817504, Kristen Yarbrough, Southern Classic Realtors. GAMLS
- $285,0003 bd2 ba2k sqft125 Sarakay Cir, Macon, GA 31216ActiveMLS ID #10857473, Amy Bolding, House To Home Properties &Commercial. GAMLS
- $250,0004 bd3 ba2k sqft200 Myles Ln, Bonaire, GA 31005ActiveMLS ID #10845442, Dianne Bryant, Golden Key Realty, Inc.. GAMLS
- $310,5004 bd2 ba2.2k sqft304 Dixieland Dr, Byron, GA 31008ActiveMLS ID #10792645, Sandra E Khoury, Real Estate South & Associates. GAMLS
- $279,0003 bd2 ba1.9k sqft212 Sage Dr, Warner Robins, GA 31088ActiveMLS ID #10796508, Scott W Fader, Joseph Walter Realty, LLC. GAMLS
