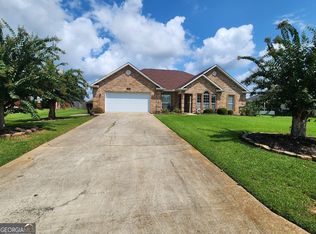
Welcome home to this spacious and thoughtfully designed 4-bedroom, 2-bath residence offering a versatile floor plan with plenty of room to live, work, and entertain. The home features a dedicated office area, formal dining room, formal living room, breakfast nook, and a comfortable sitting/den area. The heated and cooled Florida room, serviced by the central HVAC system, provides an inviting additional space for relaxing or enjoying year-round indoor-outdoor living. The kitchen is equipped with granite countertops and a convenient peninsula, creating a functional space for meal preparation, casual dining, and gathering with family and friends. Numerous updates provide added comfort and peace of mind for the next homeowner. The HVAC system was replaced in 2021, the garage door opener and spring were replaced in 2021, and a new water heater was installed in July 2022. The kitchen, den/sitting room, and guest bathroom walls and ceilings were freshly painted in 2022. New engineered-wood flooring was installed in the primary bedroom and two additional bedrooms. More recently, the septic tank was pumped-out and the roof shingles were replaced in July 2026. With its generous living spaces, flexible layout, and substantial recent improvements, this home offers a wonderful opportunity for comfortable living with many major updates already completed. Seller/Owner is a Licensed Georgia Realtor.
For sale
$411,450
208 Governors Walk, Kathleen, GA 31047
4beds
2,742sqft
Single Family Residence
Built in 1997
0.45 Acres Lot
$404,900 Zestimate®
$150/sqft
$21/mo HOA
What's special
Dedicated office areaGenerous living spacesBreakfast nookFlexible layoutCentral hvac systemFormal dining room
- 30 days
- 682
- 28
Zillow last checked:
Listing updated:
Listed by:
Rene Valdes,
COLDWELL BANKER FREE REALTY
Source: CGMLS,MLS#: 265435
Facts & features
Interior
Bedrooms & bathrooms
- Bedrooms: 4
- Bathrooms: 2
- Full bathrooms: 2
Rooms
- Room types: Office/Study, Sun Room, Bedroom, Extra Living Room, Dining Room
Primary bedroom
- Level: Main
- Area: 260.67
- Dimensions: 17 x 15.33
Bedroom 2
- Area: 143
- Dimensions: 13 x 11
Bedroom 3
- Area: 134.75
- Dimensions: 12.83 x 10.5
Bedroom 4
- Area: 145.94
- Dimensions: 12.33 x 11.83
Dining room
- Features: Separate
- Area: 99
- Dimensions: 9 x 11
Family room
- Area: 261.25
- Dimensions: 16.5 x 15.83
Kitchen
- Area: 154.67
- Dimensions: 14.5 x 10.67
Living room
- Area: 371
- Dimensions: 21 x 17.67
Heating
- Central, Heat Pump
Cooling
- Central Air, Heat Pump
Appliances
- Included: Electric Range, Free-Standing Range, Disposal, Dishwasher, Microwave, Refrigerator, Range, Dryer, Washer
Features
- Central Vacuum, Soaking Tub, Ceiling Fan(s), High Speed Internet
- Flooring: Carpet, Engineered Hardwood
- Windows: Double Pane Windows, Blinds
- Attic: Storage
- Number of fireplaces: 1
- Fireplace features: Wood Burning
Interior area
- Total interior livable area: 2,742 sqft
- Finished area above ground: 2,742
- Finished area below ground: 0
Property
Parking
- Total spaces: 2
- Parking features: Garage, Garage Door Opener
- Has garage: Yes
- Covered spaces: 2
Features
- Levels: One
- Stories: 1
- Patio & porch: Patio
- Pool features: None
- Has spa: Yes
- Spa features: Bath
- Fencing: Fenced,Privacy
Lot
- Size: 0.45 Acres
Details
- Parcel number: 000780071000
Construction
Type & style
- Home type: SingleFamily
- Property subtype: Single Family Residence
Materials
- Brick
- Foundation: Slab
Condition
- ReSale
- New construction: No
- Year built: 1997
Utilities & green energy
- Sewer: Septic Tank
- Water: Public
- Utilities for property: Cable Connected
Community & HOA
Community
- Subdivision: White Columns
HOA
- Has HOA: Yes
- HOA fee: $250 annually
Location
- Region: Kathleen
Financial & listing details
- Price per square foot: $150/sqft
- Tax assessed value: $335,300
- Annual tax amount: $2,716
- Date on market: 9/5/2026
Estimated market value
$404,900
$385,000 - $425,000
$2,237/mo
Price history
| Date | Event | Price |
|---|---|---|
| 9/5/2026 | Listed for sale | $411,450+71.4%$150/sqft |
Source: CGMLS #265435 Report a problem | ||
| 11/16/2017 | Sold | $240,000-5.5%$88/sqft |
Source: Public Record Report a problem | ||
| 10/2/2017 | Listed for sale | $254,000$93/sqft |
Source: Coldwell Banker Robbins & Free Realty #175445 Report a problem | ||
Public tax history
| Year | Property taxes | Tax assessment |
|---|---|---|
| 2025 | $2,716 +2.8% | $134,120 +1.2% |
| 2024 | $2,641 +1.1% | $132,520 +19.3% |
| 2023 | $2,612 -0.8% | $111,080 +0.6% |
| 2022 | $2,634 +13.2% | $110,400 +12.9% |
| 2021 | $2,327 +4.7% | $97,760 +5.1% |
| 2020 | $2,222 -2.1% | $93,040 |
| 2019 | $2,271 -0.2% | $93,040 |
| 2018 | $2,277 +615.7% | $93,040 +9.4% |
| 2017 | $318 | $85,080 |
| 2016 | $318 -83.5% | $85,080 +5.6% |
| 2015 | $1,926 | $80,560 |
| 2014 | -- | $80,560 -1.5% |
| 2013 | -- | $81,800 |
| 2012 | -- | -- |
| 2011 | -- | -- |
| 2010 | -- | -- |
| 2009 | -- | -- |
| 2008 | -- | -- |
| 2007 | -- | -- |
| 2006 | -- | -- |
| 2005 | -- | -- |
| 2004 | -- | -- |
| 2003 | -- | -- |
| 2002 | -- | -- |
| 2001 | -- | -- |
| 2000 | -- | -- |
Find assessor info on the county website
Monthly payment
Est. payment
Payment breakdown
Explore the cost of this home by adjusting the details. Changes won't be saved.Climate risks
Neighborhood: 31047
Nearby schools
Schools provided by the listing agent
- Elementary: Perdue
- Middle: Mossy Creek
- High: Houston Co.
Source: CGMLS. This data may not be complete. We recommend contacting the local school district to confirm school assignments for this home.
Similar homes
- $479,9005 bd3 ba3.4k sqft211 White Columns Dr, Kathleen, GA 31047Active

 MLS ID #10857819, Ann Marie Edwards, Landmark Realty. GAMLS
 - $389,0004 bd3 ba2.7k sqft2004 Melrose Pl, Kathleen, GA 31047Active
 MLS ID #10842272, Dawn D Jerles, Zenithland Real Estate. GAMLS
 - $329,9004 bd3 ba2.1k sqft108 Mallard Point, Kathleen, GA 31047Active
 MLS ID #10844180, Tremeka Ross, Virtual Properties Realty.com. GAMLS
 - $444,9005 bd3 ba2.5k sqft107 Hollow Wood Way, Kathleen, GA 31047For Sale
 MLS ID #265458, Phil Collins. CGMLS
 - $475,0004 bd3 ba2.5k sqft110 Westward Point, Kathleen, GA 31047ActiveMLS ID #10768832, Tracy R Foster, Maximum One Platinum Realtors. GAMLS
- $314,5003 bd2 ba1.8k sqft107 Rushmore Pl, Kathleen, GA 31047ActiveMLS ID #10836686, Jennifer King, Sheridan Solomon & Associates. GAMLS
- $499,9004 bd3 ba3.5k sqft204 Mitculler Ct, Kathleen, GA 31047ActiveMLS ID #10836802, Andrew Beall, Southern Classic Realtors. GAMLS
- $575,0004 bd4 ba3.4k sqft113 S Tamie Cir, Kathleen, GA 31047ActiveMLS ID #10814506, Valerie Doyle, Southern Classic Realtors. GAMLS
- $365,0004 bd3 ba2.5k sqft503 Victoria Cir, Warner Robins, GA 31088ActiveMLS ID #10798616, Cheryl Gillen, Keller Williams Middle Georgia. GAMLS
- $479,6724 bd4 ba2.8k sqft181 Aultman Rd, Fort Valley, GA 31030ActiveMLS ID #10838449, Sandra E Khoury, Real Estate South & Associates. GAMLS
- $379,9003 bd3 ba2.2k sqft141 Wimbish Way, Perry, GA 31069ActiveMLS ID #10832551, Adolfo Villalobos, Coldwell Banker Free Realty. GAMLS
- $355,5004 bd2 ba1.9k sqft120 Field View Ln, Kathleen, GA 31047ActiveMLS ID #10836754, Rachel Allen, Maximum One Platinum Realtors. GAMLS
- $345,0003 bd3 ba2.4k sqft2132 Kings Chapel Rd, Perry, GA 31069ActiveMLS ID #10839264, Adrian Harmon, Harmon & Harmon Realtors, Inc.. GAMLS
