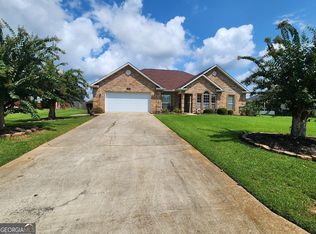
Welcome to 228 Golden Eagle Drive! This inviting 4-bedroom, 2-bath home offers a spacious and functional layout w/room for everyone. The living room features a fireplace, while the separate dining room provides a great space for meals and gatherings. The kitchen and bathrooms feature quartz countertops, adding a clean, updated feel throughout the home. The owner's suite offers plenty of space and includes a large walk-in closet. Outside, you'll enjoy a screened porch overlooking the fenced backyard, making it easy to relax or entertain outdoors. Conveniently located near desired schools, shopping, Robins Air Force Base and I-75, this home combines comfort, convenience and a great location. Come take a look and see if 228 Golden Eagle Drive is the home you've been looking for!
For sale
Price cut: $5K (10/21)
$284,900
228 Golden Eagle Dr, Kathleen, GA 31047
4beds
1,866sqft
Single Family Residence
Built in 1999
10,454 Square Feet Lot
$284,300 Zestimate®
$153/sqft
$-- HOA
What's special
Fenced backyardLarge walk-in closetBathrooms feature quartz countertopsSpacious and functional layout
- 65 days
- 456
- 54
Zillow last checked:
Listing updated:
Listed by:
Rhonda Tucker,
GOLDEN KEY REALTY
Source: CGMLS,MLS#: 265477
Facts & features
Interior
Bedrooms & bathrooms
- Bedrooms: 4
- Bathrooms: 2
- Full bathrooms: 2
Primary bedroom
- Level: Main
Dining room
- Features: Separate
Heating
- Central
Cooling
- Central Air
Appliances
- Included: Electric Range, Dishwasher, Microwave
Features
- Ceiling Fan(s)
- Flooring: Tile, Luxury Vinyl Plank
- Windows: Blinds
- Number of fireplaces: 1
Interior area
- Total interior livable area: 1,866 sqft
- Finished area above ground: 1,866
- Finished area below ground: 0
Property
Parking
- Total spaces: 2
- Parking features: Garage, Attached
- Has attached garage: Yes
- Covered spaces: 2
Features
- Levels: One
- Stories: 1
- Patio & porch: Screened
- Pool features: None
- Fencing: Privacy
Lot
- Size: 10,454 Square Feet
Details
- Parcel number: 0W1080063000
Construction
Type & style
- Home type: SingleFamily
- Property subtype: Single Family Residence
Materials
- Brick Front Only, Vinyl Siding
- Foundation: Slab
Condition
- ReSale
- New construction: No
- Year built: 1999
Utilities & green energy
- Sewer: Public Sewer
- Water: Public
- Utilities for property: Underground Utilities
Community & HOA
Community
- Subdivision: Eagles Bluff
Location
- Region: Kathleen
Financial & listing details
- Price per square foot: $153/sqft
- Tax assessed value: $266,200
- Annual tax amount: $3,101
- Date on market: 9/8/2026
Estimated market value
$284,300
$270,000 - $299,000
$2,130/mo
Price history
| Date | Event | Price |
|---|---|---|
| 10/21/2026 | Price change | $284,900-1.7%$153/sqft |
Source: CGMLS #265477 Report a problem | ||
| 9/24/2026 | Price change | $289,900-1.7%$155/sqft |
Source: CGMLS #265477 Report a problem | ||
| 9/8/2026 | Listed for sale | $295,000+12.8%$158/sqft |
Source: CGMLS #265477 Report a problem | ||
| 8/21/2023 | Listing removed | -- |
Source: Zillow Rentals Report a problem | ||
| 8/4/2023 | Listed for rent | $1,850$1/sqft |
Source: Zillow Rentals Report a problem | ||
| 6/16/2023 | Sold | $261,500-3.1%$140/sqft |
Source:  MGMLS #170277 Report a problem | ||
| 5/18/2023 | Pending sale | $269,900$145/sqft |
Source: CGMLS #232567 Report a problem | ||
| 5/4/2023 | Listed for sale | $269,900+86.1%$145/sqft |
Source: CGMLS #232567 Report a problem | ||
| 12/18/2014 | Sold | $145,000-3.3%$78/sqft |
Source: Public Record Report a problem | ||
| 10/29/2014 | Listed for sale | $149,900+46.4%$80/sqft |
Source: EXIT Success Realty #121402 Report a problem | ||
| 9/5/2014 | Sold | $102,400+8.9%$55/sqft |
Source: Public Record Report a problem | ||
| 8/8/2014 | Listed for sale | $94,000-24.6%$50/sqft |
Source: FICKLING & COMPANY #119893 Report a problem | ||
| 7/1/2014 | Sold | $124,599-19.1%$67/sqft |
Source: Public Record Report a problem | ||
| 7/8/2009 | Sold | $154,000-6.6%$83/sqft |
Source: Public Record Report a problem | ||
| 5/3/2009 | Listed for sale | $164,900$88/sqft |
Source: Coldwell Banker Robbins & Free Realty #89722 Report a problem | ||
Public tax history
| Year | Property taxes | Tax assessment |
|---|---|---|
| 2025 | $3,101 +3.6% | $106,480 +3.7% |
| 2024 | $2,994 | $102,640 +30.5% |
| 2023 | -- | $78,640 +12.5% |
| 2022 | -- | $69,920 +8.9% |
| 2021 | -- | $64,200 +6.1% |
| 2020 | -- | $60,520 |
| 2019 | $2,010 -0.2% | $60,520 |
| 2018 | $2,013 +233.4% | $60,520 |
| 2017 | $604 -1% | $60,520 -1% |
| 2016 | $610 | $61,120 |
| 2015 | -- | $61,120 |
| 2014 | -- | $61,120 |
| 2013 | -- | $61,120 |
| 2012 | -- | -- |
| 2011 | -- | -- |
| 2010 | -- | -- |
| 2009 | -- | -- |
| 2008 | -- | -- |
| 2007 | -- | -- |
| 2006 | -- | -- |
| 2005 | -- | -- |
| 2004 | -- | -- |
| 2003 | -- | -- |
| 2002 | -- | -- |
| 2001 | -- | -- |
Find assessor info on the county website
Monthly payment
Est. payment
Payment breakdown
Explore the cost of this home by adjusting the details. Changes won't be saved.Climate risks
Neighborhood: 31047
Nearby schools
Schools provided by the listing agent
- Elementary: Perdue
- Middle: Mossy Creek
- High: Houston Co.
Source: CGMLS. This data may not be complete. We recommend contacting the local school district to confirm school assignments for this home.


Similar homes
- $319,9994 bd3 ba2.1k sqft108 Mallard Point, Kathleen, GA 31047Active
 MLS ID #10844180, Tremeka Ross, Virtual Properties Realty.com. GAMLS
- $295,0004 bd3 ba2.1k sqft112 Shadow Ln, Warner Robins, GA 31088For Sale
 MLS ID #266840, Eliud Rodriguez. CGMLS
- $278,9003 bd2 ba1.6k sqft119 Jubilee Cir, Bonaire, GA 31005For Sale
 MLS ID #266432, Donald Long. CGMLS
- $389,0004 bd3 ba2.7k sqft2004 Melrose Pl, Kathleen, GA 31047Active
 MLS ID #10842272, Dawn D Jerles, Zenithland Real Estate. GAMLS
- $250,0004 bd3 ba2k sqft200 Myles Ln, Bonaire, GA 31005ActiveMLS ID #10845442, Dianne Bryant, Golden Key Realty, Inc.. GAMLS
- $285,0003 bd2 ba2k sqft125 Sarakay Cir, Macon, GA 31216ActiveMLS ID #10857473, Amy Bolding, House To Home Properties &Commercial. GAMLS
- $345,0004 bd2 ba1.9k sqft120 Field View Ln, Kathleen, GA 31047ActiveMLS ID #10836754, Rachel Allen, Maximum One Platinum Realtors. GAMLS
- $264,9003 bd2 ba1.7k sqft113 Berkley Cir, Warner Robins, GA 31093ActiveMLS ID #10823681, Judy Chappell-Wellman, Coldwell Banker Free Realty. GAMLS
- $224,9003 bd2 ba1.2k sqft113 Bridgeport Ln, Perry, GA 31069ActiveMLS ID #10886644, Tori D Simmons, Simmons Realty Group & Associates. GAMLS
- $258,9003 bd2 ba1.7k sqft220 Carrington Ln, Centerville, GA 31028ActiveMLS ID #10857248, Tom Kempton, Century 21 Homes & Investments. GAMLS
- $341,0004 bd3 ba2.5k sqft114 Erin Way, Warner Robins, GA 31088Active Under ContractMLS ID #10877632, Scott Peterson, Fickling & Company. GAMLS
