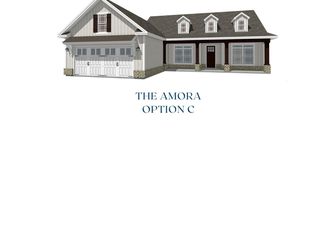
Welcome home to this beautifully designed 4-bedroom, 2 bath home featuring a spacious open-concept floor plan that's perfect for everyday living and entertaining. The bright and airy living area flows seamlessly into the kitchen and dining space, creating the ideal gathering place for family and friends.
Active
Price cut: $2.5K (9/28)
$358,000
120 Field View Ln, Kathleen, GA 31047
4beds
1,904sqft
Single Family Residence
Built in 2024
0.27 Acres Lot
$357,200 Zestimate®
$188/sqft
$42/mo HOA
What's special
Spacious open-concept floor plan
- 30 days
- 283
- 18
Zillow last checked:
Listing updated:
Listed by:
Rachel Allen 478-955-5186,
Maximum One Platinum Realtors
Source: GAMLS,MLS#: 10836754
Facts & features
Interior
Bedrooms & bathrooms
- Bedrooms: 4
- Bathrooms: 2
- Full bathrooms: 2
- Main level bathrooms: 2
- Main level bedrooms: 4
Rooms
- Room types: Family Room, Foyer, Laundry
Heating
- Central, Electric
Cooling
- Electric
Appliances
- Included: Dishwasher, Disposal, Microwave, Oven/Range (Combo), Refrigerator
- Laundry: Mud Room
Features
- Double Vanity, High Ceilings, Master On Main Level, Separate Shower, Soaking Tub, Split Bedroom Plan, Tile Bath, Walk-In Closet(s)
- Flooring: Carpet, Other, Tile
- Basement: None
- Number of fireplaces: 1
Interior area
- Total structure area: 1,904
- Total interior livable area: 1,904 sqft
- Finished area above ground: 1,904
- Finished area below ground: 0
Property
Parking
- Parking features: Attached, Garage, Garage Door Opener
- Has attached garage: Yes
Features
- Levels: One
- Stories: 1
Lot
- Size: 0.27 Acres
- Features: Level
Details
- Parcel number: 0P0900 432000
Construction
Type & style
- Home type: SingleFamily
- Architectural style: Brick 3 Side
- Property subtype: Single Family Residence
Materials
- Brick, Other
- Roof: Other
Condition
- Resale
- New construction: No
- Year built: 2024
Utilities & green energy
- Sewer: Public Sewer
- Water: Public
- Utilities for property: Cable Available, Electricity Available, High Speed Internet, Phone Available, Underground Utilities, Water Available
Community & HOA
Community
- Features: Playground
- Subdivision: Fields At Planters Ridge
HOA
- Has HOA: Yes
- Services included: Other
- HOA fee: $500 annually
Location
- Region: Kathleen
Financial & listing details
- Price per square foot: $188/sqft
- Tax assessed value: $336,000
- Annual tax amount: $4,417
- Date on market: 8/31/2026
- Cumulative days on market: 30 days
- Listing agreement: Exclusive Right To Sell
- Electric utility on property: Yes
Estimated market value
$357,200
$339,000 - $375,000
$2,214/mo
Price history
| Date | Event | Price |
|---|---|---|
| 9/28/2026 | Price change | $355,500-0.7%$187/sqft |
Source: CGMLS #264578 Report a problem | ||
| 7/28/2026 | Listed for sale | $358,000+8.3%$188/sqft |
Source: CGMLS #264578 Report a problem | ||
| 7/23/2024 | Listing removed | $330,584$174/sqft |
Source: Coldwell Banker Platinum Properties #242050 Report a problem | ||
| 7/22/2024 | Listed for sale | $330,584$174/sqft |
Source: Coldwell Banker Platinum Properties #242050 Report a problem | ||
| 7/19/2024 | Sold | $330,584$174/sqft |
Source:  GAMLS #10275216 Report a problem GAMLS #10275216 Report a problem | ||
| 5/28/2024 | Pending sale | $330,584$174/sqft |
Source: CGMLS #242050 Report a problem | ||
| 4/2/2024 | Listed for sale | $330,584$174/sqft |
Source: CGMLS #242050 Report a problem | ||
| 4/1/2024 | Listing removed | -- |
Source: CGMLS #241096 Report a problem | ||
| 2/27/2024 | Price change | $330,584+1.8%$174/sqft |
Source: CGMLS #241096 Report a problem | ||
| 2/21/2024 | Listed for sale | $324,818$171/sqft |
Source: CGMLS #241096 Report a problem | ||
Public tax history
| Year | Property taxes | Tax assessment |
|---|---|---|
| 2025 | $4,417 +571% | $134,400 +572% |
| 2024 | $658 | $20,000 |
Find assessor info on the county website
Monthly payment
Est. payment
Payment breakdown
Explore the cost of this home by adjusting the details. Changes won't be saved.Climate risks
Neighborhood: 31047
Nearby schools
Schools provided by the listing agent
- Elementary: Matt Arthur
- Middle: Perry
- High: Veterans
Source: GAMLS. This data may not be complete. We recommend contacting the local school district to confirm school assignments for this home.
Similar homes
- $335,0004 bd3 ba1.9k sqft302 Armadale Dr, Kathleen, GA 31047For Sale
 MLS ID #265494, Tony Wagoner. CGMLS
 - $299,9004 bd3 ba1.8k sqft606 Amberley Ct, Kathleen, GA 31047Active
 MLS ID #10848969, Rebecca Zwitch, Giles Realty. GAMLS
 - $374,9004 bd3 ba2.5k sqft125 Amberley Ct, Kathleen, GA 31047Active
 MLS ID #10755952, Terri Jackson, Century 21 Homes & Investments. GAMLS
 - $389,0004 bd3 ba2.7k sqft2004 Melrose Pl, Kathleen, GA 31047Active
 MLS ID #10842272, Dawn D Jerles, Zenithland Real Estate. GAMLS
 - $329,9004 bd3 ba2.1k sqft108 Mallard Point, Kathleen, GA 31047ActiveMLS ID #10844180, Tremeka Ross, Virtual Properties Realty.com. GAMLS
- $314,5003 bd2 ba1.8k sqft107 Rushmore Pl, Kathleen, GA 31047ActiveMLS ID #10836686, Jennifer King, Sheridan Solomon & Associates. GAMLS
- $429,9004 bd3 ba2.4k sqft305 Foxberry Nook, Kathleen, GA 31047ActiveMLS ID #10841486, Elizabeth St. Clair, Real Broker, LLC. GAMLS
- $300,0003 bd2 ba1.5k sqft217 Willowbrook Ln, Kathleen, GA 31047ActiveMLS ID #10770450, Leiah S Casterline, BHHS Georgia Properties. GAMLS
- $344,0005 bd3 ba1.9k sqft417 Otters Ridge Dr, Kathleen, GA 31047ActiveMLS ID #10701286, Sharon Holliday, Southern Classic Realtors. GAMLS
- $345,0003 bd3 ba2.4k sqft2132 Kings Chapel Rd, Perry, GA 31069ActiveMLS ID #10839264, Adrian Harmon, Harmon & Harmon Realtors, Inc.. GAMLS
- $315,0003 bd2 ba1.7k sqft508 Otters Ridge Dr, Kathleen, GA 31047ActiveMLS ID #10851935, Randy Williams, Southern Classic Realtors. GAMLS
- $359,9994 bd11 ba2k sqft108 Raspberry Trl, Perry, GA 31069ActiveMLS ID #10820749, Brandy Garnto, Southern Classic Realtors. GAMLS
- $373,3504 bd3 ba2.2k sqft901 Nora Eloise Dr Lot 32, Bonaire, GA 31005ActiveGAMLS
