Skip the wait and expense of new construction—this immaculate 4-bedroom, 2.5-bathroom all-brick home is move-in ready and loaded with upgrades already in place. From the fresh paint in the living areas to professional landscaping, fenced backyard, large storage building, spacious deck, gutters and ceiling fans throughout, every detail is already in place. Designed with both comfort and functionality in mind, the main level offers an open layout that seamlessly connects the living spaces while still featuring a separate formal dining room for special gatherings. The spacious kitchen includes a large walk-in pantry and plenty of room for casual dining and easy entertaining. Upstairs, you'll find all four bedrooms, each with its own walk-in closet. The spacious primary suite boasts two walk-in closets, while one of the secondary bedrooms includes an adjoining flex room that's ideal for a playroom, home office, study space, or workout area. The backyard is made for enjoying every season. Relax on the covered porch beside the outdoor fireplace, catch the game on the mounted TV, or host family and friends in your spacious outdoor living space. This home offers the upgrades, space, and amenities you've been waiting for all with county taxes ONLY. Call to schedule your appointment today!
For sale
$369,900
402 Avery Ct, Bonaire, GA 31005
4beds
2,342sqft
Single Family Residence
Built in 2018
9,147 Square Feet Lot
$367,900 Zestimate®
$158/sqft
$10/mo HOA
What's special
Fenced backyardSpacious deckSeparate formal dining roomLarge walk-in pantryProfessional landscapingCeiling fans throughoutSpacious outdoor living space
- 14 days |
- 705 |
- 56 |
Likely to sell faster than
Zillow last checked:
Listing updated:
Listed by:
Kira Weaver,
REAL BROKER LLC
Source: CGMLS,MLS#: 264099
Facts & features
Interior
Bedrooms & bathrooms
- Bedrooms: 4
- Bathrooms: 3
- Full bathrooms: 2
- 1/2 bathrooms: 1
Rooms
- Room types: Bedroom, Dining Room
Dining room
- Features: Separate
Heating
- Central
Cooling
- Central Air
Appliances
- Included: Electric Range, Disposal, Dishwasher, Microwave, Refrigerator, Range
Features
- Soaking Tub, Ceiling Fan(s)
- Flooring: Carpet, Tile, Luxury Vinyl Plank
- Windows: Double Pane Windows, Blinds
- Attic: Storage
- Number of fireplaces: 2
Interior area
- Total interior livable area: 2,342 sqft
- Finished area above ground: 2,342
- Finished area below ground: 0
Property
Parking
- Total spaces: 2
- Parking features: Garage, Attached, Garage Door Opener
- Has attached garage: Yes
- Covered spaces: 2
Features
- Levels: 2 Story or More
- Stories: 2
- Patio & porch: Covered, Deck
- Pool features: None
- Fencing: Privacy
Lot
- Size: 9,147 Square Feet
- Features: Sprinkler System
Details
- Additional structures: Outbuilding
- Parcel number: 001760069000
Construction
Type & style
- Home type: SingleFamily
- Property subtype: Single Family Residence
Materials
- Brick
- Foundation: Slab
Condition
- ReSale
- New construction: No
- Year built: 2018
Utilities & green energy
- Sewer: Public Sewer
- Water: Public
Community & HOA
Community
- Subdivision: Harley Farms
HOA
- Has HOA: Yes
- HOA fee: $120 annually
Location
- Region: Bonaire
Financial & listing details
- Price per square foot: $158/sqft
- Tax assessed value: $324,200
- Annual tax amount: $2,833
- Date on market: 7/8/2026
Estimated market value
$367,900
$350,000 - $386,000
$2,460/mo
Price history
| Date | Event | Price |
|---|---|---|
| 7/8/2026 | Listed for sale | $369,900+12.1%$158/sqft |
Source: CGMLS #264099 Report a problem | ||
| 8/4/2022 | Sold | $329,900+1.5%$141/sqft |
Source: Public Record Report a problem | ||
| 6/23/2022 | Pending sale | $324,900$139/sqft |
Source: CGMLS #222444 Report a problem | ||
| 6/18/2022 | Listed for sale | $324,900$139/sqft |
Source: CGMLS #222444 Report a problem | ||
| 5/13/2022 | Pending sale | $324,900$139/sqft |
Source: CGMLS #222444 Report a problem | ||
| 4/28/2022 | Listed for sale | $324,900+33.2%$139/sqft |
Source: CGMLS #222444 Report a problem | ||
| 1/24/2019 | Sold | $243,900$104/sqft |
Source: Public Record Report a problem | ||
Public tax history
| Year | Property taxes | Tax assessment |
|---|---|---|
| 2025 | $2,833 +2.4% | $129,680 +0.2% |
| 2024 | $2,768 -12% | $129,360 -1.5% |
| 2023 | $3,144 +33.8% | $131,320 +35.8% |
| 2022 | $2,350 +0.2% | $96,720 +0.2% |
| 2021 | $2,346 +0.7% | $96,560 +1.2% |
| 2020 | $2,330 | $95,440 |
| 2019 | $2,330 | $95,440 |
Find assessor info on the county website
Monthly payment
Est. payment
Payment breakdown
Explore the cost of this home by adjusting the details. Changes won't be saved.Climate risks
Neighborhood: 31005
Nearby schools
GreatSchools rating
- NABonaire Primary SchoolGrades: PK-2Distance: 0.8 mi
- 9/10Bonaire Middle SchoolGrades: 6-8Distance: 1.1 mi
- 9/10Veterans High SchoolGrades: 9-12Distance: 2.2 mi
Schools provided by the listing agent
- Elementary: Bonaire
- Middle: Bonaire
- High: Veterans
Source: CGMLS. This data may not be complete. We recommend contacting the local school district to confirm school assignments for this home.
- $362,2005 bd3 ba2.4k sqft0 Avery Ct #56, Bonaire, GA 31005Off Market

- $368,0004 bd3 ba2.5k sqft400 Avery Ct, Bonaire, GA 31005Sold

- $349,0005 bd3 ba2.4k sqft404 Avery Ct, Bonaire, GA 31005Off Market
- $455,9005 bd4 ba3.3k sqft405 Avery Ct, Bonaire, GA 31005Off Market
- $403,9004 bd3 ba2.9k sqft410 Avery Ct, Bonaire, GA 31005Off Market
- $381,2005 bd3 ba2.7k sqft403 Avery Ct, Bonaire, GA 31005Off Market
- $476,1005 bd4 ba3.2k sqft414 Avery Ct, Bonaire, GA 31005Off Market
- $362,8004 bd3 ba2.5k sqft409 Avery Ct, Bonaire, GA 31005Off Market
A local agent can set up tours, give advice and negotiate with sellers.
Similar homes
- $370,0004 bd3 ba2.5k sqft411 Avery Ct, Bonaire, GA 31005Active
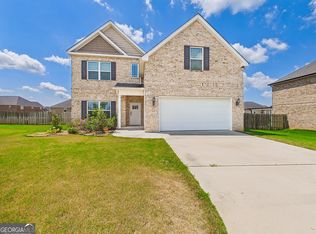
 MLS ID #10803340, Beth Lynn, NorthGroup Real Estate Inc. GAMLS
 - $402,1805 bd4 ba2.8k sqft603 Samantha Brooke Way, Bonaire, GA 31005Active
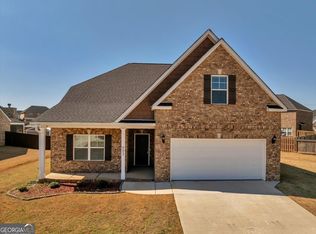 MLS ID #10724857, Crissy Collins, Realty Hub of Georgia, LLC. GAMLS
 - $405,0005 bd4 ba2.7k sqft614 Samantha Brooke Way, Bonaire, GA 31005For Sale
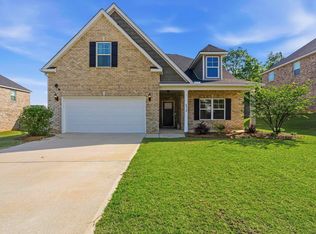 MLS ID #262545, Courtney Spiers. CGMLS
 - $369,9004 bd2 ba2.2k sqft504 Falls Dr, Bonaire, GA 31005For Sale
 MLS ID #263645, Lisa Corley. CGMLS
 - $399,0004 bd2 ba2.1k sqft403 Cannon Point Dr, Bonaire, GA 31005ActiveMLS ID #10799667, Jason Lee, Driggers Team Real Estate. GAMLS
- $378,8835 bd4 ba2.9k sqft909 Nora Eloise Dr, Bonaire, GA 31005New Construction
 FMLS GA
 - from $387,9004 bd3 ba2.3k sqftDogwood Plan, Magnolia Flats, Bonaire, GA 31005New ConstructionHughston Homes
- from $424,9005 bd3 ba2.7k sqftCannaberra Plan, Magnolia Flats, Bonaire, GA 31005New ConstructionHughston Homes
- from $389,9004 bd3 ba2.4k sqftDelilah Plan, Magnolia Flats, Bonaire, GA 31005New ConstructionHughston Homes
- $350,0005 bd3 ba2.5k sqft209 Lattice Bnd, Bonaire, GA 31005For SaleMLS ID #263977, Janet Hall. CGMLS
- from $404,9004 bd3 ba2.5k sqftCamden Plan, Magnolia Flats, Bonaire, GA 31005New ConstructionHughston Homes
- $378,8835 bd4 ba2.9k sqft909 Nora Eloise Dr Lot 36, Bonaire, GA 31005ActiveGAMLS
- from $414,9005 bd3 ba2.6k sqftHawthorn Plan, Magnolia Flats, Bonaire, GA 31005New ConstructionHughston Homes
- $294,9004 bd2 ba1.9k sqft124 Cascades Ct, Bonaire, GA 31005ActiveMLS ID #10728233, Tuti Hawkins, Real Broker, LLC. GAMLS
- $305,0004 bd3 ba1.7k sqft113 Sutter Butte Pl, Bonaire, GA 31005ActiveMLS ID #10797734, Kamerin Bazemore, Southern Classic Realtors. GAMLS
- from $414,9004 bd4 ba2.6k sqftAspen Plan, Magnolia Flats, Bonaire, GA 31005New ConstructionHughston Homes
- $375,0005 bd3 ba2.6k sqft105 Bella Ct, Kathleen, GA 31047For SaleMLS ID #261629, Amanda Fiebig. CGMLS
- $369,0003 bd2 ba2.5k sqft87 Park Ln, Warner Robins, GA 31093For SaleMLS ID #264378, Erin Blasche. CGMLS
- from $382,9004 bd3 ba2.3k sqftDogwood Plan, O'Brien Farms, Kathleen, GA 31047New ConstructionHughston Homes
- $399,0004 bd3 ba2.4k sqft274 Hathersage Dr, Kathleen, GA 31047For SaleMLS ID #262692, Amanda Fiebig. CGMLS
