Built in 2023, this spacious 5-bedroom, 4-bath home offers plenty of room to spread out with a functional layout designed for everyday living and entertaining. The open-concept kitchen features granite countertops, a large granite island, and flows seamlessly into the generously sized living room. A bedroom and full bath on the main level provide added flexibility for guests, a home office, or multigenerational living. Upstairs, you'll find an oversized primary suite with plenty of space to create your own private retreat, along with additional bedrooms and a conveniently located upstairs laundry room. Step outside to the enclosed patio featuring a fireplace and TV hookup-perfect for relaxing, watching the game, or entertaining year-round. The large backyard is complete with stadium lighting, giving you even more opportunities to enjoy the outdoor space after sunset. Zoned for Bonaire and Veterans schools and conveniently located just 10 minutes from Robins Air Force Base, with dining, shopping, and everyday conveniences only minutes away. With its spacious floor plan, modern finishes, and prime location, this home has everything you need and more.
Active
$477,342
806 Harley Farms Dr, Bonaire, GA 31005
5beds
3,459sqft
Single Family Residence
Built in 2023
0.29 Acres Lot
$473,300 Zestimate®
$138/sqft
$10/mo HOA
What's special
Modern finishesLarge granite islandGranite countertopsSpacious floor planOpen-concept kitchen
- 13 days |
- 279 |
- 16 |
Zillow last checked:
Listing updated:
Listed by:
Nelia Banks 478-447-6398,
Landmark Realty
Source: GAMLS,MLS#: 10822579
Facts & features
Interior
Bedrooms & bathrooms
- Bedrooms: 5
- Bathrooms: 4
- Full bathrooms: 4
- Main level bathrooms: 1
- Main level bedrooms: 1
Rooms
- Room types: Laundry
Dining room
- Features: Separate Room
Kitchen
- Features: Breakfast Area, Kitchen Island, Pantry
Heating
- Central
Cooling
- Ceiling Fan(s), Central Air
Appliances
- Included: Disposal, Electric Water Heater, Microwave, Oven/Range (Combo), Oven, Refrigerator, Stainless Steel Appliance(s)
- Laundry: Upper Level
Features
- High Ceilings, Separate Shower, Soaking Tub, Split Bedroom Plan, Walk-In Closet(s)
- Flooring: Carpet, Laminate, Tile
- Basement: None
- Number of fireplaces: 3
Interior area
- Total structure area: 3,459
- Total interior livable area: 3,459 sqft
- Finished area above ground: 3,459
- Finished area below ground: 0
Property
Parking
- Parking features: Attached, Garage, Garage Door Opener
- Has attached garage: Yes
Features
- Levels: Two
- Stories: 2
- Patio & porch: Patio, Screened
Lot
- Size: 0.29 Acres
- Features: Level
Details
- Parcel number: 001760 204000
Construction
Type & style
- Home type: SingleFamily
- Architectural style: Traditional
- Property subtype: Single Family Residence
Materials
- Stone, Vinyl Siding
- Roof: Composition
Condition
- Resale
- New construction: No
- Year built: 2023
Utilities & green energy
- Sewer: Public Sewer
- Water: Public
- Utilities for property: Cable Available, Electricity Available
Community & HOA
Community
- Features: None
- Subdivision: ENCLAVE AT HARLEY FARMS
HOA
- Has HOA: Yes
- Services included: None
- HOA fee: $120 annually
Location
- Region: Bonaire
Financial & listing details
- Price per square foot: $138/sqft
- Tax assessed value: $441,100
- Annual tax amount: $4,171
- Date on market: 8/7/2026
- Cumulative days on market: 13 days
- Listing agreement: Exclusive Right To Sell
- Electric utility on property: Yes
Estimated market value
$473,300
$450,000 - $497,000
$2,867/mo
Price history
| Date | Event | Price |
|---|---|---|
| 8/10/2026 | Listed for sale | $477,342+4.9%$138/sqft |
Source: CGMLS #264872 Report a problem | ||
| 3/20/2024 | Sold | $455,000-1.1%$132/sqft |
Source:  GAMLS #20162519 Report a problem GAMLS #20162519 Report a problem | ||
| 3/20/2024 | Listed for sale | $459,900$133/sqft |
Source: Coldwell Banker Platinum Properties #237124 Report a problem | ||
| 2/23/2024 | Pending sale | $459,900$133/sqft |
Source: CGMLS #237124 Report a problem | ||
| 2/14/2024 | Price change | $459,900-3%$133/sqft |
Source: CGMLS #237124 Report a problem | ||
| 12/5/2023 | Price change | $473,900-0.2%$137/sqft |
Source: CGMLS #233510 Report a problem | ||
| 11/28/2023 | Price change | $474,900-0.2%$137/sqft |
Source: CGMLS #233510 Report a problem | ||
| 11/21/2023 | Price change | $475,900-0.2%$138/sqft |
Source: CGMLS #233510 Report a problem | ||
| 11/14/2023 | Price change | $476,900-0.2%$138/sqft |
Source: CGMLS #233510 Report a problem | ||
| 11/7/2023 | Price change | $477,900-0.2%$138/sqft |
Source: CGMLS #233510 Report a problem | ||
| 10/17/2023 | Price change | $478,900-0.2%$138/sqft |
Source: CGMLS #233510 Report a problem | ||
| 6/14/2023 | Listed for sale | $479,900$139/sqft |
Source: CGMLS #233510 Report a problem | ||
Public tax history
| Year | Property taxes | Tax assessment |
|---|---|---|
| 2025 | $3,855 +5.4% | $176,440 +3.2% |
| 2024 | $3,657 +1023% | $170,920 +1156.8% |
| 2023 | $326 | $13,600 |
Find assessor info on the county website
Monthly payment
Est. payment
Payment breakdown
Explore the cost of this home by adjusting the details. Changes won't be saved.Climate risks
Neighborhood: 31005
Nearby schools
GreatSchools rating
- NABonaire Primary SchoolGrades: PK-2Distance: 0.6 mi
- 9/10Bonaire Middle SchoolGrades: 6-8Distance: 0.9 mi
- 9/10Veterans High SchoolGrades: 9-12Distance: 2.4 mi
Schools provided by the listing agent
- Elementary: Bonaire
- Middle: Bonaire
- High: Veterans
Source: GAMLS. This data may not be complete. We recommend contacting the local school district to confirm school assignments for this home.
- $459,9006 bd4 ba3.2k sqft808 Harley Farms Dr, Bonaire, GA 31005Sold

- $358,9004 bd2 ba2.5k sqft810 Harley Farms Dr, Bonaire, GA 31005Sold
- $400,0005 bd3 ba2.7k sqft800 Harley Farms Dr, Bonaire, GA 31005Sold
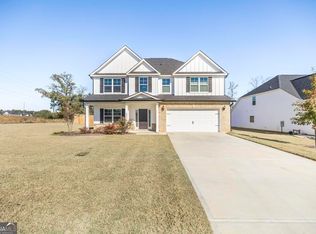
- $368,9004 bd3 ba2.5k sqft801 Harley Farms Dr, Bonaire, GA 31005Sold
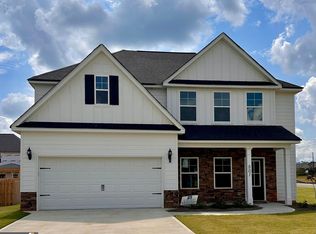
- $364,9004 bd3 ba2.4k sqft704 Lindsey Brooke Trce, Bonaire, GA 31005Sold
- $343,9004 bd3 ba2.3k sqft702 Lindsey Brooke Trce, Bonaire, GA 31005Sold
- $369,0004 bd3 ba2.4k sqft706 Lindsey Brooke Trce, Bonaire, GA 31005For Sale
- $364,9005 bd3 ba2.4k sqft814 Harley Farms Dr, Bonaire, GA 31005Sold
A local agent can set up tours, give advice and negotiate with sellers.
Similar homes
- $419,9005 bd4 ba2.8k sqft212 Oakley Ct, Bonaire, GA 31005Active

 MLS ID #10821663, Merritt Eckles, Keller Williams Middle Georgia. GAMLS
 - $429,9004 bd3 ba2.9k sqft3003 Hackberry Ter, Bonaire, GA 31005Active
 MLS ID #10827171, Beth Lynn, NorthGroup Real Estate Inc. GAMLS
 - $465,0004 bd4 ba3k sqft117 Berwick Cir, Bonaire, GA 31005Active
 MLS ID #10790760, Brent Dockery, Simple Realty Co.. GAMLS
 - $449,0005 bd3 ba3.1k sqft302 Morgan Ranch Cir, Bonaire, GA 31005For Sale
 MLS ID #262091, Grace (Dan) Ou. CGMLS
 - from $449,9004 bd4 ba3k sqftOakwood Plan, Magnolia Flats, Bonaire, GA 31005New ConstructionHughston Homes
- $364,9004 bd3 ba2.3k sqft402 Avery Ct, Bonaire, GA 31005For SaleMLS ID #264099, Kira Weaver. CGMLS
- $359,9004 bd3 ba2.5k sqft411 Avery Ct, Bonaire, GA 31005Active Under ContractMLS ID #10803340, Beth Lynn, NorthGroup Real Estate Inc. GAMLS
- from $414,9004 bd4 ba2.6k sqftAspen Plan, Magnolia Flats, Bonaire, GA 31005New ConstructionHughston Homes
- $349,9994 bd3 ba2.9k sqft107 Pocono Ct, Bonaire, GA 31005For SaleMLS ID #264708, Mischa Thompson. CGMLS
- from $419,9004 bd3 ba2.7k sqftHarrison Plan, Magnolia Flats, Bonaire, GA 31005New ConstructionHughston Homes
- $489,9504 bd3 ba2.6k sqft217 Golden Chestnut Bnd, Bonaire, GA 31005ActiveMLS ID #10685798, Anisa L Driggers, Driggers Team Real Estate. GAMLS
- $479,0005 bd3 ba2.7k sqft107 Harley Dr, Kathleen, GA 31047For SaleMLS ID #264145, Margie Stachurski. CGMLS
- $339,9004 bd2 ba2.4k sqft110 Orchard Crest Ln, Bonaire, GA 31005ActiveMLS ID #10826576, Marcus Northern, Northern Lights Real Estate Group. GAMLS
- $399,0004 bd2 ba2.1k sqft403 Cannon Point Dr, Bonaire, GA 31005ActiveMLS ID #10799667, Jason Lee, Driggers Team Real Estate. GAMLS
- $350,0004 bd3 ba2.1k sqft103 Charlotte Dr, Bonaire, GA 31005For SaleMLS ID #264831, Amanda Fiebig. CGMLS
- from $387,9004 bd3 ba2.3k sqftDogwood Plan, Magnolia Flats, Bonaire, GA 31005New ConstructionHughston Homes
- $470,0005 bd4 ba3.1k sqft413 Cambrian Dr, Kathleen, GA 31047ActiveMLS ID #10790058, Patricia Deal, Landmark Realty. GAMLS
- $359,9004 bd2 ba2.2k sqft504 Falls Dr, Bonaire, GA 31005ActiveMLS ID #10785996, Lisa Corley, Giles Realty. GAMLS
- $475,0004 bd3 ba2.7k sqft411 Stonegate Trl, Perry, GA 31069ActiveMLS ID #10813906, Kameron S Baskerville, MF Real Estate Firm. GAMLS
- $420,0005 bd3 ba3.1k sqft311 Shoshone Cir, Kathleen, GA 31047ActiveMLS ID #10778509, Jason Pincus, Southern Classic Realtors. GAMLS
