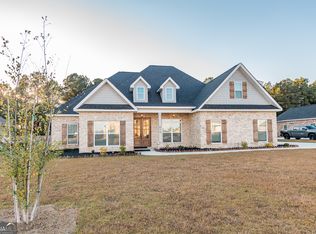
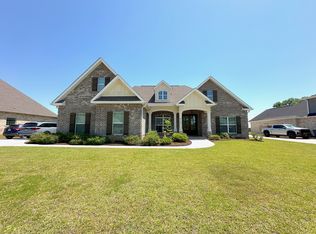
A true standout in Perry, this exceptional all-brick home offers the perfect blend of modern elegance, thoughtful design, and everyday functionality. Built in 2022, this 4-bedroom, 3-bath home features the highly desirable Simon floor plan with a spacious split-bedroom layout designed for comfort and privacy. From the moment you step inside, you'll notice the attention to detail throughout the home. The open-concept living space creates a warm and inviting atmosphere, highlighted by beautiful finishes including coffered ceilings, engineered hardwood flooring, granite countertops, and stainless steel appliances. The kitchen is designed for both everyday living and entertaining, featuring a breakfast bar, breakfast area, and plenty of workspace for preparing meals and gathering with loved ones. Need extra space? The upstairs private suite offers incredible flexibility with its own full bathroom-perfect for guests, a home office, a media room, or a private retreat away from the main living areas. Hosting is effortless with multiple dining options, including a formal dining room and casual breakfast area. Outside, enjoy the benefits of a spacious 0.5-acre lot complete with a sprinkler system, offering room to relax, entertain, or create your own outdoor oasis. Conveniently located near I-75 and downtown Perry, this home provides easy access to shopping, dining, and local amenities while still offering the peace and space of a larger lot. With its timeless brick exterior, modern finishes, flexible living spaces, and unbeatable location, this home is the perfect opportunity to enjoy elevated living in Perry. Schedule your private showing today!
Active
Price cut: $4.9K (8/6)
$475,000
411 Stonegate Trl, Perry, GA 31069
4beds
2,724sqft
Single Family Residence
Built in 2022
0.51 Acres Lot
$473,300 Zestimate®
$174/sqft
$25/mo HOA
What's special
All-brick homeOpen-concept living spaceStainless steel appliancesBreakfast barBreakfast areaTimeless brick exteriorGranite countertops
- 56 days
- 908
- 46
Zillow last checked:
Listing updated:
Listed by:
Kameron S Baskerville 478-955-3860,
MF Real Estate Firm
Source: GAMLS,MLS#: 10813906
Facts & features
Interior
Bedrooms & bathrooms
- Bedrooms: 4
- Bathrooms: 3
- Full bathrooms: 3
- Main level bathrooms: 2
- Main level bedrooms: 3
Rooms
- Room types: Bonus Room
Dining room
- Features: Separate Room
Kitchen
- Features: Breakfast Bar, Kitchen Island, Pantry
Heating
- Central, Electric, Heat Pump
Cooling
- Central Air, Heat Pump
Appliances
- Included: Dishwasher, Disposal, Microwave, Oven/Range (Combo), Refrigerator
- Laundry: Common Area
Features
- Double Vanity, Master On Main Level, Separate Shower, Soaking Tub, Split Bedroom Plan, Walk-In Closet(s)
- Flooring: Carpet, Other, Tile
- Basement: None
- Number of fireplaces: 1
- Fireplace features: Gas Log
Interior area
- Total structure area: 2,724
- Total interior livable area: 2,724 sqft
- Finished area above ground: 2,724
- Finished area below ground: 0
Property
Parking
- Parking features: Attached, Garage, Garage Door Opener
- Has attached garage: Yes
Features
- Levels: One and One Half
- Stories: 1
- Patio & porch: Porch, Screened
- Exterior features: Sprinkler System
- Fencing: Fenced,Privacy
Lot
- Size: 0.51 Acres
- Features: Level
Details
- Parcel number: 0P0830 023000
Construction
Type & style
- Home type: SingleFamily
- Architectural style: Brick 4 Side
- Property subtype: Single Family Residence
Materials
- Brick
- Foundation: Slab
- Roof: Composition
Condition
- Resale
- New construction: No
- Year built: 2022
Utilities & green energy
- Sewer: Public Sewer
- Water: Public
- Utilities for property: Cable Available, Electricity Available, Underground Utilities
Community & HOA
Community
- Features: Park
- Subdivision: Stonebridge
HOA
- Has HOA: Yes
- Services included: Other
- HOA fee: $300 annually
Location
- Region: Perry
Financial & listing details
- Price per square foot: $174/sqft
- Tax assessed value: $442,900
- Annual tax amount: $5,822
- Date on market: 7/28/2026
- Cumulative days on market: 56 days
- Listing agreement: Exclusive Right To Sell
- Electric utility on property: Yes
Estimated market value
$473,300
$450,000 - $497,000
$2,406/mo
Price history
| Date | Event | Price |
|---|---|---|
| 8/6/2026 | Price change | $475,000-1%$174/sqft |
Source:  GAMLS #10813906 Report a problem GAMLS #10813906 Report a problem | ||
| 7/28/2026 | Listed for sale | $479,900$176/sqft |
Source: CGMLS #264560 Report a problem | ||
| 7/21/2026 | Listing removed | $479,900$176/sqft |
Source: CGMLS #261693 Report a problem | ||
| 7/6/2026 | Price change | $479,900-1%$176/sqft |
Source: CGMLS #261693 Report a problem | ||
| 6/16/2026 | Listed for sale | $484,9000%$178/sqft |
Source: GAMLS #10786800 Report a problem | ||
| 6/2/2026 | Listing removed | $485,000$178/sqft |
Source: GAMLS #10712768 Report a problem | ||
| 3/18/2026 | Listed for sale | $485,000+13.3%$178/sqft |
Source: CGMLS #261693 Report a problem | ||
| 8/8/2022 | Listing removed | -- |
Source: CGMLS #216503 Report a problem | ||
| 8/5/2022 | Sold | $428,160$157/sqft |
Source:  MGMLS #162714 Report a problem MGMLS #162714 Report a problem | ||
| 1/31/2022 | Pending sale | $428,160$157/sqft |
Source: CGMLS #216503 Report a problem | ||
| 1/17/2022 | Price change | $428,160+0.6%$157/sqft |
Source: CGMLS #216503 Report a problem | ||
| 12/22/2021 | Price change | $425,484+1.3%$156/sqft |
Source: CGMLS #216503 Report a problem | ||
| 12/10/2021 | Price change | $420,132+1.3%$154/sqft |
Source: CGMLS #216503 Report a problem | ||
| 11/22/2021 | Price change | $414,780+2%$152/sqft |
Source: CGMLS #216503 Report a problem | ||
| 11/2/2021 | Price change | $406,752+1.3%$149/sqft |
Source: CGMLS #216503 Report a problem | ||
| 10/25/2021 | Price change | $401,400+0.7%$147/sqft |
Source: MGMLS #162714 Report a problem | ||
| 10/19/2021 | Listed for sale | $398,724$146/sqft |
Source: CGMLS #216503 Report a problem | ||
Public tax history
| Year | Property taxes | Tax assessment |
|---|---|---|
| 2025 | $1,690 -70% | $177,160 +3.6% |
| 2024 | $5,630 -10% | $171,040 +0.5% |
| 2023 | $6,256 +953.4% | $170,160 +963.5% |
| 2022 | $594 | $16,000 |
Find assessor info on the county website
Monthly payment
Est. payment
Payment breakdown
Explore the cost of this home by adjusting the details. Changes won't be saved.Climate risks
Neighborhood: 31069
Nearby schools
Schools provided by the listing agent
- Elementary: Kings Chapel
- Middle: Perry
- High: Perry
Source: GAMLS. This data may not be complete. We recommend contacting the local school district to confirm school assignments for this home.

Similar homes
- $449,0004 bd3 ba2.8k sqft125 Pond Dr, Kathleen, GA 31047For Sale
 MLS ID #265280, Hannah Branham-Howard. CGMLS
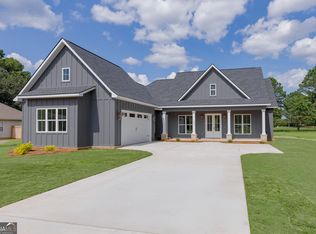
 - $425,0004 bd3 ba2.1k sqft1004 Country Club Rd, Perry, GA 31069Active
 MLS ID #10826305, Brittney Thomas, Keller Williams Middle Georgia. GAMLS
 - $474,9005 bd3 ba3.1k sqft208 Pearl Moss Ln, Kathleen, GA 31047For Sale
 MLS ID #265017, Kaitlyn Cole Sinyard. CGMLS
 - $384,9004 bd2 ba2.1k sqft4 Pleasant Oaks Dr, Perry, GA 31069New Construction
 CGMLS
CGMLS - $499,9003 bd4 ba3.2k sqft604 Beaver Ct, Perry, GA 31069ActiveMLS ID #10773529, Adolfo Villalobos, Coldwell Banker Free Realty. GAMLS
- $489,9003 bd3 ba3.9k sqft600 Beaver Ct, Perry, GA 31069ActiveMLS ID #10773463, Adolfo Villalobos, Coldwell Banker Free Realty. GAMLS
- $545,6884 bd4 ba2.7k sqft136 Pridgen Pass, Perry, GA 31069ActiveMLS ID #10818073, Taylor Liszewski, Landmark Realty. GAMLS
- $295,0004 bd3 ba1.9k sqft211 Wild Azalea Dr, Perry, GA 31069ActiveMLS ID #10836438, Hilary Evans, Robins Realty Group. GAMLS
- $319,9004 bd3 ba2.3k sqft204 Dog Fennel Ln, Perry, GA 31069ActiveMLS ID #10817593, Andrea Hill, Americom Realty of Warner Robins. GAMLS
- $507,0003 bd3 ba2.4k sqft271 Sewell Rd, Elko, GA 31025ActiveMLS ID #10833767, Lisa Mora, Keller Williams Middle Georgia. GAMLS
- $398,0004 bd3 ba2.5k sqft42 Willow Moss Way, Kathleen, GA 31047ActiveMLS ID #10844962, Shari McNeil, Smart Choice Real Estate. GAMLS
- $374,9004 bd3 ba2.5k sqft125 Amberley Ct, Kathleen, GA 31047ActiveMLS ID #10755952, Terri Jackson, Century 21 Homes & Investments. GAMLS
