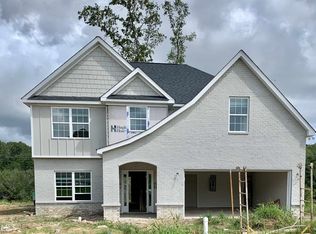
Welcome to 125 Amberley Ct., Kathleen, GA 31047-a beautifully maintained home that perfectly blends comfort, style, and convenience. Step inside to discover a bright and inviting floor plan, featuring spacious living areas filled with natural light and thoughtfully designed finishes throughout. The kitchen features elegant granite countertops, ample cabinetry, and generous workspace, making it ideal for both everyday living and entertaining. The primary suite provides a relaxing retreat with a large closet and a well-appointed bathroom including a large soaking tub and separate shower. The additional 3 bedrooms are versatile and can easily accommodate family, guests, or a home office. Step outside to a game-style screened-in patio, complete with a cozy fireplace and TV mounts-perfect for entertaining guests or enjoying your favorite games year-round in comfort and enjoy a private backyard ideal for gatherings, gardening, or simply unwinding after a long day. Located in a well maintained neighborhood, this home is close to shopping, dining, and local amenities while still offering a peaceful residential setting. Whether you're a first-time buyer or looking to upgrade, this home is a must-see. Schedule your showing today and imagine the possibilities!
Active
Price cut: $400 (10/12)
$374,500
125 Amberley Ct, Kathleen, GA 31047
4beds
2,595sqft
Single Family Residence
Built in 2020
0.3 Acres Lot
$373,700 Zestimate®
$144/sqft
$17/mo HOA
What's special
Thoughtfully designed finishes throughoutGame-style screened-in patioAmple cabinetryElegant granite countertops
- 171 days
- 262
- 38
Zillow last checked:
Listing updated:
Listed by:
Terri Jackson 478-954-2045,
Century 21 Homes & Investments
Source: GAMLS,MLS#: 10755952
Facts & features
Interior
Bedrooms & bathrooms
- Bedrooms: 4
- Bathrooms: 3
- Full bathrooms: 2
- 1/2 bathrooms: 1
Rooms
- Room types: Family Room, Laundry
Dining room
- Features: Separate Room
Kitchen
- Features: Kitchen Island, Pantry
Heating
- Electric
Cooling
- Electric
Appliances
- Included: Dishwasher, Disposal, Microwave, Oven/Range (Combo)
- Laundry: Other
Features
- Flooring: Carpet, Laminate, Other, Vinyl
- Basement: None
- Attic: Pull Down Stairs
- Number of fireplaces: 1
- Fireplace features: Family Room
Interior area
- Total structure area: 2,595
- Total interior livable area: 2,595 sqft
- Finished area above ground: 2,595
- Finished area below ground: 0
Property
Parking
- Total spaces: 2
- Parking features: Attached, Garage
- Has attached garage: Yes
Features
- Levels: Two
- Stories: 2
- Patio & porch: Patio
Lot
- Size: 0.3 Acres
- Features: Private
Details
- Parcel number: 0P0780 107000
Construction
Type & style
- Home type: SingleFamily
- Architectural style: Contemporary
- Property subtype: Single Family Residence
Materials
- Other, Wood Siding
- Foundation: Slab
- Roof: Other
Condition
- Resale
- New construction: No
- Year built: 2020
Utilities & green energy
- Sewer: Public Sewer
- Water: Public
- Utilities for property: Electricity Available
Community & HOA
Community
- Features: None
- Security: Security System, Smoke Detector(s)
- Subdivision: Summer Branch
HOA
- Has HOA: Yes
- Services included: None
- HOA fee: $200 annually
Location
- Region: Kathleen
Financial & listing details
- Price per square foot: $144/sqft
- Tax assessed value: $361,500
- Annual tax amount: $4,431
- Date on market: 5/1/2026
- Cumulative days on market: 171 days
- Listing agreement: Exclusive Right To Sell
- Electric utility on property: Yes
Estimated market value
$373,700
$355,000 - $392,000
$2,573/mo
Price history
| Date | Event | Price |
|---|---|---|
| 10/12/2026 | Price change | $374,500-0.1%$144/sqft |
Source: CGMLS #262640 Report a problem | ||
| 6/17/2026 | Price change | $374,900-1.3%$144/sqft |
Source: CGMLS #262640 Report a problem | ||
| 5/1/2026 | Listed for sale | $379,900+38.7%$146/sqft |
Source: CGMLS #262640 Report a problem | ||
| 9/30/2020 | Sold | $273,900$106/sqft |
Source:  MGMLS #156960 Report a problem MGMLS #156960 Report a problem | ||
Public tax history
| Year | Property taxes | Tax assessment |
|---|---|---|
| 2025 | $4,752 +7.2% | $144,600 +7.4% |
| 2024 | $4,432 -3.6% | $134,640 +7.7% |
| 2023 | $4,597 +11.1% | $125,040 +12.1% |
| 2022 | $4,139 | $111,520 |
Find assessor info on the county website
Monthly payment
Est. payment
Payment breakdown
Explore the cost of this home by adjusting the details. Changes won't be saved.Climate risks
Neighborhood: 31047
Nearby schools
Schools provided by the listing agent
- Elementary: Matt Arthur
- Middle: Perry
- High: Veterans
Source: GAMLS. This data may not be complete. We recommend contacting the local school district to confirm school assignments for this home.
Similar homes
- $335,0004 bd3 ba1.9k sqft302 Armadale Dr, Kathleen, GA 31047For Sale
 MLS ID #265494, Tony Wagoner. CGMLS
 - $414,0005 bd3 ba2.5k sqft114 Gracetree Way, Kathleen, GA 31047For Sale
 MLS ID #265522, Amanda Fiebig. CGMLS
 - $420,0004 bd3 ba2.4k sqft104 Gracetree Way, Kathleen, GA 31047Active

 MLS ID #10846763, Lisa Mora, Keller Williams Realty Middle GA. GAMLS
 - $334,9004 bd3 ba2.6k sqft316 Flowing Meadows Dr, Kathleen, GA 31047Active
 MLS ID #10801794, Marcus Northern, Northern Lights Real Estate Group. GAMLS
 - $425,9005 bd3 ba2.7k sqft207 Red Hawk Point, Kathleen, GA 31047ActiveMLS ID #10819344, Karen Espinoza, Southern Classic Realtors. GAMLS
- $335,0004 bd3 ba1.9k sqft301 Hunts Landing Dr, Kathleen, GA 31047ActiveMLS ID #10844876, Hilary Evans, Robins Realty Group. GAMLS
- $335,0003 bd2 ba2k sqft211 Cohen Ct, Kathleen, GA 31047ActiveMLS ID #10853691, Cindy Durden, Arise Realty Group, LLC. GAMLS
- $475,0004 bd3 ba2.5k sqft110 Westward Point, Kathleen, GA 31047ActiveMLS ID #10768832, Tracy R Foster, Maximum One Platinum Realtors. GAMLS
- $337,9004 bd2 ba1.9k sqft314 Weston Dr, Kathleen, GA 31047ActiveMLS ID #10867900, Sharon Yoshida, Keller Williams Realty Middle GA. GAMLS
- $414,9005 bd3 ba2.5k sqft306 Rustic Live Oak Trl, Bonaire, GA 31005ActiveMLS ID #10809487, Tiffany Pinkney, Real Broker, LLC. GAMLS
- $339,9004 bd2 ba2.4k sqft110 Orchard Crest Ln, Bonaire, GA 31005ActiveMLS ID #10826576, Marcus Northern, Northern Lights Real Estate Group. GAMLS
