Welcome home to this beautifully maintained 4-bedroom, 2-bath residence situated on a large lot in Peachtree Estates. Offering the perfect blend of comfort and functionality, this home features a spacious layout with generous living areas designed for everyday living and entertaining. The kitchen is equipped with stainless steel appliances and ample cabinet space, making meal preparation a breeze. The split-bedroom floor plan provides privacy for the primary suite, while the additional bedrooms offer flexibility for family, guests, or a home office. Step outside to enjoy the expansive backyard with plenty of room for outdoor entertaining, gardening, or simply relaxing. Convenient to RAFB, shopping, restaurants, and I-75 this home offers both convenience and exceptional value.
Active
$339,900
110 Orchard Crest Ln, Bonaire, GA 31005
4beds
2,454sqft
Single Family Residence
Built in 1996
0.43 Acres Lot
$338,300 Zestimate®
$139/sqft
$-- HOA
What's special
Ample cabinet spaceLarge lot
- 67 days
- 1,032
- 54
Zillow last checked:
Listing updated:
Listed by:
Marcus Northern 478-952-4558,
Northern Lights Real Estate Group
Source: GAMLS,MLS#: 10826576
Facts & features
Interior
Bedrooms & bathrooms
- Bedrooms: 4
- Bathrooms: 2
- Full bathrooms: 2
- Main level bathrooms: 2
- Main level bedrooms: 4
Rooms
- Room types: Other
Heating
- Central
Cooling
- Central Air
Appliances
- Included: Dishwasher, Microwave, Oven/Range (Combo)
- Laundry: Laundry Closet
Features
- Master On Main Level
- Flooring: Carpet, Laminate, Tile
- Basement: None
- Number of fireplaces: 1
Interior area
- Total structure area: 2,454
- Total interior livable area: 2,454 sqft
- Finished area above ground: 2,454
- Finished area below ground: 0
Property
Parking
- Parking features: Garage
- Has garage: Yes
Features
- Levels: One
- Stories: 1
Lot
- Size: 0.43 Acres
- Features: Level
Details
- Parcel number: 00101J 041000
Construction
Type & style
- Home type: SingleFamily
- Architectural style: Traditional
- Property subtype: Single Family Residence
Materials
- Brick
- Roof: Other
Condition
- Resale
- New construction: No
- Year built: 1996
Utilities & green energy
- Sewer: Septic Tank
- Water: Public
- Utilities for property: Cable Available, Electricity Available
Community & HOA
Community
- Features: None
- Subdivision: Peachtree Estates
HOA
- Has HOA: No
- Services included: None
Location
- Region: Bonaire
Financial & listing details
- Price per square foot: $139/sqft
- Tax assessed value: $295,500
- Annual tax amount: $2,582
- Date on market: 8/14/2026
- Cumulative days on market: 67 days
- Listing agreement: Exclusive Right To Sell
- Electric utility on property: Yes
Estimated market value
$338,300
$321,000 - $355,000
$2,300/mo
Price history
| Date | Event | Price |
|---|---|---|
| 10/3/2026 | Pending sale | $339,900$139/sqft |
Source: CGMLS #264984 Report a problem | ||
| 8/14/2026 | Listed for sale | $339,900+58.1%$139/sqft |
Source: CGMLS #264984 Report a problem | ||
| 3/24/2021 | Listing removed | -- |
Source: Owner Report a problem | ||
| 8/1/2019 | Sold | $215,000-2.3%$88/sqft |
Source: Public Record Report a problem | ||
| 6/22/2019 | Pending sale | $220,000$90/sqft |
Source: Owner Report a problem | ||
| 6/4/2019 | Listed for sale | $220,000+21.2%$90/sqft |
Source: Owner Report a problem | ||
| 7/14/2014 | Sold | $181,500-4.4%$74/sqft |
Source: Public Record Report a problem | ||
| 2/19/2014 | Price change | $189,900-2.6%$77/sqft |
Source: Coldwell Banker SSK, Realtors #116544 Report a problem | ||
| 9/12/2013 | Price change | $194,900-2.5%$79/sqft |
Source: Coldwell Banker SSK, Realtors Report a problem | ||
| 7/24/2013 | Listed for sale | $199,900$81/sqft |
Source: Coldwell Banker SSK #07130661 Report a problem | ||
Public tax history
| Year | Property taxes | Tax assessment |
|---|---|---|
| 2025 | $2,582 +4.3% | $118,200 +2.1% |
| 2024 | $2,477 -1.5% | $115,760 +10.2% |
| 2023 | $2,515 +14.9% | $105,040 +16.6% |
| 2022 | $2,189 +15.4% | $90,120 +15.4% |
| 2021 | $1,898 +4.5% | $78,120 +5% |
| 2020 | $1,816 | $74,400 |
| 2019 | $1,816 -0.2% | $74,400 |
| 2018 | $1,821 +644% | $74,400 |
| 2017 | $245 | $74,400 |
| 2016 | $245 -86.3% | $74,400 -2.6% |
| 2015 | $1,780 | $76,360 |
| 2014 | -- | $76,360 |
| 2013 | -- | $76,360 |
| 2012 | -- | -- |
| 2011 | -- | -- |
| 2010 | -- | -- |
| 2009 | -- | -- |
| 2008 | -- | -- |
| 2007 | -- | -- |
| 2006 | -- | -- |
| 2005 | -- | -- |
| 2004 | -- | -- |
| 2003 | -- | -- |
| 2002 | -- | -- |
| 2001 | -- | -- |
| 2000 | -- | -- |
Find assessor info on the county website
Monthly payment
Est. payment
Payment breakdown
Explore the cost of this home by adjusting the details. Changes won't be saved.Climate risks
Neighborhood: 31005
Nearby schools
Schools provided by the listing agent
- Elementary: Hilltop
- Middle: Bonaire
- High: Veterans
Source: GAMLS. This data may not be complete. We recommend contacting the local school district to confirm school assignments for this home.


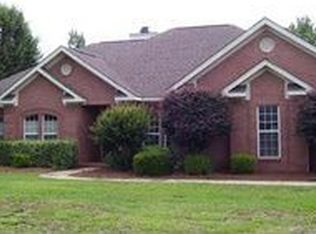
Similar homes
- $295,0004 bd2 ba2.1k sqft406 Sundowner Dr, Bonaire, GA 31005For Sale
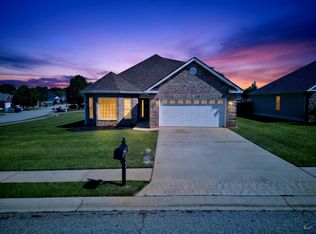 MLS ID #266378, Amanda Fiebig. CGMLS
 - $285,2014 bd2 ba2.4k sqft201 Willowgate Dr, Bonaire, GA 31005Active

 MLS ID #10810608, Annie Paschal, Cornerstone Real Estate Partners. GAMLS
 - $350,0004 bd3 ba2.1k sqft103 Charlotte Dr, Bonaire, GA 31005For Sale
 MLS ID #264831, Amanda Fiebig. CGMLS
 - $335,0004 bd3 ba2.3k sqft603 Woods Edge Way, Warner Robins, GA 31088For Sale
 MLS ID #265551, Maddie Carter. CGMLS
 - $335,0004 bd3 ba1.9k sqft301 Hunts Landing Dr, Kathleen, GA 31047ActiveMLS ID #10844876, Hilary Evans, Robins Realty Group. GAMLS
- $335,0003 bd2 ba2k sqft211 Cohen Ct, Kathleen, GA 31047ActiveMLS ID #10853691, Cindy Durden, Arise Realty Group, LLC. GAMLS
- $349,9003 bd2 ba2.6k sqft127 Feagin Mill Rd, Warner Robins, GA 31088ActiveMLS ID #10820527, Allie Monroe, Kelly Wood Realty. GAMLS
- $365,0004 bd3 ba2.5k sqft503 Victoria Cir, Warner Robins, GA 31088ActiveMLS ID #10798616, Cheryl Gillen, Keller Williams Realty Middle GA. GAMLS
- $315,0004 bd4 ba3k sqft124 Quail Run Dr, Warner Robins, GA 31088ActiveMLS ID #10869380, William Walton-Dean, Real Broker, LLC. GAMLS
- $364,9004 bd3 ba2.3k sqft102 Rosemary Ct, Warner Robins, GA 31088ActiveMLS ID #10814863, Cindy M Lasseter-Gibbs, Landmark Realty. GAMLS
- $309,9004 bd2 ba1.9k sqft342 Creek Ridge Dr, Warner Robins, GA 31088ActiveMLS ID #10869327, Ashleigh Haller, Real Broker, LLC. GAMLS
- $337,9004 bd2 ba1.9k sqft314 Weston Dr, Kathleen, GA 31047ActiveMLS ID #10867900, Sharon Yoshida, Keller Williams Realty Middle GA. GAMLS
- $295,0004 bd2 ba1.9k sqft226 Spring Chase Cir, Kathleen, GA 31047ActiveMLS ID #10785137, Cassandra Jenson, Southern Classic Realtors. GAMLS
- $360,0003 bd3 ba2.7k sqft115 Dora Ln, Byron, GA 31008ActiveMLS ID #10843333, Erin Troup, Keller Williams Realty Middle GA. GAMLS
- $329,0003 bd2 ba1.8k sqft228 Flat Shoal Dr, Bonaire, GA 31005ActiveMLS ID #10831148, Tanya Pickens, Opendoor Brokerage. GAMLS
- $285,0003 bd2 ba1.9k sqft107 Ivey Ct, Warner Robins, GA 31088ActiveMLS ID #10848309, Amber Cryer, Amber Cryer Realty Group. GAMLS
- $333,9004 bd2 ba1.8k sqft215 Otters Ridge Dr, Kathleen, GA 31047ActiveMLS ID #10852828, Kamerin Bazemore, Southern Classic Realtors. GAMLS
