Welcome to 102 Sun Chase in Bonaire, GA a beautiful 4-bedroom, 2.5-bath home tucked away on a quiet cul-de-sac, offering the perfect blend of comfort, space, and convenience. Just minutes from Robins Air Force Base, shopping, dining, and top-rated Houston County schools, this home is ideally located for everyday living. Step inside to a spacious living room that’s perfect for gathering with family and friends, creating memories, or simply relaxing after a long day. The thoughtfully designed floor plan provides plenty of room for everyone, with generously sized bedrooms and functional living spaces throughout. One of the true highlights of this home is the incredible back porch. Surrounded by mature trees and peaceful scenery, it offers a private retreat that feels like you’re escaping to a mountain cabin. Whether you’re enjoying your morning coffee, unwinding in the evening, or entertaining guests, this outdoor space is sure to become your favorite spot. Don’t miss the opportunity to make this Bonaire gem your next home!
For sale
Price cut: $6K (9/24)
$289,000
102 Sun Chase, Bonaire, GA 31005
4beds
2,240sqft
Single Family Residence
Built in 1994
0.43 Acres Lot
$288,300 Zestimate®
$129/sqft
$-- HOA
What's special
Functional living spacesPeaceful sceneryQuiet cul-de-sacIncredible back porchPrivate retreatSurrounded by mature treesGenerously sized bedrooms
- 95 days
- 675
- 70
Zillow last checked:
Listing updated:
Listed by:
Laura Branham,
LANDMARK REALTY,
Hannah Branham-Howard
Source: CGMLS,MLS#: 264028
Facts & features
Interior
Bedrooms & bathrooms
- Bedrooms: 4
- Bathrooms: 3
- Full bathrooms: 2
- 1/2 bathrooms: 1
Rooms
- Room types: Office/Study, Bedroom
Dining room
- Features: Separate
Heating
- Heat Pump
Cooling
- Heat Pump
Appliances
- Included: Electric Range, Dishwasher, Microwave
Features
- Ceiling Fan(s)
- Basement: Crawl Space
- Number of fireplaces: 1
Interior area
- Total interior livable area: 2,240 sqft
- Finished area above ground: 2,240
- Finished area below ground: 0
Property
Parking
- Total spaces: 2
- Parking features: Garage, Attached, Garage Door Opener
- Has attached garage: Yes
- Covered spaces: 2
Features
- Levels: 2 Story or More
- Stories: 2
- Patio & porch: Porch
- Pool features: None
- Fencing: Fenced
Lot
- Size: 0.43 Acres
Details
- Parcel number: 00123C062000
Construction
Type & style
- Home type: SingleFamily
- Property subtype: Single Family Residence
Materials
- Wood Siding
Condition
- ReSale
- New construction: No
- Year built: 1994
Utilities & green energy
- Sewer: Septic Tank
- Water: Public
Community & HOA
Community
- Subdivision: Enchanted Oaks
Location
- Region: Bonaire
Financial & listing details
- Price per square foot: $129/sqft
- Tax assessed value: $236,400
- Annual tax amount: $1,939
- Date on market: 7/3/2026
Estimated market value
$288,300
$274,000 - $303,000
$2,211/mo
Price history
| Date | Event | Price |
|---|---|---|
| 9/24/2026 | Price change | $289,000-2%$129/sqft |
Source: CGMLS #264028 Report a problem | ||
| 8/19/2026 | Price change | $295,000-1.3%$132/sqft |
Source: CGMLS #264028 Report a problem | ||
| 7/3/2026 | Listed for sale | $299,000+78.5%$133/sqft |
Source: CGMLS #264028 Report a problem | ||
| 10/20/2005 | Sold | $167,500$75/sqft |
Source: Agent Provided Report a problem | ||
Public tax history
| Year | Property taxes | Tax assessment |
|---|---|---|
| 2025 | $1,939 +7.5% | $94,560 +9.5% |
| 2024 | $1,804 +1.7% | $86,320 +13.4% |
| 2023 | $1,775 +8.6% | $76,120 +9.9% |
| 2022 | $1,635 +6% | $69,280 +5.8% |
| 2021 | $1,542 +0.3% | $65,480 +0.7% |
| 2020 | $1,538 | $65,000 |
| 2019 | $1,538 -0.2% | $65,000 |
| 2018 | $1,542 +687.5% | $65,000 |
| 2017 | $196 | $65,000 |
| 2016 | $196 -87.3% | $65,000 |
| 2015 | $1,545 | $65,000 |
| 2014 | -- | $65,000 |
| 2013 | -- | $65,000 |
| 2012 | -- | -- |
| 2011 | -- | -- |
| 2010 | -- | -- |
| 2009 | -- | -- |
| 2008 | -- | -- |
| 2007 | -- | -- |
| 2006 | -- | -- |
| 2005 | -- | -- |
| 2004 | -- | -- |
| 2003 | -- | -- |
| 2002 | -- | -- |
| 2001 | -- | -- |
| 2000 | -- | -- |
Find assessor info on the county website
Monthly payment
Est. payment
Payment breakdown
Explore the cost of this home by adjusting the details. Changes won't be saved.Climate risks
Neighborhood: 31005
Nearby schools
Schools provided by the listing agent
- Elementary: Russell
- Middle: Huntington
- High: Warner Robins
Source: CGMLS. This data may not be complete. We recommend contacting the local school district to confirm school assignments for this home.


Similar homes
- $267,0004 bd2 ba1.8k sqft305 Thornwood Dr, Bonaire, GA 31005Active
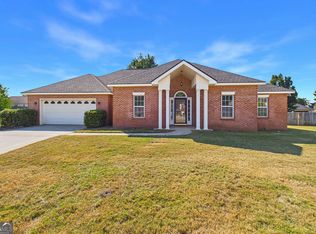
 MLS ID #10857411, Cheryl Gillen, Keller Williams Middle Georgia. GAMLS
 - $295,0004 bd2 ba2.1k sqft406 Sundowner Dr, Bonaire, GA 31005Active
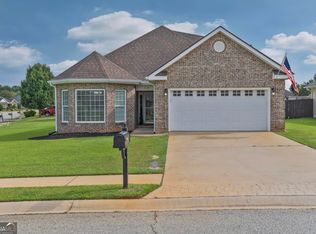 MLS ID #10843764, Jonathan Minerick, Homecoin.com. GAMLS
 - $339,9004 bd2 ba2.4k sqft110 Orchard Crest Ln, Bonaire, GA 31005Active
 MLS ID #10826576, Marcus Northern, Northern Lights Real Estate Group. GAMLS
 - $259,7003 bd2 ba1.4k sqft108 Langdon Ct, Bonaire, GA 31005For Sale
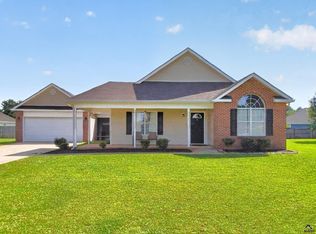 MLS ID #264836, Leslie Huggins. CGMLS
 - $235,0003 bd2 ba1.3k sqft323 Links View Dr, Bonaire, GA 31005ActiveMLS ID #10843060, Brandi Faircloth, Robins Realty Group. GAMLS
- $285,0003 bd2 ba1.9k sqft107 Ivey Ct, Warner Robins, GA 31088ActiveMLS ID #10848309, Amber Cryer, Amber Cryer Realty Group. GAMLS
- $295,0004 bd2 ba1.9k sqft226 Spring Chase Cir, Kathleen, GA 31047ActiveMLS ID #10785137, Cassandra Jenson, Southern Classic Realtors. GAMLS
- $245,0005 bd2 ba2.1k sqft106 Woodridge Dr, Warner Robins, GA 31088ActiveMLS ID #10866471, Kent Kilko, Landmark Realty. GAMLS
- $295,0006 bd3 ba2.5k sqft504 Ashby Way, Warner Robins, GA 31088ActiveMLS ID #10849633, Erin Blasche, Southern Classic Realtors. GAMLS
- $270,0004 bd2 ba1.6k sqft310 Falkirk Dr, Warner Robins, GA 31088ActiveMLS ID #10804045, Dejene Parrish, BHHS Georgia Properties. GAMLS
- $349,9003 bd2 ba2.6k sqft127 Feagin Mill Rd, Warner Robins, GA 31088ActiveMLS ID #10820527, Allie Monroe, Kelly Wood Realty. GAMLS
- $300,0003 bd2 ba1.7k sqft104 Rockford Ct, Centerville, GA 31028ActiveMLS ID #10857141, Essie Y Miller, Keller Williams Middle Georgia. GAMLS
