Welcome to this well-maintained all-brick home offering plenty of space, character, and opportunity to make it your own! Lovingly cared for by the same owners for more than 20 years, this home is ready for its next chapter. Inside, you'll find a freshly painted interior for your blank canvas, a spacious kitchen with an eat-in breakfast area and bar, a large living room featuring a gas-log fireplace, and a separate dining room. The sunroom provides additional living space and opens to a rear deck overlooking the attractive yard. An additional detached garage offers great flexibility for extra vehicle storage, a workshop, hobbies, or other uses. The home is in good condition and can be enjoyed as it is, while also offering plenty of potential for future updates and personal touches. If you've been looking for a solid brick home with generous living space, outdoor areas, and extra garage space, this one is worth a look. Schedule your showing today!
Active
Price cut: $3K (9/28)
$314,900
143 Hudson Way, Macon, GA 31216
3beds
2,326sqft
Single Family Residence
Built in 1993
0.82 Acres Lot
$312,000 Zestimate®
$135/sqft
$-- HOA
What's special
Gas-log fireplaceWell-maintained all-brick homeExtra garage spaceOutdoor areasSeparate dining roomEat-in breakfast areaSpacious kitchen
- 35 days
- 759
- 47
Zillow last checked:
Listing updated:
Listed by:
Beverly T Savage 478-550-2933,
Connie R. Ham Middle GA Realty
Source: GAMLS,MLS#: 10839213
Facts & features
Interior
Bedrooms & bathrooms
- Bedrooms: 3
- Bathrooms: 2
- Full bathrooms: 2
- Main level bathrooms: 2
- Main level bedrooms: 3
Rooms
- Room types: Family Room, Foyer, Laundry, Sun Room
Dining room
- Features: Separate Room
Kitchen
- Features: Breakfast Area, Breakfast Bar
Heating
- Central
Cooling
- Central Air
Appliances
- Included: Dishwasher, Disposal, Oven/Range (Combo), Refrigerator
- Laundry: None
Features
- Double Vanity, Master On Main Level, Separate Shower, Tile Bath, Tray Ceiling(s), Walk-In Closet(s)
- Flooring: Carpet, Hardwood, Laminate
- Windows: Double Pane Windows
- Basement: None
- Attic: Pull Down Stairs
- Number of fireplaces: 1
- Fireplace features: Family Room, Gas Log
Interior area
- Total structure area: 2,326
- Total interior livable area: 2,326 sqft
- Finished area above ground: 2,326
- Finished area below ground: 0
Property
Parking
- Total spaces: 2
- Parking features: Attached, Detached, Garage, Garage Door Opener
- Has attached garage: Yes
Features
- Levels: One
- Stories: 1
- Patio & porch: Deck
- Has spa: Yes
- Spa features: Bath
Lot
- Size: 0.82 Acres
- Features: Level
- Residential vegetation: Cleared
Details
- Additional structures: Workshop
- Parcel number: M1300280
- Special conditions: Agent/Seller Relationship,Estate Owned
Construction
Type & style
- Home type: SingleFamily
- Architectural style: Brick 4 Side,Ranch
- Property subtype: Single Family Residence
Materials
- Brick
- Foundation: Pillar/Post/Pier
- Roof: Composition
Condition
- Resale
- New construction: No
- Year built: 1993
Utilities & green energy
- Electric: 220 Volts
- Sewer: Septic Tank
- Water: Public
- Utilities for property: Cable Available, Electricity Available, High Speed Internet, Water Available
Community & HOA
Community
- Features: None
- Subdivision: Hudson Estates
HOA
- Has HOA: No
- Services included: None
Location
- Region: Macon
Financial & listing details
- Price per square foot: $135/sqft
- Tax assessed value: $270,500
- Annual tax amount: $2,511
- Date on market: 9/2/2026
- Cumulative days on market: 36 days
- Listing agreement: Exclusive Right To Sell
- Listing terms: Cash,Conventional,FHA,VA Loan
- Electric utility on property: Yes
Estimated market value
$312,000
$296,000 - $328,000
$2,157/mo
Price history
| Date | Event | Price |
|---|---|---|
| 9/28/2026 | Price change | $314,900-0.9%$135/sqft |
Source: CGMLS #265388 Report a problem | ||
| 9/3/2026 | Listed for sale | $317,900+83.8%$137/sqft |
Source:  MGMLS #185779 Report a problem MGMLS #185779 Report a problem | ||
| 3/29/2005 | Sold | $173,000$74/sqft |
Source: Public Record Report a problem | ||
Public tax history
| Year | Property taxes | Tax assessment |
|---|---|---|
| 2026 | -- | $108,200 +4.5% |
| 2025 | $2,157 -2.3% | $103,578 -0.8% |
| 2024 | $2,208 +36.9% | $104,451 +8.8% |
| 2023 | $1,613 -34.5% | $95,988 +12.8% |
| 2022 | $2,464 +18.4% | $85,063 +24% |
| 2021 | $2,080 -2.1% | $68,602 |
| 2020 | $2,125 -0.8% | $68,602 |
| 2019 | $2,142 +5% | $68,602 |
| 2018 | $2,039 -41.1% | $68,602 |
| 2017 | $3,459 +13.1% | $68,602 |
| 2016 | $3,059 +8.9% | $68,602 |
| 2015 | $2,810 +5.8% | $68,602 |
| 2014 | $2,655 | $68,602 |
| 2013 | -- | -- |
| 2012 | -- | -- |
| 2011 | -- | -- |
| 2010 | -- | -- |
| 2009 | $2,025 +78.3% | $216,470 +55% |
| 2008 | $1,136 -3.7% | $139,700 |
| 2007 | $1,179 -10.5% | $139,700 +150% |
| 2006 | $1,318 +3.1% | $55,880 +3.6% |
| 2005 | $1,279 | $53,960 |
| 2004 | -- | $53,960 |
| 2003 | -- | $53,960 |
| 2002 | -- | $53,960 |
Find assessor info on the county website
Monthly payment
Est. payment
Payment breakdown
Explore the cost of this home by adjusting the details. Changes won't be saved.Climate risks
Neighborhood: 31216
Nearby schools
Schools provided by the listing agent
- Elementary: Porter
- Middle: Rutland
- High: Rutland
Source: GAMLS. This data may not be complete. We recommend contacting the local school district to confirm school assignments for this home.
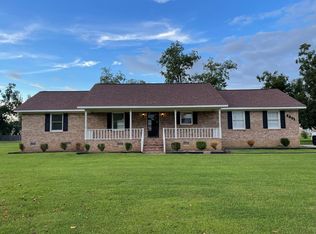
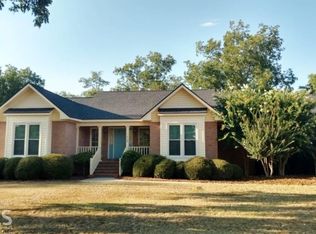
Similar homes
- $268,0003 bd4 ba2.2k sqft4210 Jones Rd, Macon, GA 31216Active

 MLS ID #10857960, Kelly Wood, Kelly Wood Realty. GAMLS
 - $275,0004 bd2 ba2.2k sqft3740 Bonanza Dr, Macon, GA 31216For Sale
 MLS ID #264768, Chelsea Edenfield. CGMLS
 - $343,5003 bd3 ba2.5k sqft6698 Chriswood Dr, Macon, GA 31216Active
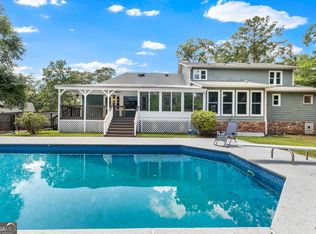 MLS ID #10799260, Shelley Six-Mays, Landmark Realty. GAMLS
 - $312,0004 bd2 ba2.3k sqft436 Joseph Chandler Dr, Macon, GA 31216Active
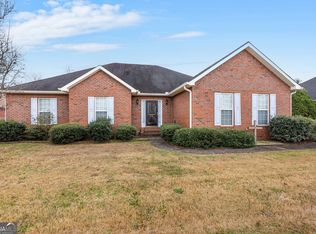 MLS ID #10464730, Donna Green, Maximum One Platinum Realtors. GAMLS
 - $250,0003 bd2 ba1.6k sqft1119 Alma Dr, Macon, GA 31216ActiveMLS ID #10763753, Gaylyn Cole, Fickling & Company Inc.. GAMLS
- $270,0003 bd2 ba1.4k sqft5538 Neal Dr, Macon, GA 31216ActiveMLS ID #10761660, Carol Spaulding, eXp Realty. GAMLS
- $325,0004 bd4 ba2.9k sqft6376 Mansion Dr, Macon, GA 31216ActiveMLS ID #10826334, Douglas Barnes, Fickling & Company Inc.. GAMLS
- $329,5004 bd3 ba2.8k sqft6831 Leslie Ln, Macon, GA 31220For Sale
 MLS ID #186130, Kasey Harrell, Realty Unlimited, LLC. MGMLS
 - $189,0003 bd2 ba1.1k sqft3204 Marie Cir, Macon, GA 31216Active Under ContractMLS ID #10820662, Lakisha McMichael, Keller Williams West Atlanta. GAMLS
- $294,9003 bd4 ba2.4k sqft105 Ironwood Cir, Macon, GA 31211ActiveMLS ID #10758279, Jason Francis, Southern Classic Realtors. GAMLS
- $324,5003 bd2 ba2.6k sqft106 Howard St, Byron, GA 31008ActiveMLS ID #10809921, Brandy Garnto, Southern Classic Realtors. GAMLS
- $330,0004 bd3 ba2.5k sqft108 Hillbrooke Ct, Macon, GA 31210ActiveMLS ID #10808670, Jessica Fletcher, Oglethorpe Realty Company. GAMLS
- $355,0003 bd2 ba2k sqft27 Hickory Ln, Macon, GA 31210ActiveMLS ID #10856509, Elizabeth Mixon, Fickling & Company Inc.. GAMLS
- $359,0004 bd2 ba2k sqft380 Forest Hill Rd, Macon, GA 31210ActiveMLS ID #10833769, Amanda Junca, Watkins Real Estate Associates. GAMLS
- $325,0003 bd3 ba2.3k sqft106 Bellewood Ct, Macon, GA 31210ActiveMLS ID #10838545, Rita Schrader, Sheridan Solomon & Associates. GAMLS
- $329,9004 bd2 ba2.1k sqft6293 Thomaston Rd, Macon, GA 31220ActiveMLS ID #10831674, Elizabeth St. Clair, Real Broker, LLC. GAMLS
- $300,0003 bd2 ba1.7k sqft104 Rockford Ct, Centerville, GA 31028ActiveMLS ID #10857141, Essie Y Miller, Keller Williams Middle Georgia. GAMLS
- $240,0004 bd3 ba2.7k sqft357 Lokchapee Dr, Macon, GA 31210ActiveMLS ID #10867347, Delaney Burke, Fickling & Company Inc.. GAMLS
