Welcome to this classic all-brick ranch in South Macon! This 3-bedroom, 2-bath home offers plenty of space, character, and opportunity to make it your own. Conveniently located off Jones Road, you'll enjoy easy access to local shopping and dining while being just as convenient to Macon, Centerville, Byron, and Warner Robins. And for a little something special--live out your own Hallmark movie dream right next door to a Christmas tree farm! Inside, you'll find comfortable living spaces plus a large additional bonus room with a bath, offering great flexibility for a home office, game room, guest space, hobby room, or additional living area. The property also features a garage and a small brick storage building in the backyard. Out back, a large concrete patio--once used as a backyard tennis court--provides tons of possibilities. Keep the expansive space for outdoor entertaining, or bring it back to life as your very own pickleball court! Estate-owned with probate work completed, this home is ready for its next chapter. Bring your ideas, embrace the great space and classic details, and make 4210 Jones Road your own!
Active
$268,000
4210 Jones Rd, Macon, GA 31216
3beds
2,230sqft
Single Family Residence
Built in 1973
0.73 Acres Lot
$265,900 Zestimate®
$120/sqft
$-- HOA
What's special
All-brick ranchComfortable living spaces
- 28 days
- 678
- 38
Zillow last checked:
Listing updated:
Listed by:
Kelly Wood 478-361-9360,
Kelly Wood Realty
Source: GAMLS,MLS#: 10857960
Facts & features
Interior
Bedrooms & bathrooms
- Bedrooms: 3
- Bathrooms: 4
- Full bathrooms: 3
- 1/2 bathrooms: 1
- Main level bathrooms: 3
- Main level bedrooms: 3
Rooms
- Room types: Bonus Room
Heating
- Other
Cooling
- Other
Appliances
- Included: Dishwasher, Other
- Laundry: Mud Room
Features
- Other
- Flooring: Carpet, Tile
- Basement: None
- Number of fireplaces: 1
Interior area
- Total structure area: 2,230
- Total interior livable area: 2,230 sqft
- Finished area above ground: 2,230
- Finished area below ground: 0
Property
Parking
- Parking features: Garage
- Has garage: Yes
Features
- Levels: One
- Stories: 1
Lot
- Size: 0.73 Acres
- Features: Level
Details
- Parcel number: M1300051
Construction
Type & style
- Home type: SingleFamily
- Architectural style: Brick 4 Side
- Property subtype: Single Family Residence
Materials
- Brick
- Roof: Composition
Condition
- Resale
- New construction: No
- Year built: 1973
Utilities & green energy
- Sewer: Septic Tank
- Water: Public
- Utilities for property: Electricity Available, High Speed Internet, Water Available
Community & HOA
Community
- Features: None
- Subdivision: Vonreg
HOA
- Has HOA: No
- Services included: None
Location
- Region: Macon
Financial & listing details
- Price per square foot: $120/sqft
- Tax assessed value: $221,875
- Annual tax amount: $1,520
- Date on market: 10/1/2026
- Cumulative days on market: 28 days
- Listing agreement: Exclusive Right To Sell
- Listing terms: Cash,Conventional,FHA,VA Loan
- Electric utility on property: Yes
Estimated market value
$265,900
$253,000 - $279,000
$2,304/mo
Price history
| Date | Event | Price |
|---|---|---|
| 10/24/2026 | Listed for sale | $268,000$120/sqft |
Source: CGMLS #266125 Report a problem | ||
| 10/22/2026 | Contingent | $268,000$120/sqft |
Source: CGMLS #266125 Report a problem | ||
| 10/22/2026 | Pending sale | $268,000$120/sqft |
Source:  MGMLS #186160 Report a problem | ||
| 10/2/2026 | Listed for sale | $268,000+226.8%$120/sqft |
Source: MGMLS #186160 Report a problem | ||
| 12/4/1986 | Sold | $82,000$37/sqft |
Source: Agent Provided Report a problem | ||
Public tax history
| Year | Property taxes | Tax assessment |
|---|---|---|
| 2026 | -- | $88,750 +8% |
| 2025 | $1,638 -1.4% | $82,183 |
| 2024 | $1,661 +71.3% | $82,183 +16.3% |
| 2023 | $970 -56.8% | $70,658 -10.3% |
| 2022 | $2,247 +10.2% | $78,810 +16.7% |
| 2021 | $2,040 +3.6% | $67,536 +4.6% |
| 2020 | $1,970 +37.5% | $64,594 +28% |
| 2019 | $1,432 +10.6% | $50,471 +3.6% |
| 2018 | $1,295 -42.9% | $48,735 |
| 2017 | $2,268 +16.8% | $48,735 |
| 2016 | $1,942 +9.2% | $48,735 |
| 2015 | $1,779 +118.1% | $48,735 -14.6% |
| 2014 | $816 | $57,051 |
| 2013 | -- | -- |
| 2012 | -- | -- |
| 2011 | -- | -- |
| 2010 | -- | -- |
| 2009 | $1,469 +24.8% | $148,232 +19.5% |
| 2008 | $1,177 -2.9% | $124,000 |
| 2007 | $1,212 +2% | $124,000 +150% |
| 2006 | $1,188 +3.4% | $49,600 -0.8% |
| 2005 | $1,149 | $50,000 |
| 2004 | -- | $50,000 |
| 2003 | -- | $50,000 |
| 2002 | -- | $50,000 |
Find assessor info on the county website
Monthly payment
Est. payment
Payment breakdown
Explore the cost of this home by adjusting the details. Changes won't be saved.Climate risks
Neighborhood: 31216
Nearby schools
Schools provided by the listing agent
- Elementary: Heard
- Middle: Rutland
- High: Rutland
Source: GAMLS. This data may not be complete. We recommend contacting the local school district to confirm school assignments for this home.

Similar homes
- $275,0004 bd2 ba2.2k sqft3740 Bonanza Dr, Macon, GA 31216For Sale
 MLS ID #264768, Chelsea Edenfield. CGMLS
- $270,0003 bd2 ba1.4k sqft5538 Neal Dr, Macon, GA 31216Active
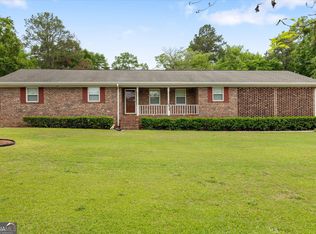
 MLS ID #10761660, Carol Spaulding, eXp Realty. GAMLS
- $195,0003 bd2 ba1.9k sqft6669 Goodall Mill Rd, Macon, GA 31216Active
 MLS ID #10868396, Steven T Koleno, Beycome Brokerage Realty LLC. GAMLS
- $312,0004 bd2 ba2.3k sqft436 Joseph Chandler Dr, Macon, GA 31216Active
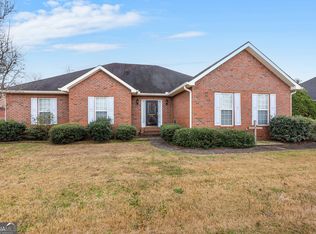 MLS ID #10464730, Donna Green, Maximum One Platinum Realtors. GAMLS
- $288,0003 bd2 ba1.9k sqft129 Hidden Creek Cir, Lizella, GA 31052ActiveMLS ID #10876448, Suzanne Wood, Fickling & Company Inc.. GAMLS
- $285,0003 bd2 ba1.9k sqft6404 Shawn Dr, Lizella, GA 31052ActiveMLS ID #10855994, Kamerin Bazemore, Southern Classic Realtors. GAMLS
- $343,5003 bd3 ba2.5k sqft6698 Chriswood Dr, Macon, GA 31216ActiveMLS ID #10799260, Shelley Six-Mays, Landmark Realty. GAMLS
- $270,0004 bd4 ba2.9k sqft4811 Guerry Dr, Macon, GA 31210For Sale
 MLS ID #185713, Kason Wilkes, Rivoli Realty. MGMLS
- $259,9003 bd3 ba2.7k sqft3098 Clairmont Ave, Macon, GA 31204For SaleMLS ID #186164, Jerome James, Covenant Realty Associates, LLC. MGMLS
- $239,9503 bd3 ba2.4k sqft221 Waterwheel Ct, Lizella, GA 31052ActiveMLS ID #10877385, Terry Connors, Meridian Reside LLC. GAMLS
- $260,0003 bd2 ba2.3k sqft6998 Columbus Rd, Lizella, GA 31052ActiveMLS ID #10803767, Nate Watson, Momentum Realty. GAMLS
- $294,9003 bd4 ba2.4k sqft105 Ironwood Cir, Macon, GA 31211ActiveMLS ID #10758279, Jason Francis, Southern Classic Realtors. GAMLS
- $314,9004 bd4 ba2.9k sqft6376 Mansion Dr, Macon, GA 31216ActiveMLS ID #10826334, Douglas Barnes, Fickling & Company Inc.. GAMLS
- $235,0003 bd2 ba1.8k sqft1588 N Atwood Dr, Macon, GA 31204ActiveMLS ID #10816228, Brandi Faircloth, Robins Realty Group. GAMLS
- $274,9003 bd2 ba2k sqft194 Euclid Ave, Macon, GA 31204ActiveMLS ID #10825381, Douglas Barnes, Fickling & Company Inc.. GAMLS
- $257,5003 bd3 ba2k sqft112 Southern Pines Cir, Macon, GA 31211ActiveMLS ID #10692978, Alex Vento, Connie R. Ham Middle GA Realty. GAMLS
- $265,0004 bd3 ba2.5k sqft141 Masters Cv, Macon, GA 31211ActiveMLS ID #10791764, Angela Sarrell, Fickling & Company Inc.. GAMLS
- $234,9995 bd4 ba2.4k sqft602 Commanche Dr, Macon, GA 31210ActiveMLS ID #10838896, Phoua Xiong, Virtual Properties Realty.com. GAMLS
- $269,9003 bd3 ba2.7k sqft311 Draper St, Warner Robins, GA 31088ActiveMLS ID #10868683, Mitchell Faraone, Simple Realty Co.. GAMLS
- $249,9003 bd2 ba1.4k sqft752 Springdale Woods Dr, Macon, GA 31210ActiveMLS ID #10782365, Tommy Allen Jr., Jason Mitchell Real Estate Georgia. GAMLS
