Welcome to Macon's most amenity rich neighborhood. River North offers optional access to world class facilities for those seeking a country club lifestyle along with peace of mind being in a gated development. Enjoy walks through the gently rolling and tree lined streets of this idyllic community while taking in the natural beauty and wildlife. This well maintained home is located in a quiet cul-de-sac near the front of the subdivision. All living areas are on the main floor and offer great spaces whether your entertaining or relaxing. Bedrooms are upstairs and spacious. The master suite has plenty of closet space, an en-suite bath w/ dual vanities and a connected bonus room that can be an office, baby room or play room. The kitchen is equipped with stainless steel appliances and a breakfast area for informal family meals. The living room features a gas log fireplace and hardwood floors which are installed throughout the main floor. The oversized back deck can be host to many alfresco meals or social gatherings. Must come and see this ready to go home and start living the life!
Active
Price cut: $10K (9/1)
$260,000
112 Southern Pines Cir, Macon, GA 31211
3beds
2,000sqft
Single Family Residence
Built in 1989
0.53 Acres Lot
$256,600 Zestimate®
$130/sqft
$110/mo HOA
What's special
Quiet cul-de-sacConnected bonus room
- 244 days
- 221
- 20
Zillow last checked:
Listing updated:
Listed by:
Alex Vento 478-808-6665,
Connie R. Ham Middle GA Realty
Source: GAMLS,MLS#: 10692978
Facts & features
Interior
Bedrooms & bathrooms
- Bedrooms: 3
- Bathrooms: 3
- Full bathrooms: 2
- 1/2 bathrooms: 1
Rooms
- Room types: Bonus Room
Dining room
- Features: Separate Room
Kitchen
- Features: Breakfast Area, Pantry
Heating
- Central, Natural Gas
Cooling
- Ceiling Fan(s), Central Air
Appliances
- Included: Dishwasher, Disposal, Gas Water Heater, Microwave, Oven/Range (Combo), Refrigerator, Stainless Steel Appliance(s)
- Laundry: Common Area, Mud Room, Laundry Closet
Features
- Double Vanity, Rear Stairs, Split Bedroom Plan, Walk-In Closet(s)
- Flooring: Carpet, Hardwood
- Windows: Double Pane Windows
- Basement: None
- Number of fireplaces: 1
- Fireplace features: Factory Built, Gas Log, Gas Starter, Living Room
Interior area
- Total structure area: 2,000
- Total interior livable area: 2,000 sqft
- Finished area above ground: 2,000
- Finished area below ground: 0
Property
Parking
- Total spaces: 2
- Parking features: Attached, Garage, Garage Door Opener, Kitchen Level, Side/Rear Entrance
- Has attached garage: Yes
Features
- Levels: Two
- Stories: 2
- Patio & porch: Deck
Lot
- Size: 0.53 Acres
- Features: Cul-De-Sac
- Residential vegetation: Partially Wooded
Details
- Additional structures: Shed(s)
- Parcel number: J57A00 121
- Special conditions: Covenants/Restrictions
Construction
Type & style
- Home type: SingleFamily
- Architectural style: Traditional
- Property subtype: Single Family Residence
Materials
- Vinyl Siding
- Foundation: Pillar/Post/Pier
- Roof: Composition
Condition
- Resale
- New construction: No
- Year built: 1989
Utilities & green energy
- Electric: 220 Volts
- Sewer: Public Sewer
- Water: Public
- Utilities for property: High Speed Internet, Natural Gas Available, Sewer Connected, Underground Utilities
Community & HOA
Community
- Features: Gated, Street Lights
- Security: Smoke Detector(s)
- Subdivision: River North
HOA
- Has HOA: Yes
- Services included: Security
- HOA fee: $1,320 annually
Location
- Region: Macon
Financial & listing details
- Price per square foot: $130/sqft
- Tax assessed value: $297,555
- Annual tax amount: $3,951
- Date on market: 2/16/2026
- Cumulative days on market: 235 days
- Listing agreement: Exclusive Right To Sell
- Listing terms: 1031 Exchange,Cash,Conventional,FHA,Fannie Mae Approved,Freddie Mac Approved,VA Loan
Estimated market value
$256,600
$244,000 - $269,000
$1,845/mo
Price history
| Date | Event | Price |
|---|---|---|
| 9/1/2026 | Price change | $260,000-3.7%$130/sqft |
Source:  MGMLS #183148 Report a problem MGMLS #183148 Report a problem | ||
| 8/17/2026 | Listed for sale | $270,000$135/sqft |
Source:  GAMLS #10692978 Report a problem GAMLS #10692978 Report a problem | ||
| 8/7/2026 | Pending sale | $270,000$135/sqft |
Source: MGMLS #183148 Report a problem | ||
| 7/24/2026 | Price change | $270,000-3.5%$135/sqft |
Source: MGMLS #183148 Report a problem | ||
| 5/11/2026 | Price change | $279,900-3.5%$140/sqft |
Source: MGMLS #183148 Report a problem | ||
| 3/18/2026 | Price change | $290,000-3.3%$145/sqft |
Source: GAMLS #10692978 Report a problem | ||
| 2/13/2026 | Listed for sale | $300,000+30.2%$150/sqft |
Source: MGMLS #183148 Report a problem | ||
| 7/25/2022 | Sold | $230,500+5.5%$115/sqft |
Source: MGMLS #166361 Report a problem | ||
| 7/1/2022 | Pending sale | $218,500$109/sqft |
Source: MGMLS #166361 Report a problem | ||
| 6/28/2022 | Listed for sale | $218,500+74.8%$109/sqft |
Source: MGMLS #166361 Report a problem | ||
| 9/14/2012 | Sold | $125,000$63/sqft |
Source: MGMLS #118394 Report a problem | ||
Public tax history
| Year | Property taxes | Tax assessment |
|---|---|---|
| 2025 | $3,562 +8% | $119,022 +21.9% |
| 2024 | $3,297 +2.4% | $97,660 +15.8% |
| 2023 | $3,221 +31.7% | $84,344 +27.7% |
| 2022 | $2,446 -2.7% | $66,032 |
| 2021 | $2,514 +10.3% | $66,032 +7% |
| 2020 | $2,280 | $61,686 |
| 2019 | $2,280 | $61,686 |
| 2018 | $2,280 | $61,686 |
| 2017 | $2,280 | $61,686 |
| 2016 | $2,280 | $61,686 |
| 2015 | $2,280 +4.3% | $61,686 +9.2% |
| 2014 | $2,187 +19.7% | $56,497 +0% |
| 2013 | $1,827 | $56,496 |
| 2012 | -- | -- |
| 2011 | -- | -- |
| 2010 | -- | -- |
| 2009 | -- | $66,451 |
| 2008 | -- | $66,451 |
| 2007 | -- | $66,451 +22.1% |
| 2006 | -- | $54,429 |
Find assessor info on the county website
Monthly payment
Est. payment
Payment breakdown
Explore the cost of this home by adjusting the details. Changes won't be saved.Climate risks
Neighborhood: 31211
Nearby schools
Schools provided by the listing agent
- Elementary: Dames Ferry
- Middle: Clifton Ridge
- High: Jones
Source: GAMLS. This data may not be complete. We recommend contacting the local school district to confirm school assignments for this home.

Similar homes
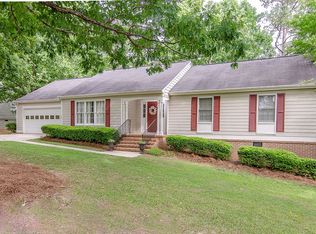
- $294,9003 bd4 ba2.4k sqft105 Ironwood Cir, Macon, GA 31211Active
 MLS ID #10758279, Jason Francis, Southern Classic Realtors. GAMLS
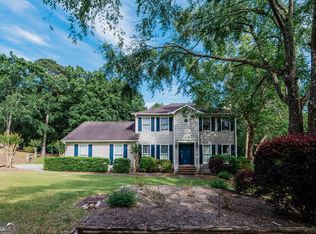
 - $270,0004 bd3 ba2.5k sqft141 Masters Cv, Macon, GA 31211Active
 MLS ID #10791764, Angela Sarrell, Fickling & Company Inc.. GAMLS
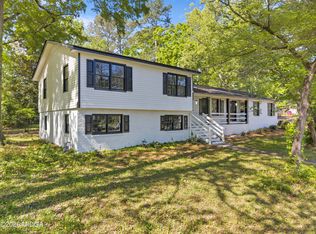
 - $259,9003 bd3 ba2.7k sqft3098 Clairmont Ave, Macon, GA 31204For Sale
 MLS ID #186164, Jerome James, Covenant Realty Associates, LLC. MGMLS
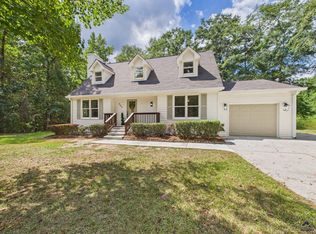
 - $245,0003 bd2 ba1.7k sqft265 Whitaker Rd, Macon, GA 31211For Sale
 MLS ID #265692, Joclyn Poff. CGMLS
 - $330,0004 bd3 ba2.5k sqft177 The Masters Cv, Macon, GA 31211ActiveMLS ID #10765853, Mendesa S Johnson, Metro Realty. GAMLS
- $225,0003 bd2 ba1.9k sqft1825 Waverland Cir, Macon, GA 31211ActiveMLS ID #10844031, Parker Moore, Rivoli Realty. GAMLS
- $310,0003 bd2 ba1.9k sqft363 River North Blvd, Macon, GA 31211ActiveMLS ID #10804376, Gaylyn Cole, Fickling & Company Inc.. GAMLS
- $240,0004 bd3 ba2.7k sqft357 Lokchapee Dr, Macon, GA 31210ActiveMLS ID #10867347, Delaney Burke, Fickling & Company Inc.. GAMLS
- $235,0003 bd2 ba1.8k sqft711 Winchester Cir, Macon, GA 31210ActiveMLS ID #10774206, Brianna Sandusky, Connie R. Ham Middle GA Realty. GAMLS
- $234,9995 bd4 ba2.4k sqft602 Commanche Dr, Macon, GA 31210ActiveMLS ID #10838896, Phoua Xiong, Virtual Properties Realty.com. GAMLS
- $240,0005 bd5 ba2.1k sqft153 Wheehaw Rd, Macon, GA 31211ActiveMLS ID #10816503, Anntionette Fields, eXp Realty. GAMLS
- $249,9003 bd2 ba1.4k sqft752 Springdale Woods Dr, Macon, GA 31210ActiveMLS ID #10782365, Tommy Allen Jr., Jason Mitchell Real Estate Georgia. GAMLS
- $285,0004 bd3 ba2.5k sqft140 Senora Pl, Macon, GA 31210ActiveMLS ID #10821875, Sandra E Khoury, Real Estate South & Associates. GAMLS
- $270,0004 bd4 ba2.9k sqft4811 Guerry Dr, Macon, GA 31210For SaleMLS ID #185713, Kason Wilkes, Rivoli Realty. MGMLS
- $259,9002 bd2 ba1.6k sqft1068 Lamar Rd, Macon, GA 31210ActiveMLS ID #10843846, Jon D Waldorf, Waldorf Real Estate Co.. GAMLS
- $274,9003 bd2 ba2k sqft194 Euclid Ave, Macon, GA 31204ActiveMLS ID #10825381, Douglas Barnes, Fickling & Company Inc.. GAMLS
- $210,0004 bd3 ba2.2k sqft720 Forest Ridge Dr W, Macon, GA 31204ActiveMLS ID #10868717, Delaney Burke, Fickling & Company Inc.. GAMLS
- $229,0003 bd2 ba1.5k sqft135 Chadwick Dr, Macon, GA 31210ActiveMLS ID #10762830, Linda Fuller, RE/MAX Cutting Edge Realty. GAMLS
