Skip main navigation
Sold for $206,000
  • $206,000

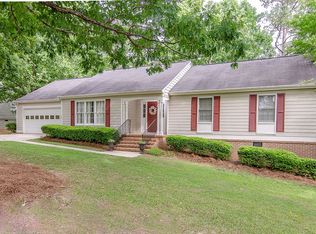
    122 Southern Pines Cir, Macon, GA 31211

    3beds
    1,496sqft
    SingleFamily
    Built in 1984
    0.44 Acres Lot
    $208,100 Zestimate®
    $138/sqft
    $1,487 Estimated rent

    Home value

    $208,100

    Estimated sales range

    Not available

    $1,487/mo

    Zestimate® history
    Loading
    Loading...

    Owner options

    List your home for rent

    $1,487/mo

    Rent Zestimate®

    Find your next renter with Zillow Rental Manager. Plus, with online applications, you can quickly screen prospective tenants – for free.

    Learn more

    $1,487/mo

    Rent Zestimate®

    Refinance and save

    $1,492/mo

    Est. payment

    Refinancing to a lower rate could help reduce your monthly payments and save thousands over the life of the loan.

    See today's rates

    $1,492/mo

    Est. payment

    Explore your selling options

    Work with a Zillow partner agent

    Leverage their expertise and Zillow's premium Showcase listings to get your home seen by more buyers.

    Get started

    List with your own agent

    Get your home in front of millions of buyers by listing it on Zillow.

    Learn how to do it

    Sell it yourself

    Take full control of how buyers see your home on Zillow by listing For Sale by Owner (FSBO).

    List your home

    What's special

    Fenced yardOpen floor planBackyard deckLarge master bedroomSeparate dining roomQuiet cul-de-sacNew plantation blinds
    FSBO: well maintained 3bd 2ba home with garage tucked away in a quiet cul-de-sac in the River North gated community (Jones County). Very family friendly area within a great neighborhood. Open floor plan, great room with fireplace (gas logs), separate dining room, large master bedroom and backyard deck overlooking fenced yard; separate laundry room off kitchen. New plantation blinds installed throughout. Sale also includes recently purchased Stainless Steel side by side refrigerator, installed microwave hood (stove) combo, dishwasher, garbage disposal and washer and dryer. Call or text 706-676-6274 and schedule your viewing today - this one won't last long! Sale price: $214,900

    Facts & features

    Interior

    Bedrooms & bathrooms
    • Bedrooms: 3
    • Bathrooms: 2
    • Full bathrooms: 2
    • Main level bedrooms: 3
    Heating
    • Forced air, Gas
    Cooling
    • Central
    Appliances
    • Included: Dishwasher, Dryer, Garbage disposal, Microwave, Range / Oven, Refrigerator, Washer
    Features
    • Gas Logs, Pulldown Attic Stairs
    • Flooring: Carpet, Linoleum / Vinyl
    • Basement: None
    • Attic: Pull Down Stairs
    • Has fireplace: Yes
    Interior area
    • Structure area source: Public Record
    • Total interior livable area: 1,496 sqft
    • Finished area below ground: 0

    Property

    Parking
    • Total spaces: 2
    • Parking features: Garage - Attached
    • Details: 2 Car
    Features
    • Exterior features: Wood
    Lot
    • Size: 0.44 Acres
    • Features: Private Backyard
    Details
    • Parcel number: J57A00119

    Construction

    Type & style
    • Home type: SingleFamily
    • Architectural style: Ranch
    Materials
    • Foundation: Masonry
    • Roof: Other
    Condition
    • Year built: 1984

    Utilities & green energy

    • Sewer: Sewer Connected
    • Water: Public Water

    Community & neighborhood

    Community
    • Community features: Fitness Center
    Location
    • Region: Macon

    HOA & financial

    HOA
    • Has HOA: Yes
    • HOA fee: $131 monthly
    • Amenities included: Clubhouse, Golf Course, Pool, Neighborhood Association, Street Lights
    • Services included: Maintenance Grounds, Security, Private Roads

    Other

    Other facts
    • ArchitecturalStyle: Ranch
    • HeatingYN: true
    • CoolingYN: true
    • CommunityFeatures: Pool, Clubhouse, Golf, Street Lights
    • AssociationFeeIncludes: Maintenance Grounds, Security, Private Roads
    • MainLevelBathrooms: 0
    • Basement: Crawl Space
    • StructureType: House
    • AssociationAmenities: Clubhouse, Golf Course, Pool, Neighborhood Association, Street Lights
    • InteriorFeatures: Gas Logs, Pulldown Attic Stairs
    • BelowGradeFinishedArea: 0
    • Attic: Pull Down Stairs
    • LotFeatures: Private Backyard
    • MainLevelBedrooms: 3
    • Sewer: Sewer Connected
    • BuildingAreaSource: Public Record
    • FarmLandAreaSource: Public Record
    • LivingAreaSource: Public Record
    • LotDimensionsSource: Public Records
    • OtherParking: 2 Car
    • ParkingFeatures: 2 Car
    • WaterSource: Public Water
    • BeastPropertySubType: Single Family Detached

    Price history

    DateEventPrice
    5/7/2025Sold$206,000-4.1%$138/sqft
    Source: Public Record Report a problem
    3/26/2025Pending sale$214,900$144/sqft
    Source: Owner Report a problem
    3/23/2025Listed for sale$214,900+43.4%$144/sqft
    Source: Owner Report a problem
    3/9/2021Sold$149,900$100/sqft
    Source: Public Record Report a problem
    2/1/2021Pending sale$149,900$100/sqft
    Source: Owner Report a problem
    12/15/2020Listed for sale$149,900+7.1%$100/sqft
    Source: Owner Report a problem
    5/9/2019Listing removed$139,900$94/sqft
    Source: Re/Max United Alliance #8547936 Report a problem
    4/22/2019Pending sale$139,900$94/sqft
    Source: Re/Max United Alliance #39700 Report a problem
    4/11/2019Listed for sale$139,900$94/sqft
    Source: Re/Max United Alliance #8547936 Report a problem
    3/30/2019Pending sale$139,900$94/sqft
    Source: Re/Max United Alliance #39700 Report a problem
    3/21/2019Listed for sale$139,900+11%$94/sqft
    Source: Re/Max United Alliance #8547936 Report a problem
    12/29/2017Sold$126,000-6.3%$84/sqft
    Source: GAMLS #8294381 Report a problem
    12/5/2017Pending sale$134,500$90/sqft
    Source: Coldwell Banker SSK, Realtors #176689 Report a problem
    12/1/2017Listed for sale$134,500+14.5%$90/sqft
    Source: COLDWELL BANKER SSK REALTORS #176689 Report a problem
    2/27/2015Sold$117,500-5.6%$79/sqft
    Source: MGMLS #126612 Report a problem
    10/3/2014Price change$124,500-7.4%$83/sqft
    Source: Fickling & Company Real Estate Services #126612 Report a problem
    7/2/2014Listed for sale$134,500-1.8%$90/sqft
    Source: Fickling & Company, Inc. #126612 Report a problem
    10/11/2007Sold$137,000$92/sqft
    Source: Public Record Report a problem

    Public tax history

    YearProperty taxesTax assessment
    2025$1,968 +9.9%$77,817 +19.5%
    2024$1,791 +4.6%$65,097 +14.9%
    2023$1,713 +3.6%$56,660
    2022$1,653 -5.4%$56,660 +23.5%
    2021$1,747 +10.2%$45,888 +7%
    2020$1,585 $42,871
    2019$1,585 $42,871
    2018$1,585 +9.2%$42,871
    2017$1,452 $42,871
    2016$1,452 $42,871
    2015$1,452 -4.5%$42,871 +8%
    2014$1,520 +29.8%$39,695
    2013$1,171 $39,695
    2012-- --
    2011-- --
    2010-- --
    2009-- $48,042
    2008-- $48,042
    2007-- $48,042 +23.5%
    2006-- $38,896

    Find assessor info on the county website

    Neighborhood: 31211

    Nearby schools

    GreatSchools rating
    Schools provided by the listing agent
    • Elementary: Dames Ferry
    • Middle: Clifton Ridge
    • High: Jones County

    Source: The MLS. This data may not be complete. We recommend contacting the local school district to confirm school assignments for this home.

    Get a cash offer in 3 minutes
    Find out how much your home could sell for in as little as 3 minutes with a no-obligation cash offer.
    Estimated market value
    $208,100
    Get a cash offer in 3 minutes
    Find out how much your home could sell for in as little as 3 minutes with a no-obligation cash offer.
    Estimated market value
    $208,100