Seller is offering $5,000 in seller concessions with a full-price offer-an incredible opportunity to help reduce your out-of-pocket costs. Welcome to this charming 2-story home nestled in the desirable River North community of Macon-where comfort, space, and versatility come together beautifully. Step inside to a spacious living room anchored by a cozy fireplace, perfect for relaxing evenings. The formal dining room and eat-in kitchen with pantry offer plenty of room for both everyday living and entertaining. Downstairs, you'll also find two convenient half baths and a large bonus room with LVP flooring for a family room, playroom, home theater, or whatever fits your lifestyle. Upstairs, the owner's suite is generously sized and designed for comfort, featuring a large walk-in closet, double vanities, an oversized tiled shower, and an additional closet with a hidden storage space. Two full bathrooms upstairs provide functionality for family or guests. Enjoy outdoor living at its best with a screened-in porch and expansive deck-perfect for hosting gatherings or unwinding after a long day. The outbuilding is equipped with both water and electricity, adding even more flexibility. Additional upgrades include a tankless water heater and an added air pump to the HVAC system to enhance heating and cooling efficiency on the upper level, and a new front door and framing. This home offers the space, features, and charm you've been looking for-don't miss your opportunity to make it yours!
Active
Price cut: $12K (6/3)
$305,000
105 Ironwood Cir, Macon, GA 31211
3beds
2,456sqft
:
Get pre-qualified$1,915/mo
Single Family Residence
Built in 1985
1.08 Acres Lot
$298,100 Zestimate®
$124/sqft
$-- HOA
What's special
Cozy fireplaceExpansive deckLarge walk-in closetScreened-in porchEat-in kitchen with pantryOversized tiled showerDouble vanities
- 78 days |
- 278 |
- 14 |
Zillow last checked:
Listing updated:
Listed by:
Jason Francis 478-718-4148,
Southern Classic Realtors
Source: GAMLS,MLS#: 10758279
Facts & features
Interior
Bedrooms & bathrooms
- Bedrooms: 3
- Bathrooms: 4
- Full bathrooms: 2
- 1/2 bathrooms: 2
Rooms
- Room types: Bonus Room
Heating
- Central
Cooling
- Central Air
Appliances
- Included: Dishwasher, Microwave, Oven/Range (Combo), Refrigerator
- Laundry: Mud Room
Features
- Other
- Flooring: Carpet, Hardwood, Laminate
- Basement: None
- Number of fireplaces: 1
Interior area
- Total structure area: 2,456
- Total interior livable area: 2,456 sqft
- Finished area above ground: 2,456
- Finished area below ground: 0
Property
Parking
- Parking features: Parking Pad
- Has uncovered spaces: Yes
Features
- Levels: Two
- Stories: 2
Lot
- Size: 1.08 Acres
- Features: Cul-De-Sac, Sloped
Details
- Parcel number: J57A00 133
Construction
Type & style
- Home type: SingleFamily
- Architectural style: Traditional
- Property subtype: Single Family Residence
Materials
- Aluminum Siding
- Roof: Composition
Condition
- Resale
- New construction: No
- Year built: 1985
Utilities & green energy
- Sewer: Public Sewer
- Water: Public
- Utilities for property: Cable Available, Electricity Available, High Speed Internet
Community & HOA
Community
- Features: Clubhouse, Gated, Golf
- Subdivision: River North
HOA
- Has HOA: Yes
- Services included: Management Fee
Location
- Region: Macon
Financial & listing details
- Price per square foot: $124/sqft
- Tax assessed value: $286,920
- Annual tax amount: $3,435
- Date on market: 5/6/2026
- Cumulative days on market: 78 days
- Listing agreement: Exclusive Right To Sell
- Electric utility on property: Yes
Estimated market value
$298,100
$283,000 - $313,000
$1,955/mo
Price history
| Date | Event | Price |
|---|---|---|
| 6/3/2026 | Price change | $305,000-3.8%$124/sqft |
Source:  GAMLS #10758279 Report a problem GAMLS #10758279 Report a problem | ||
| 5/6/2026 | Listed for sale | $317,000+32.1%$129/sqft |
Source: GAMLS #10758279 Report a problem | ||
| 1/11/2023 | Sold | $240,000$98/sqft |
Source:  MGMLS #168269 Report a problem MGMLS #168269 Report a problem | ||
| 11/20/2022 | Pending sale | $240,000$98/sqft |
Source: GAMLS #20086805 Report a problem | ||
| 11/15/2022 | Listed for sale | $240,000+26.4%$98/sqft |
Source: GAMLS #20086805 Report a problem | ||
| 12/4/2019 | Sold | $189,900$77/sqft |
Source: MGMLS #151380 Report a problem | ||
| 10/28/2019 | Pending sale | $189,900$77/sqft |
Source: Fickling & Company, Inc. #151380 Report a problem | ||
| 10/14/2019 | Price change | $189,900-3.4%$77/sqft |
Source: Fickling & Company, Inc. #151380 Report a problem | ||
| 7/15/2019 | Listed for sale | $196,500$80/sqft |
Source: Fickling & Company, Inc. #151380 Report a problem | ||
Public tax history
| Year | Property taxes | Tax assessment |
|---|---|---|
| 2025 | $3,435 +7.8% | $114,768 +21.6% |
| 2024 | $3,187 +17.3% | $94,400 +32.7% |
| 2023 | $2,717 +3.1% | $71,144 |
| 2022 | $2,635 -2.7% | $71,144 |
| 2021 | $2,709 +8.8% | $71,144 +5.6% |
| 2020 | $2,491 +29.6% | $67,376 +21.2% |
| 2019 | $1,922 | $55,596 |
| 2018 | $1,922 | $55,596 |
| 2017 | $1,922 | $55,596 |
| 2016 | $1,922 | $55,596 |
| 2015 | $1,922 +4.4% | $55,596 +9% |
| 2014 | $1,842 +19.8% | $51,020 |
| 2013 | $1,537 | $51,020 |
| 2012 | -- | -- |
| 2011 | -- | -- |
| 2010 | -- | -- |
| 2009 | -- | $60,418 |
| 2008 | -- | $60,418 |
| 2007 | -- | $60,418 +17.8% |
| 2006 | -- | $51,280 |
Find assessor info on the county website
Monthly payment
Est. payment
Payment breakdown
Explore the cost of this home by adjusting the details. Changes won't be saved.Climate risks
Neighborhood: 31211
Getting around
0 / 100
Car-DependentNearby schools
GreatSchools rating
- 7/10Dames Ferry Elementary SchoolGrades: PK-5Distance: 6.1 mi
- 6/10Clifton Ridge Middle SchoolGrades: 6-8Distance: 6.1 mi
- 5/10Jones County High SchoolGrades: 9-12Distance: 9.7 mi
Schools provided by the listing agent
- Elementary: Dames Ferry
- Middle: Clifton Ridge
- High: Jones
Source: GAMLS. This data may not be complete. We recommend contacting the local school district to confirm school assignments for this home.
- $252,900-- bd2 ba1.8k sqft160 River Forest Dr, Macon, GA 31211Off Market
- $251,2003 bd2 ba1.9k sqft109 Ironwood Cir, Macon, GA 31211Off Market

- $280,400-- bd2 ba2.5k sqft154 River Forest Dr, Macon, GA 31211Off Market
- $206,700-- bd2 ba1.5k sqft110 Ironwood Cir, Macon, GA 31211Off Market
- $238,500-- bd2 ba1.6k sqft113 Ironwood Cir, Macon, GA 31211Off Market
- $224,900-- bd2 ba1.6k sqft166 River Forest Dr, Macon, GA 31211Off Market
- $213,800-- bd2 ba1.5k sqft155 River Forest Dr, Macon, GA 31211Off Market
- $264,6003 bd3 ba2k sqft150 River Forest Dr, Macon, GA 31211Off Market
A local agent can set up tours, give advice and negotiate with sellers.
Similar homes
- $340,0004 bd3 ba3k sqft114 Nassau Ct, Macon, GA 31211For Sale
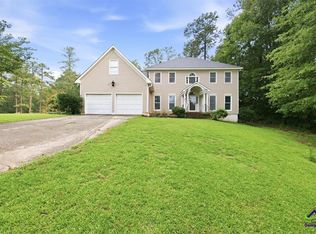 MLS ID #264382, Maddie Carter. CGMLS
 - $310,0003 bd2 ba1.9k sqft363 River North Blvd, Macon, GA 31211For Sale
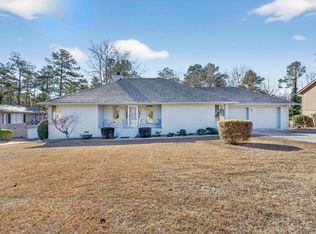 MLS ID #260851, Gaylyn Cole. CGMLS
 - $345,0004 bd3 ba2.5k sqft177 The Masters Cv, Macon, GA 31211Active

 MLS ID #10765853, Mendesa S Johnson, Metro Realty. GAMLS
 - $270,0004 bd3 ba2.5k sqft141 Masters Cv, Macon, GA 31211For Sale
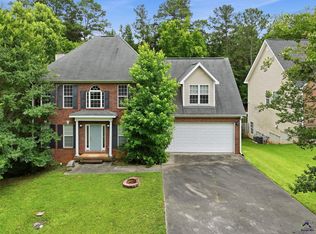 MLS ID #263807, Angela Sarrell. CGMLS
 - $320,0004 bd3 ba2.6k sqft107 Saint Thomas Pl, Macon, GA 31210For Sale By Owner
- $340,0003 bd3 ba2.5k sqft108 Hillbrooke Ct, Macon, GA 31210ActiveMLS ID #10808670, Jessica Fletcher, Oglethorpe Realty Company. GAMLS
- $305,0003 bd2 ba2.3k sqft340 River North Blvd, Macon, GA 31211For SaleMLS ID #262833, Gaylyn Cole. CGMLS
- $309,9004 bd3 ba2.5k sqft611 Fairmont Dr, Macon, GA 31210ActiveMLS ID #10799709, Brandi Faircloth, Robins Realty Group. GAMLS
- $299,0003 bd3 ba3.4k sqft835 Old Lundy Rd, Macon, GA 31210For Sale
 MLS ID #183808, Delois Harmon, Harmon & Harmon Realtors, Inc.. MGMLS
 - $309,0004 bd3 ba2.3k sqft527 Commanche Dr, Macon, GA 31210For SaleMLS ID #184410, Seth Miller, Miller Realty Group. MGMLS
- $325,0004 bd3 ba2.3k sqft4638 Glenwood Dr, Macon, GA 31210For SaleMLS ID #262822, TJ Triveon Lawrence. CGMLS
- $340,0004 bd4 ba3.2k sqft158 Olivia Cir, Macon, GA 31211For SaleMLS ID #263958, Shan Smith. CGMLS
- $299,9004 bd3 ba2.3k sqft116 Brookefield Dr, Macon, GA 31210ActiveMLS ID #10775508, Maegen Dennis, Fickling & Company Inc.. GAMLS
- $325,0004 bd4 ba3.5k sqft532 Sioux Dr, Macon, GA 31210For SaleMLS ID #261258, Nicholas Horne. CGMLS
- $337,0004 bd3 ba1.8k sqft202 Hilltop Cir, Macon, GA 31210For SaleMLS ID #263172, Joclyn Poff. CGMLS
- $270,0004 bd4 ba2.9k sqft4811 Guerry Dr, Macon, GA 31210For SaleMLS ID #184021, Kason Wilkes, Rivoli Realty. MGMLS
- $285,0003 bd2 ba2k sqft858 Fair Oaks Dr, Macon, GA 31204ActiveMLS ID #10707448, Kimberley Dial, SouthSide, REALTORS. GAMLS
- $229,0004 bd2 ba2.2k sqft2984 Malvern Hill Dr, Macon, GA 31204For SaleMLS ID #264425, Candy McMahon. CGMLS
- $299,0005 bd4 ba3.4k sqft6368 Old Forsyth Rd, Macon, GA 31210ActiveMLS ID #10647415, Jenny Howell, Fickling & Company, Inc.. GAMLS
- $235,0003 bd2 ba1.3k sqft894 Chapman Dr, Macon, GA 31211For SaleMLS ID #262439, Tina Pittman. CGMLS
