Welcome to 108 Hillbrooke Court, a spacious 4-bedroom, 2.5-bath home in the Hillbrooke subdivision. The main level features an open-concept kitchen with ample storage and a breakfast area overlooking the wooded backyard, a large family room with a fireplace, a formal dining room, and flexible living space. Upstairs, the primary suite offers a jetted tub, separate shower, and generous walk-in closet. The oversized fourth bedroom provides excellent versatility and could also serve as a media room, playroom, home office, or bonus room. A spacious deck offers a comfortable place to relax or entertain while enjoying the peaceful wooded backdrop. Additional features include a two-car garage, high ceilings, and a functional layout with plenty of room for everyday living. Schedule your private showing today!
Active
Price cut: $10K (8/19)
$330,000
108 Hillbrooke Ct, Macon, GA 31210
4beds
2,550sqft
Single Family Residence
Built in 1994
0.42 Acres Lot
$326,300 Zestimate®
$129/sqft
$-- HOA
What's special
High ceilingsTwo-car garageFlexible living spacePeaceful wooded backdropGenerous walk-in closetSeparate showerOpen-concept kitchen
- 90 days
- 157
- 15
Zillow last checked:
Listing updated:
Listed by:
Jessica Fletcher 478-737-7697,
Oglethorpe Realty Company
Source: GAMLS,MLS#: 10808670
Facts & features
Interior
Bedrooms & bathrooms
- Bedrooms: 4
- Bathrooms: 3
- Full bathrooms: 2
- 1/2 bathrooms: 1
Rooms
- Room types: Bonus Room, Family Room, Foyer
Heating
- Central
Cooling
- Central Air
Appliances
- Included: Dishwasher, Oven/Range (Combo), Refrigerator
- Laundry: Laundry Closet
Features
- Double Vanity, High Ceilings, Tray Ceiling(s)
- Flooring: Carpet, Tile
- Basement: None
- Number of fireplaces: 1
Interior area
- Total structure area: 2,550
- Total interior livable area: 2,550 sqft
- Finished area above ground: 2,550
- Finished area below ground: 0
Property
Parking
- Parking features: Garage
- Has garage: Yes
Features
- Levels: Two
- Stories: 2
Lot
- Size: 0.42 Acres
- Features: Sloped
Details
- Parcel number: L0420103
Construction
Type & style
- Home type: SingleFamily
- Architectural style: Other
- Property subtype: Single Family Residence
Materials
- Wood Siding
- Roof: Composition
Condition
- Resale
- New construction: No
- Year built: 1994
Utilities & green energy
- Sewer: Public Sewer
- Water: Public
- Utilities for property: Other
Community & HOA
Community
- Features: None
- Subdivision: Hillbrooke
HOA
- Has HOA: No
- Services included: None
Location
- Region: Macon
Financial & listing details
- Price per square foot: $129/sqft
- Tax assessed value: $294,265
- Annual tax amount: $2,643
- Date on market: 7/19/2026
- Cumulative days on market: 90 days
- Listing agreement: Exclusive Right To Sell
Estimated market value
$326,300
$310,000 - $343,000
$2,181/mo
Price history
| Date | Event | Price |
|---|---|---|
| 8/19/2026 | Price change | $330,000-2.9%$129/sqft |
Source:  MGMLS #185244 Report a problem MGMLS #185244 Report a problem | ||
| 7/19/2026 | Listed for sale | $340,000+21.4%$133/sqft |
Source: MGMLS #185244 Report a problem | ||
| 7/5/2026 | Listing removed | $280,000$110/sqft |
Source: MGMLS #184542 Report a problem | ||
| 5/27/2026 | Listed for sale | $280,000$110/sqft |
Source: MGMLS #184542 Report a problem | ||
| 5/22/2026 | Listing removed | $280,000$110/sqft |
Source:  GAMLS #10650583 Report a problem GAMLS #10650583 Report a problem | ||
| 2/28/2026 | Price change | $280,000-6.6%$110/sqft |
Source: GAMLS #10650583 Report a problem | ||
| 12/28/2025 | Price change | $299,900-2.8%$118/sqft |
Source: GAMLS #10650583 Report a problem | ||
| 11/21/2025 | Listed for sale | $308,500+67.2%$121/sqft |
Source: MGMLS #182246 Report a problem | ||
| 5/23/2014 | Sold | $184,500$72/sqft |
Source: Public Record Report a problem | ||
Public tax history
| Year | Property taxes | Tax assessment |
|---|---|---|
| 2026 | -- | $117,706 +8% |
| 2025 | $2,474 -1.3% | $109,012 |
| 2024 | $2,507 +17.5% | $109,012 |
| 2023 | $2,134 -30% | $109,012 +14.6% |
| 2022 | $3,050 -4.6% | $95,094 +4.4% |
| 2021 | $3,197 -2.1% | $91,120 |
| 2020 | $3,266 -0.8% | $91,120 |
| 2019 | $3,293 +4.5% | $91,120 |
| 2018 | $3,152 -39.7% | $91,120 |
| 2017 | $5,223 +10.5% | $91,120 |
| 2016 | $4,727 +8.3% | $91,120 |
| 2015 | $4,365 +195.5% | $91,120 +0.8% |
| 2014 | $1,477 | $90,356 |
| 2013 | -- | -- |
| 2012 | -- | -- |
| 2011 | -- | -- |
| 2010 | -- | -- |
| 2009 | $2,561 +14.2% | $225,890 +38.1% |
| 2008 | $2,243 -2.9% | $163,600 |
| 2007 | $2,309 +7.6% | $163,600 +150% |
| 2006 | $2,146 | $65,440 |
| 2005 | $2,146 | $65,440 |
| 2004 | -- | $65,440 |
| 2003 | -- | $65,440 |
| 2002 | -- | $65,440 |
Find assessor info on the county website
Monthly payment
Est. payment
Payment breakdown
Explore the cost of this home by adjusting the details. Changes won't be saved.Climate risks
Neighborhood: 31210
Nearby schools
Schools provided by the listing agent
- Elementary: Springdale
- Middle: Robert E Howard
- High: Howard
Source: GAMLS. This data may not be complete. We recommend contacting the local school district to confirm school assignments for this home.
Similar homes
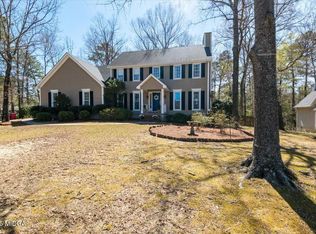
- $348,5004 bd3 ba2.6k sqft5369 Rivoli Dr, Macon, GA 31210Active

 MLS ID #10844845, Parker Moore, Rivoli Realty. GAMLS
 - $344,9005 bd4 ba3.7k sqft1215 Craddock Way, Macon, GA 31210For Sale
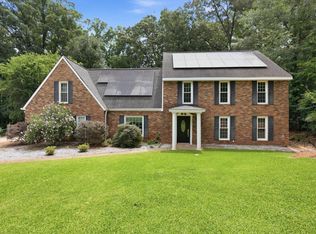 MLS ID #265855, Parker Moore. CGMLS
 - $355,0004 bd3 ba2.6k sqft181 Rivoli Lndg, Macon, GA 31210Active
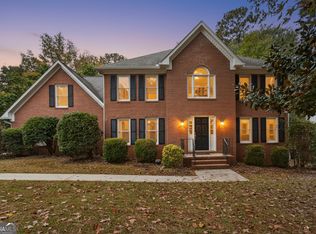 MLS ID #10636518, Gaylyn Cole, Fickling & Company Inc.. GAMLS
 - $349,9004 bd4 ba2.8k sqft148 Lullworth Cv, Macon, GA 31210For Sale
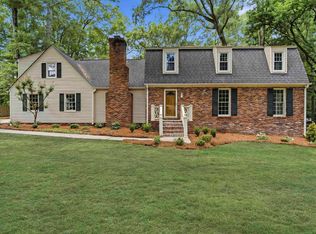 MLS ID #265786, Kasey Harrell. CGMLS
 - $354,9003 bd3 ba2.8k sqft711 Allison Park, Macon, GA 31210ActiveMLS ID #10803727, David Matlock, BHHS Georgia Properties. GAMLS
- $349,0003 bd2 ba2k sqft27 Hickory Ln, Macon, GA 31210ActiveMLS ID #10856509, Elizabeth Mixon, Fickling & Company Inc.. GAMLS
- $365,0005 bd3 ba2.9k sqft110 Arbor Climb, Macon, GA 31210ActiveMLS ID #10778734, Macie Mullis, Sheridan Solomon & Associates. GAMLS
- $330,0004 bd3 ba2.5k sqft177 The Masters Cv, Macon, GA 31211ActiveMLS ID #10765853, Mendesa S Johnson, Metro Realty. GAMLS
- $319,9003 bd3 ba1.8k sqft325 Whistler Park Ln, Macon, GA 31210For Sale
 MLS ID #185700, Joseph Hanson, Rivoli Realty. MGMLS
 - $359,0004 bd2 ba2k sqft380 Forest Hill Rd, Macon, GA 31210ActiveMLS ID #10833769, Amanda Junca, Watkins Real Estate Associates. GAMLS
- $299,5003 bd3 ba2k sqft530 Brookside Dr, Macon, GA 31210ActiveMLS ID #10788955, Mallory Jones, Sheridan Solomon & Associates. GAMLS
- $270,0004 bd4 ba2.9k sqft4811 Guerry Dr, Macon, GA 31210For SaleMLS ID #185713, Kason Wilkes, Rivoli Realty. MGMLS
- $240,0004 bd3 ba2.7k sqft357 Lokchapee Dr, Macon, GA 31210ActiveMLS ID #10867347, Delaney Burke, Fickling & Company Inc.. GAMLS
- $335,0004 bd4 ba3.2k sqft158 Olivia Cir, Macon, GA 31211ActiveMLS ID #10794702, Shandreika Smith, Keller Williams Realty Middle GA. GAMLS
- $294,9003 bd4 ba2.4k sqft105 Ironwood Cir, Macon, GA 31211ActiveMLS ID #10758279, Jason Francis, Southern Classic Realtors. GAMLS
- $442,0004 bd4 ba3.7k sqft732 Bass Rd, Macon, GA 31210Active Under ContractMLS ID #10848987, Brandi Faircloth, Robins Realty Group. GAMLS
- $320,0004 bd3 ba2.8k sqft6831 Leslie Ln, Macon, GA 31220For SaleMLS ID #186130, Kasey Harrell, Realty Unlimited, LLC. MGMLS
- $485,0004 bd3 ba3.3k sqft4772 Oxford Rd, Macon, GA 31210ActiveMLS ID #10866913, Beth Hickman, Fickling & Company Inc.. GAMLS
- $230,0003 bd2 ba1.6k sqft226 N Wesleyan Cir, Macon, GA 31210ActiveMLS ID #10835387, Candice Chaney, Sanders Real Estate. GAMLS
