Move-in ready, this charming one story home offers 3 bedrooms, 2.5 baths and a comfortable layout in a quiet neighborhood. The kitchen features granite countertops and a gas top grill, while the backyard and deck provide the perfect space to relax or entertain. Home inspection by Clint Sellers and repairs by Perry Rogers completed. Don't miss this well maintained home! Martin Wilson Law has done some legal work for the seller, so it is preferred that Martin Wilson close this transaction. Appointment only thru agent.
Active
Price cut: $10.5K (9/10)
$299,500
530 Brookside Dr, Macon, GA 31210
3beds
2,086sqft
Single Family Residence
Built in 1994
0.39 Acres Lot
$297,100 Zestimate®
$144/sqft
$-- HOA
What's special
Comfortable layoutKitchen features granite countertopsGas top grill
- 113 days
- 675
- 54
Zillow last checked:
Listing updated:
Listed by:
Mallory Jones 478-737-0119,
Sheridan Solomon & Associates
Source: GAMLS,MLS#: 10788955
Facts & features
Interior
Bedrooms & bathrooms
- Bedrooms: 3
- Bathrooms: 3
- Full bathrooms: 2
- 1/2 bathrooms: 1
- Main level bathrooms: 2
- Main level bedrooms: 3
Rooms
- Room types: Other
Dining room
- Features: Dining Rm/Living Rm Combo
Kitchen
- Features: Breakfast Room, Solid Surface Counters
Heating
- Central, Natural Gas
Cooling
- Central Air, Electric
Appliances
- Included: Cooktop, Dishwasher, Disposal, Gas Water Heater, Microwave, Refrigerator
- Laundry: Other
Features
- Tile Bath, Vaulted Ceiling(s), Walk-In Closet(s)
- Flooring: Carpet, Hardwood
- Basement: Crawl Space
- Number of fireplaces: 1
- Fireplace features: Family Room
Interior area
- Total structure area: 2,086
- Total interior livable area: 2,086 sqft
- Finished area above ground: 2,086
- Finished area below ground: 0
Property
Parking
- Total spaces: 2
- Parking features: Attached, Garage
- Has attached garage: Yes
Features
- Levels: One
- Stories: 1
- Patio & porch: Deck
- Exterior features: Sprinkler System
Lot
- Size: 0.39 Acres
- Features: Private
Details
- Parcel number: J0060119
Construction
Type & style
- Home type: SingleFamily
- Architectural style: Traditional
- Property subtype: Single Family Residence
Materials
- Stucco
- Foundation: Block
- Roof: Composition
Condition
- Resale
- New construction: No
- Year built: 1994
Utilities & green energy
- Sewer: Public Sewer
- Water: Public
- Utilities for property: Cable Available, Electricity Available, Natural Gas Available, Phone Available, Sewer Available, Underground Utilities, Water Available
Community & HOA
Community
- Features: Street Lights, Walk To Schools
- Subdivision: Saddlebrook
HOA
- Has HOA: No
- Services included: None
Location
- Region: Macon
Financial & listing details
- Price per square foot: $144/sqft
- Tax assessed value: $233,098
- Annual tax amount: $2,149
- Date on market: 6/18/2026
- Cumulative days on market: 113 days
- Listing agreement: Exclusive Right To Sell
- Listing terms: Cash,Conventional,FHA,VA Loan
- Electric utility on property: Yes
Estimated market value
$297,100
$282,000 - $312,000
$1,960/mo
Price history
| Date | Event | Price |
|---|---|---|
| 9/10/2026 | Price change | $299,500-3.4%$144/sqft |
Source:  GAMLS #10788955 Report a problem GAMLS #10788955 Report a problem | ||
| 8/13/2026 | Price change | $310,000-3%$149/sqft |
Source:  MGMLS #184860 Report a problem MGMLS #184860 Report a problem | ||
| 6/18/2026 | Listed for sale | $319,500+102.9%$153/sqft |
Source: GAMLS #10788955 Report a problem | ||
| 3/15/1996 | Sold | $157,500$76/sqft |
Source: Agent Provided Report a problem | ||
Public tax history
| Year | Property taxes | Tax assessment |
|---|---|---|
| 2026 | -- | $93,239 +5.2% |
| 2025 | $1,979 -1.3% | $88,622 |
| 2024 | $2,006 +24.1% | $88,622 |
| 2023 | $1,616 -42.2% | $88,622 +0.9% |
| 2022 | $2,797 +7.3% | $87,797 +16.2% |
| 2021 | $2,606 +2.8% | $75,580 +4.6% |
| 2020 | $2,535 +9.1% | $72,288 +8.9% |
| 2019 | $2,324 +4.5% | $66,370 |
| 2018 | $2,224 -40.5% | $66,370 +6.3% |
| 2017 | $3,739 +20% | $62,453 |
| 2016 | $3,116 +8.3% | $62,453 |
| 2015 | $2,878 +3.7% | $62,453 -1.8% |
| 2014 | $2,776 | $63,591 |
| 2013 | -- | -- |
| 2012 | -- | -- |
| 2011 | -- | -- |
| 2010 | -- | -- |
| 2009 | $2,015 +35% | $195,167 +33.4% |
| 2008 | $1,493 -2.9% | $146,300 |
| 2007 | $1,537 +4.7% | $146,300 +150% |
| 2006 | $1,467 +2.8% | $58,520 |
| 2005 | $1,428 | $58,520 |
| 2004 | -- | $58,520 |
| 2003 | -- | $58,520 |
| 2002 | -- | $58,520 |
Find assessor info on the county website
Monthly payment
Est. payment
Payment breakdown
Explore the cost of this home by adjusting the details. Changes won't be saved.Climate risks
Neighborhood: 31210
Nearby schools
Schools provided by the listing agent
- Elementary: Carter
- Middle: Robert E Howard
- High: Howard
Source: GAMLS. This data may not be complete. We recommend contacting the local school district to confirm school assignments for this home.

Similar homes
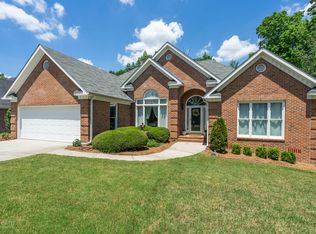
- $269,0004 bd3 ba2.3k sqft107 Saint Thomas Pl, Macon, GA 31210Active
 MLS ID #10867742, Dorey Hawkins, Keller Williams Middle Georgia. GAMLS
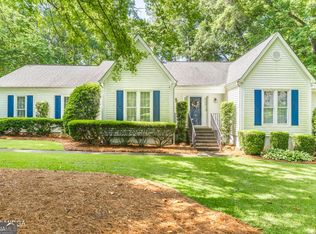
 - $330,0004 bd3 ba2.5k sqft108 Hillbrooke Ct, Macon, GA 31210Active
 MLS ID #10808670, Jessica Fletcher, Oglethorpe Realty Company. GAMLS
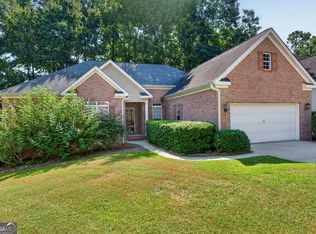
 - $325,0003 bd3 ba2.3k sqft106 Bellewood Ct, Macon, GA 31210Active
 MLS ID #10838545, Rita Schrader, Sheridan Solomon & Associates. GAMLS
 - $319,9003 bd3 ba1.8k sqft325 Whistler Park Ln, Macon, GA 31210For Sale

 MLS ID #185700, Joseph Hanson, Rivoli Realty. MGMLS
 - $349,0003 bd2 ba2k sqft27 Hickory Ln, Macon, GA 31210ActiveMLS ID #10856509, Elizabeth Mixon, Fickling & Company Inc.. GAMLS
- $240,0004 bd3 ba2.7k sqft357 Lokchapee Dr, Macon, GA 31210ActiveMLS ID #10867347, Delaney Burke, Fickling & Company Inc.. GAMLS
- $249,9003 bd2 ba1.4k sqft752 Springdale Woods Dr, Macon, GA 31210ActiveMLS ID #10782365, Tommy Allen Jr., Jason Mitchell Real Estate Georgia. GAMLS
- $270,0004 bd4 ba2.9k sqft4811 Guerry Dr, Macon, GA 31210For SaleMLS ID #185713, Kason Wilkes, Rivoli Realty. MGMLS
- $285,0003 bd3 ba1.7k sqft912 Lundy Ter, Macon, GA 31210ActiveMLS ID #10763473, Jessica Stevens, Southern Classic Realtors. GAMLS
- $348,5004 bd3 ba2.6k sqft5369 Rivoli Dr, Macon, GA 31210ActiveMLS ID #10844845, Parker Moore, Rivoli Realty. GAMLS
- $294,9003 bd4 ba2.4k sqft105 Ironwood Cir, Macon, GA 31211ActiveMLS ID #10758279, Jason Francis, Southern Classic Realtors. GAMLS
- $259,9002 bd2 ba1.6k sqft1068 Lamar Rd, Macon, GA 31210ActiveMLS ID #10843846, Jon D Waldorf, Waldorf Real Estate Co.. GAMLS
- $329,9004 bd2 ba2.1k sqft6293 Thomaston Rd, Macon, GA 31220ActiveMLS ID #10831674, Elizabeth St. Clair, Real Broker, LLC. GAMLS
- $355,0004 bd3 ba2.6k sqft181 Rivoli Lndg, Macon, GA 31210ActiveMLS ID #10636518, Gaylyn Cole, Fickling & Company Inc.. GAMLS
- $369,0003 bd2 ba2.3k sqft127 Ridge Crest Dr, Macon, GA 31210ActiveMLS ID #10852757, Taylor A Thanos, Realty Unlimited, LLC. GAMLS
- $278,0003 bd2 ba1.7k sqft527 Sugarloaf Dr, Macon, GA 31204ActiveMLS ID #10866662, Parker Moore, Rivoli Realty. GAMLS
- $354,9003 bd3 ba2.8k sqft711 Allison Park, Macon, GA 31210ActiveMLS ID #10803727, David Matlock, BHHS Georgia Properties. GAMLS
