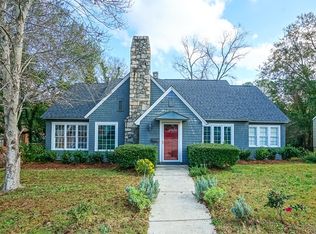
Welcome home to this charming cottage gracefully placed on a curved lot, just a stone's throw away from everything in Macon. The home's curb appeal invokes elegance as one is greeted with a classic portico adorned with scalloped detailing and beautiful landscaping. Step inside and enjoy life with room for all in the traditional living room, bright sunroom, welcoming dining room, large kitchen, and cozy den. Enjoy a sense of home as you retire to one of the three bedrooms where each family member can have a space to make their own. Retreat to the large backyard where family and pets can run and play in the sunshine, enjoy your own produce from the raised beds, and cozy up on the stone patio next to the fireplace this fall. With easy access to the shopping and amenities of North Macon as well as the exciting downtown scene, don't miss out on this location or this home.
Active
Price cut: $100 (9/28)
$274,900
194 Euclid Ave, Macon, GA 31204
3beds
2,014sqft
Single Family Residence
Built in 1940
0.45 Acres Lot
$268,800 Zestimate®
$136/sqft
$-- HOA
What's special
Beautiful landscapingLarge backyardBright sunroomWelcoming dining roomCozy denLarge kitchenCurved lot
- 59 days
- 594
- 50
Zillow last checked:
Listing updated:
Listed by:
Douglas Barnes 254-733-7719,
Fickling & Company Inc.
Source: GAMLS,MLS#: 10825381
Facts & features
Interior
Bedrooms & bathrooms
- Bedrooms: 3
- Bathrooms: 2
- Full bathrooms: 2
- Main level bathrooms: 2
- Main level bedrooms: 3
Rooms
- Room types: Den, Laundry, Sun Room
Dining room
- Features: Separate Room
Heating
- Central, Heat Pump
Cooling
- Central Air, Electric
Appliances
- Included: Microwave, Oven/Range (Combo), Refrigerator
- Laundry: Mud Room
Features
- Master On Main Level
- Flooring: Carpet, Hardwood, Vinyl
- Basement: Crawl Space
- Number of fireplaces: 2
- Fireplace features: Living Room, Outside
Interior area
- Total structure area: 2,014
- Total interior livable area: 2,014 sqft
- Finished area above ground: 2,014
- Finished area below ground: 0
Property
Parking
- Total spaces: 2
- Parking features: Off Street
Features
- Levels: One
- Stories: 1
- Patio & porch: Patio
- Fencing: Fenced
Lot
- Size: 0.45 Acres
- Features: City Lot
Details
- Parcel number: N0630133
Construction
Type & style
- Home type: SingleFamily
- Architectural style: Bungalow/Cottage
- Property subtype: Single Family Residence
Materials
- Wood Siding
- Roof: Composition
Condition
- Resale
- New construction: No
- Year built: 1940
Utilities & green energy
- Sewer: Public Sewer
- Water: Public
- Utilities for property: Cable Available, Electricity Available, High Speed Internet, Natural Gas Available, Phone Available, Sewer Connected, Water Available
Community & HOA
Community
- Features: Sidewalks, Street Lights
- Subdivision: Forsyth
HOA
- Has HOA: No
- Services included: None
Location
- Region: Macon
Financial & listing details
- Price per square foot: $136/sqft
- Tax assessed value: $238,656
- Annual tax amount: $2,178
- Date on market: 8/13/2026
- Cumulative days on market: 59 days
- Listing agreement: Exclusive Right To Sell
- Listing terms: Cash,Conventional,FHA,VA Loan
- Electric utility on property: Yes
Estimated market value
$268,800
$255,000 - $282,000
$1,395/mo
Price history
| Date | Event | Price |
|---|---|---|
| 9/28/2026 | Price change | $274,9000%$136/sqft |
Source:  MGMLS #185526 Report a problem MGMLS #185526 Report a problem | ||
| 8/13/2026 | Listed for sale | $275,000+77.4%$137/sqft |
Source: MGMLS #185526 Report a problem | ||
| 5/11/2018 | Sold | $155,000$77/sqft |
Source: MGMLS #143749 Report a problem | ||
| 3/26/2018 | Listed for sale | $155,000-6.1%$77/sqft |
Source: Sheridan, Solomon & Associates #143749 Report a problem | ||
| 10/1/2016 | Listing removed | $1,300-23.5%$1/sqft |
Source: Owner Report a problem | ||
| 9/27/2016 | Listing removed | $165,000$82/sqft |
Source: Rivoli Realty #135331 Report a problem | ||
| 8/31/2016 | Price change | $165,000-2.1%$82/sqft |
Source: Rivoli Realty #135331 Report a problem | ||
| 6/24/2016 | Price change | $168,500-0.6%$84/sqft |
Source: Rivoli Realty #135331 Report a problem | ||
| 3/21/2016 | Listed for sale | $169,500-5.6%$84/sqft |
Source: Owner Report a problem | ||
| 5/31/2015 | Listing removed | $179,500$89/sqft |
Source: Owner Report a problem | ||
| 4/27/2015 | Price change | $179,500-5.3%$89/sqft |
Source: Fickling & Company, Inc. #129342 Report a problem | ||
| 2/7/2015 | Price change | $189,500+0.5%$94/sqft |
Source: Fickling & Company Real Estate Services #129342 Report a problem | ||
| 2/5/2015 | Listing removed | $1,700$1/sqft |
Source: Owner Report a problem | ||
| 1/30/2015 | Listed for rent | $1,700$1/sqft |
Source: Owner Report a problem | ||
| 1/28/2015 | Price change | $188,500-3.1%$94/sqft |
Source: Owner Report a problem | ||
| 1/13/2015 | Listed for sale | $194,500+18.1%$97/sqft |
Source: Owner Report a problem | ||
| 5/21/2007 | Sold | $164,700$82/sqft |
Source: Public Record Report a problem | ||
Public tax history
| Year | Property taxes | Tax assessment |
|---|---|---|
| 2026 | -- | $95,462 +6.3% |
| 2025 | $2,009 -1.3% | $89,846 |
| 2024 | $2,036 +47.1% | $89,846 +13% |
| 2023 | $1,384 -42.9% | $79,485 +3.3% |
| 2022 | $2,421 -8.9% | $76,939 |
| 2021 | $2,658 +24.6% | $76,939 +24.2% |
| 2020 | $2,132 -0.8% | $61,926 |
| 2019 | $2,150 -7.4% | $61,926 -0.1% |
| 2018 | $2,323 -40.4% | $61,992 |
| 2017 | $3,896 +11.8% | $61,992 -2.5% |
| 2016 | $3,484 +5.6% | $63,584 -7.5% |
| 2015 | $3,300 -4.7% | $68,772 +1.7% |
| 2014 | $3,464 | $67,593 |
| 2013 | -- | -- |
| 2012 | -- | -- |
| 2011 | -- | -- |
| 2010 | -- | -- |
| 2009 | $2,175 +32.9% | $168,980 +29.1% |
| 2008 | $1,637 -2.2% | $130,900 |
| 2007 | $1,674 +5% | $130,900 +150% |
| 2006 | $1,594 +3.1% | $52,360 +1.7% |
| 2005 | $1,546 | $51,480 |
| 2004 | -- | $51,480 |
| 2003 | -- | $51,480 +19.8% |
| 2002 | -- | $42,960 |
Find assessor info on the county website
Monthly payment
Est. payment
Payment breakdown
Explore the cost of this home by adjusting the details. Changes won't be saved.Climate risks
Neighborhood: 31204
Nearby schools
Schools provided by the listing agent
- Elementary: Taylor
- Middle: Miller Magnet
- High: Central
Source: GAMLS. This data may not be complete. We recommend contacting the local school district to confirm school assignments for this home.

Similar homes
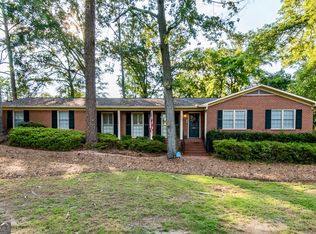
- $239,0003 bd2 ba1.8k sqft3750 Avon Rd, Macon, GA 31204For Sale
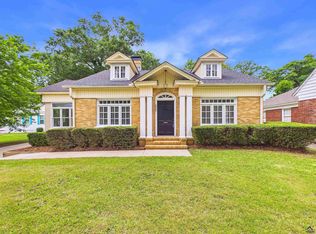 MLS ID #262716, Tonya Chulawat. CGMLS
 - $259,9003 bd3 ba2.7k sqft3098 Clairmont Ave, Macon, GA 31204For Sale
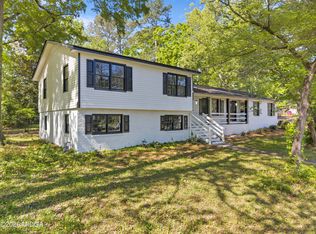
 MLS ID #186164, Jerome James, Covenant Realty Associates, LLC. MGMLS
 - $325,0004 bd2 ba2.1k sqft192 Corbin Ave, Macon, GA 31204Active
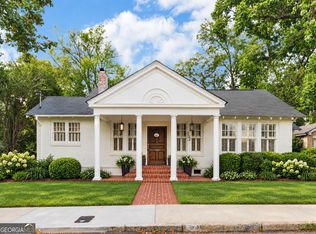
 MLS ID #10868516, Michelle Johnson, Keller Williams Realty Atl. Partners. GAMLS
 - $329,5005 bd3 ba2.4k sqft3747 Berkley Dr, Macon, GA 31204Active
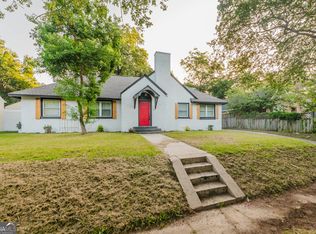 MLS ID #10823076, Niree French, Virtual Properties Realty.com. GAMLS
 - $200,0004 bd2 ba2.2k sqft630 Pierce Ave, Macon, GA 31204ActiveMLS ID #10819067, Amber Cryer, Amber Cryer Realty Group. GAMLS
- $235,0003 bd2 ba1.8k sqft1588 N Atwood Dr, Macon, GA 31204ActiveMLS ID #10816228, Brandi Faircloth, Robins Realty Group. GAMLS
- $240,0004 bd3 ba2.7k sqft357 Lokchapee Dr, Macon, GA 31210ActiveMLS ID #10867347, Delaney Burke, Fickling & Company Inc.. GAMLS
- $270,0004 bd4 ba2.9k sqft4811 Guerry Dr, Macon, GA 31210For SaleMLS ID #185713, Kason Wilkes, Rivoli Realty. MGMLS
- $210,0004 bd3 ba2.6k sqft456 Adrian Pl, Macon, GA 31204ActiveMLS ID #10845836, Jessica T Bowers, Georgia's Home Team Realty. GAMLS
- $339,0003 bd2 ba1.9k sqft2324 Clayton St, Macon, GA 31204For SaleMLS ID #185649, Kasey Harrell, Realty Unlimited, LLC. MGMLS
- $294,9003 bd4 ba2.4k sqft105 Ironwood Cir, Macon, GA 31211ActiveMLS ID #10758279, Jason Francis, Southern Classic Realtors. GAMLS
- $238,0004 bd4 ba2.1k sqft173 Cleveland Ave, Macon, GA 31204ActiveMLS ID #10696208, Ethan Hutten, Real Broker, LLC. GAMLS
- $235,0003 bd2 ba1.8k sqft711 Winchester Cir, Macon, GA 31210ActiveMLS ID #10774206, Brianna Sandusky, Connie R. Ham Middle GA Realty. GAMLS
- $268,0003 bd4 ba2.2k sqft4210 Jones Rd, Macon, GA 31216ActiveMLS ID #10857960, Kelly Wood, Kelly Wood Realty. GAMLS
- $225,0003 bd2 ba1.9k sqft1825 Waverland Cir, Macon, GA 31211ActiveMLS ID #10844031, Parker Moore, Rivoli Realty. GAMLS
- $259,9002 bd2 ba1.6k sqft1068 Lamar Rd, Macon, GA 31210ActiveMLS ID #10843846, Jon D Waldorf, Waldorf Real Estate Co.. GAMLS
- $359,0004 bd2 ba2k sqft380 Forest Hill Rd, Macon, GA 31210ActiveMLS ID #10833769, Amanda Junca, Watkins Real Estate Associates. GAMLS
- $299,5003 bd3 ba2k sqft530 Brookside Dr, Macon, GA 31210ActiveMLS ID #10788955, Mallory Jones, Sheridan Solomon & Associates. GAMLS
