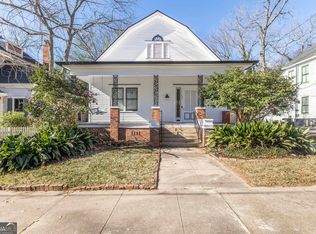
Stunning renovated home in the Vineville Historic District! This beautifully restored property offers 4 spacious bedrooms and 4 full bathrooms-a rare find in this historic neighborhood. Enjoy the charm of the wrap-around front porch before stepping inside to refinished hardwood floors, a fully renovated kitchen with brand-new refrigerator and gas stove, new HVAC, and updated bathrooms that blend modern comfort with timeless character. The flexible floor plan provides multiple living spaces ideal for a home office, den, or additional sitting area, offering versatility to fit your needs. Outside, the fenced backyard features a deck and patio, perfect for relaxing or entertaining, along with space for pets. A detached workshop adds excellent storage or hobby space. Conveniently located just minutes from downtown Macon, Atrium Health, and Mercer University, this home offers both charm and accessibility. With its layout and prime location, it also presents a strong opportunity for Airbnb or short-term rental use. Brand-new flat-screen TVs have been installed and will remain with the home. Historic character, modern updates, and an unbeatable location.
Active
Price cut: $2K (8/31)
$238,000
173 Cleveland Ave, Macon, GA 31204
4beds
2,169sqft
Single Family Residence
Built in 1900
8,276 Square Feet Lot
$236,800 Zestimate®
$110/sqft
$-- HOA
What's special
Fenced backyardDeck and patioFully renovated kitchenWrap-around front porchMultiple living spacesNew hvacDetached workshop
- 235 days
- 382
- 60
Zillow last checked:
Listing updated:
Listed by:
Ethan Hutten 478-213-0350,
Real Broker, LLC
Source: GAMLS,MLS#: 10696208
Facts & features
Interior
Bedrooms & bathrooms
- Bedrooms: 4
- Bathrooms: 4
- Full bathrooms: 4
- Main level bathrooms: 2
- Main level bedrooms: 2
Rooms
- Room types: Bonus Room, Den, Foyer, Library, Media Room
Dining room
- Features: Separate Room
Kitchen
- Features: Breakfast Area, Breakfast Bar, Pantry, Solid Surface Counters
Heating
- Central
Cooling
- Ceiling Fan(s), Central Air, Electric
Appliances
- Included: Dishwasher, Disposal, Electric Water Heater, Oven/Range (Combo), Refrigerator, Stainless Steel Appliance(s)
- Laundry: Mud Room
Features
- High Ceilings, In-Law Floorplan, Master On Main Level, Roommate Plan, Soaking Tub, Split Bedroom Plan, Tile Bath, Walk-In Closet(s)
- Flooring: Hardwood, Tile
- Basement: Crawl Space
- Number of fireplaces: 4
Interior area
- Total structure area: 2,169
- Total interior livable area: 2,169 sqft
- Finished area above ground: 2,169
- Finished area below ground: 0
Property
Parking
- Parking features: Off Street
Features
- Levels: Two
- Stories: 2
- Fencing: Back Yard
Lot
- Size: 8,276 Square Feet
- Features: Level
Details
- Additional structures: Outbuilding
- Parcel number: P0710519
Construction
Type & style
- Home type: SingleFamily
- Architectural style: Victorian
- Property subtype: Single Family Residence
Materials
- Wood Siding
- Roof: Composition
Condition
- Updated/Remodeled
- New construction: No
- Year built: 1900
Utilities & green energy
- Sewer: Public Sewer
- Water: Public
- Utilities for property: Natural Gas Available, Sewer Connected
Community & HOA
Community
- Features: Sidewalks
- Subdivision: Vineville Historic
HOA
- Has HOA: No
- Services included: None
Location
- Region: Macon
Financial & listing details
- Price per square foot: $110/sqft
- Tax assessed value: $258,372
- Annual tax amount: $1,645
- Date on market: 2/20/2026
- Cumulative days on market: 235 days
- Listing agreement: Exclusive Right To Sell
Estimated market value
$236,800
$225,000 - $249,000
$2,150/mo
Price history
| Date | Event | Price |
|---|---|---|
| 8/31/2026 | Price change | $238,000-0.8%$110/sqft |
Source: CGMLS #261118 Report a problem | ||
| 7/10/2026 | Price change | $240,000-2%$111/sqft |
Source:  GAMLS #10696208 Report a problem GAMLS #10696208 Report a problem | ||
| 6/19/2026 | Price change | $245,000-2%$113/sqft |
Source: CGMLS #261118 Report a problem | ||
| 5/19/2026 | Price change | $249,900-3.5%$115/sqft |
Source: CGMLS #261118 Report a problem | ||
| 3/16/2026 | Price change | $259,000-3.7%$119/sqft |
Source: CGMLS #261118 Report a problem | ||
| 2/21/2026 | Listed for sale | $269,000+85.5%$124/sqft |
Source: GAMLS #10696208 Report a problem | ||
| 8/8/2025 | Sold | $145,000-32.7%$67/sqft |
Source: Public Record Report a problem | ||
| 10/5/2024 | Listed for sale | $215,500$99/sqft |
Source:  FMLS GA #7420576 Report a problem FMLS GA #7420576 Report a problem | ||
| 8/13/2024 | Pending sale | $215,500$99/sqft |
Source: FMLS GA #7420576 Report a problem | ||
| 7/13/2024 | Listed for sale | $215,500+43.7%$99/sqft |
Source: FMLS GA #7420576 Report a problem | ||
| 4/19/2022 | Listing removed | -- |
Source: CGMLS #221778 Report a problem | ||
| 4/11/2022 | Pending sale | $150,000$69/sqft |
Source: CGMLS #221778 Report a problem | ||
| 4/1/2022 | Contingent | $150,000$69/sqft |
Source: CGMLS #221778 Report a problem | ||
| 3/30/2022 | Listed for sale | $150,000$69/sqft |
Source: CGMLS #221778 Report a problem | ||
| 2/16/2022 | Listing removed | -- |
Source: Owner Report a problem | ||
| 11/18/2021 | Listed for sale | $150,000+383.9%$69/sqft |
Source: Owner Report a problem | ||
| 4/9/2014 | Sold | $31,000-63.5%$14/sqft |
Source:  MGMLS #125129 Report a problem MGMLS #125129 Report a problem | ||
| 3/15/2006 | Sold | $85,000-18.9%$39/sqft |
Source: Public Record Report a problem | ||
| 8/19/2005 | Sold | $104,822$48/sqft |
Source: Public Record Report a problem | ||
Public tax history
| Year | Property taxes | Tax assessment |
|---|---|---|
| 2026 | -- | $103,349 +54.3% |
| 2025 | $1,624 -1.3% | $66,979 |
| 2024 | $1,646 +15.7% | $66,979 +15.6% |
| 2023 | $1,422 +38.9% | $57,917 +95.9% |
| 2022 | $1,024 -1.3% | $29,566 +8.3% |
| 2021 | $1,038 -2.1% | $27,305 |
| 2020 | $1,060 -0.8% | $27,305 |
| 2019 | $1,069 +4.5% | $27,305 |
| 2018 | $1,023 -43.7% | $27,305 -41.4% |
| 2017 | $1,817 -30.7% | $46,629 |
| 2016 | $2,621 +8.3% | $46,629 |
| 2015 | $2,420 -7.9% | $46,629 |
| 2014 | $2,626 +61.5% | $46,629 -60% |
| 2009 | $1,627 +33.9% | $116,572 +60.8% |
| 2008 | $1,215 -2.3% | $72,500 |
| 2007 | $1,244 +6.2% | $72,500 +150% |
| 2006 | $1,171 +83.6% | $29,000 |
| 2005 | $638 | $29,000 |
| 2004 | -- | $29,000 |
| 2003 | -- | $29,000 |
| 2002 | -- | $29,000 |
Find assessor info on the county website
Monthly payment
Est. payment
Payment breakdown
Explore the cost of this home by adjusting the details. Changes won't be saved.Climate risks
Neighborhood: 31204
Nearby schools
Schools provided by the listing agent
- Elementary: Taylor
- High: Central
Source: GAMLS. This data may not be complete. We recommend contacting the local school district to confirm school assignments for this home.
Similar homes
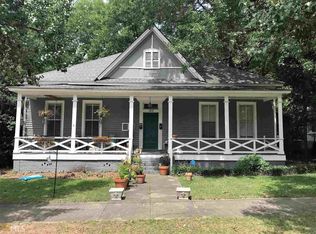
- $239,0003 bd2 ba1.8k sqft3750 Avon Rd, Macon, GA 31204For Sale
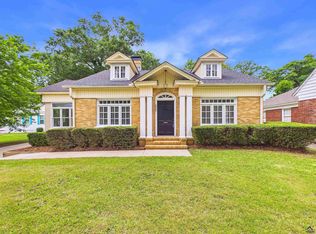 MLS ID #266252, Tonya Chulawat. CGMLS
 - $199,0003 bd2 ba1.8k sqft311 Pio Nono Ave, Macon, GA 31204Active
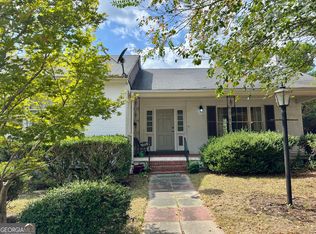
 MLS ID #10848137, Mindy Attaway, Realty Unlimited, LLC. GAMLS
 - $255,0003 bd2 ba2.3k sqft430 W Buford Rd, Macon, GA 31204Active
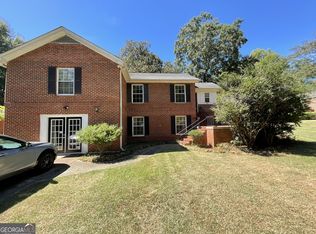 MLS ID #10859860, Varrick Horton, Coldwell Banker Free Realty. GAMLS
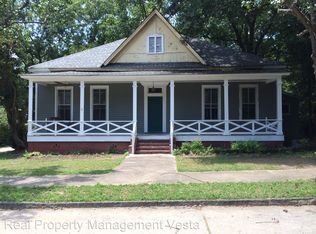
 - $290,0004 bd2 ba2.1k sqft173 Pierce Ave, Macon, GA 31204Active
 MLS ID #10782992, Joanna Jones, Sheridan Solomon & Associates. GAMLS
 - $244,9003 bd3 ba1.8k sqft562 Marjorie Pl, Macon, GA 31204ActiveMLS ID #10827513, Steven T Koleno, Beycome Brokerage Realty LLC. GAMLS
- $259,9003 bd3 ba2.7k sqft3098 Clairmont Ave, Macon, GA 31204For Sale
 MLS ID #186164, Jerome James, Covenant Realty Associates, LLC. MGMLS
 - $235,0003 bd2 ba1.8k sqft1588 N Atwood Dr, Macon, GA 31204ActiveMLS ID #10816228, Brandi Faircloth, Robins Realty Group. GAMLS
- $225,0002 bd2 ba1.6k sqft994 Elm St, Macon, GA 31201ActiveMLS ID #10868837, Dianne Bryant, Golden Key Realty, Inc.. GAMLS
- $329,9004 bd3 ba3.2k sqft211 Oak Haven Ave, Macon, GA 31204ActiveMLS ID #10770276, Jamie D Walters Jr., RE/MAX Cutting Edge Realty. GAMLS
- $339,0003 bd2 ba1.9k sqft2324 Clayton St, Macon, GA 31204For SaleMLS ID #185649, Kasey Harrell, Realty Unlimited, LLC. MGMLS
- $274,9003 bd2 ba2k sqft194 Euclid Ave, Macon, GA 31204ActiveMLS ID #10825381, Douglas Barnes, Fickling & Company Inc.. GAMLS
- $234,9995 bd4 ba2.4k sqft602 Commanche Dr, Macon, GA 31210ActiveMLS ID #10838896, Phoua Xiong, Virtual Properties Realty.com. GAMLS
- $338,0003 bd3 ba3.1k sqft198 Pio Nono Ave, Macon, GA 31204ActiveMLS ID #10498715, Amy Bolding, House To Home Properties &Commercial. GAMLS
- $235,0003 bd2 ba1.8k sqft711 Winchester Cir, Macon, GA 31210ActiveMLS ID #10774206, Brianna Sandusky, Connie R. Ham Middle GA Realty. GAMLS
- $179,9003 bd2 ba1.3k sqft2235 Elm Ridge Dr, Macon, GA 31204ActiveMLS ID #10821287, Jerrod Otting, Keller Williams Realty Middle GA. GAMLS
- $162,0003 bd2 ba1.6k sqft144 Desoto Pl, Macon, GA 31204ActiveMLS ID #10827555, Morgan N Ruiz, Rivoli Realty. GAMLS
- $345,0003 bd2 ba1.9k sqft3405 Ridge Ave, Macon, GA 31204ActiveMLS ID #10867194, Chelsea Edenfield, Landmark Realty. GAMLS
