Seller will contribute up to $5,000 to closing cost with acceptable offer! Historical Macon at its finest! Totaling over 4,000 sqft! Less than a block from Vineville! Parking is not an issue!! Plenty of parking on this property. Stanislaus Subdivision. Convenient for those who work downtown, Mercer, or the hospitals. Location is prime for those looking to be just outside downtown. This house is turn-key, with a clean inspection already done! This unique, over 3,000 sqft. home offers so many lovely bonuses. The home graciously sits on a .47 acre lot, with parking for several cars. The home is filled with upgrades, including an exquisite kitchen that boasts gorgeous granite and a gas stove. The upgrades don't stop there though! The main bathrooms have been upgraded as well. Not only does this home include 3 magnificent bedrooms, there are several bonus areas in the home. A breakfast nook, dining area, living area, sunrooms x2, den, laundry area. The unfinished walkout basement is 1,439 sqft which you can enter from inside the home or outside. Talk about endless potential! The house has history, and is calling for that special owner who is looking for that one of kind home. Call today for a tour!
Active
$338,000
198 Pio Nono Ave, Macon, GA 31204
3beds
3,128sqft
Single Family Residence
Built in 1939
0.47 Acres Lot
$324,600 Zestimate®
$108/sqft
$-- HOA
What's special
Gorgeous graniteParking for several carsBreakfast nookDining areaExquisite kitchenLaundry areaGas stove
- 541 days
- 382
- 35
Zillow last checked:
Listing updated:
Listed by:
Amy Bolding 619-770-9847,
House To Home Properties &Commercial
Source: GAMLS,MLS#: 10498715
Facts & features
Interior
Bedrooms & bathrooms
- Bedrooms: 3
- Bathrooms: 3
- Full bathrooms: 2
- 1/2 bathrooms: 1
Rooms
- Room types: Den, Foyer, Laundry, Office, Sun Room
Dining room
- Features: Separate Room
Kitchen
- Features: Breakfast Area
Heating
- Central, Natural Gas
Cooling
- Central Air, Electric
Appliances
- Included: Dishwasher, Oven/Range (Combo), Stainless Steel Appliance(s), Tankless Water Heater
- Laundry: Other
Features
- Bookcases
- Flooring: Carpet, Hardwood, Tile
- Basement: Concrete,Exterior Entry,Interior Entry,Unfinished
- Number of fireplaces: 1
- Fireplace features: Family Room, Gas Log
Interior area
- Total structure area: 3,128
- Total interior livable area: 3,128 sqft
- Finished area above ground: 3,128
- Finished area below ground: 0
Property
Parking
- Total spaces: 6
- Parking features: Carport, Parking Pad
- Has carport: Yes
- Has uncovered spaces: Yes
Features
- Levels: Two
- Stories: 2
Lot
- Size: 0.47 Acres
- Features: None
Details
- Parcel number: O0720175
Construction
Type & style
- Home type: SingleFamily
- Architectural style: Craftsman
- Property subtype: Single Family Residence
Materials
- Brick
- Foundation: Pillar/Post/Pier
- Roof: Composition
Condition
- Resale
- New construction: No
- Year built: 1939
Utilities & green energy
- Sewer: Public Sewer
- Water: Public
- Utilities for property: Cable Available, Electricity Available, High Speed Internet, Natural Gas Available, Phone Available, Sewer Available, Sewer Connected, Water Available
Community & HOA
Community
- Features: None
- Subdivision: Stanislaus
HOA
- Has HOA: No
- Services included: None
Location
- Region: Macon
Financial & listing details
- Price per square foot: $108/sqft
- Tax assessed value: $350,502
- Annual tax amount: $2,556
- Date on market: 4/11/2025
- Cumulative days on market: 524 days
- Listing agreement: Exclusive Right To Sell
- Listing terms: Conventional,FHA,VA Loan
- Electric utility on property: Yes
Estimated market value
$324,600
$308,000 - $341,000
$2,306/mo
Price history
| Date | Event | Price |
|---|---|---|
| 4/27/2026 | Price change | $338,000-0.6%$108/sqft |
Source: CGMLS #254730 Report a problem | ||
| 1/24/2026 | Price change | $340,000-2.6%$109/sqft |
Source:  GAMLS #10498715 Report a problem GAMLS #10498715 Report a problem | ||
| 1/9/2026 | Listed for sale | $348,999$112/sqft |
Source: GAMLS #10498715 Report a problem | ||
| 12/31/2025 | Pending sale | $348,999$112/sqft |
Source:  MGMLS #179216 Report a problem MGMLS #179216 Report a problem | ||
| 10/31/2025 | Price change | $348,999-0.3%$112/sqft |
Source: MGMLS #179216 Report a problem | ||
| 8/29/2025 | Price change | $349,900-1.5%$112/sqft |
Source: MGMLS #179216 Report a problem | ||
| 4/10/2025 | Price change | $355,210-1.1%$114/sqft |
Source: MGMLS #179216 Report a problem | ||
| 1/8/2025 | Listed for sale | $359,210+2.7%$115/sqft |
Source: MGMLS #177835 Report a problem | ||
| 9/15/2024 | Listing removed | $349,900$112/sqft |
Source: MGMLS #174154 Report a problem | ||
| 7/29/2024 | Price change | $349,900-1.7%$112/sqft |
Source: MGMLS #174154 Report a problem | ||
| 3/14/2024 | Listed for sale | $355,900-1.1%$114/sqft |
Source: GAMLS #20175254 Report a problem | ||
| 3/12/2024 | Listing removed | $359,900$115/sqft |
Source: MGMLS #169284 Report a problem | ||
| 11/16/2023 | Price change | $359,900-1.4%$115/sqft |
Source: MGMLS #169284 Report a problem | ||
| 8/17/2023 | Price change | $364,900-1.4%$117/sqft |
Source: MGMLS #169284 Report a problem | ||
| 5/4/2023 | Price change | $369,900-1.3%$118/sqft |
Source: MGMLS #169284 Report a problem | ||
| 2/20/2023 | Listed for sale | $374,900+58.9%$120/sqft |
Source: MGMLS #169284 Report a problem | ||
| 5/30/2006 | Sold | $236,000$75/sqft |
Source: Public Record Report a problem | ||
Public tax history
| Year | Property taxes | Tax assessment |
|---|---|---|
| 2025 | $3,230 -0.5% | $140,201 +0.8% |
| 2024 | $3,246 +68.9% | $139,088 +38.2% |
| 2023 | $1,921 -13.4% | $100,648 +41.6% |
| 2022 | $2,218 -8.9% | $71,076 |
| 2021 | $2,435 -2.1% | $71,076 |
| 2020 | $2,488 -0.8% | $71,076 |
| 2019 | $2,508 +5.4% | $71,076 +0.8% |
| 2018 | $2,380 -40.3% | $70,518 |
| 2017 | $3,988 +11.7% | $70,518 0% |
| 2016 | $3,570 +8.3% | $70,519 |
| 2015 | $3,296 -7.9% | $70,519 +1.3% |
| 2014 | $3,578 +55.4% | $69,617 -60.9% |
| 2009 | $2,303 +13.9% | $178,155 +15.8% |
| 2008 | $2,022 -2.3% | $153,900 |
| 2007 | $2,069 +3.4% | $153,900 +150% |
| 2006 | $2,001 +2.5% | $61,560 |
| 2005 | $1,953 | $61,560 |
| 2004 | -- | $61,560 |
| 2003 | -- | $61,560 |
| 2002 | -- | $61,560 |
Find assessor info on the county website
Monthly payment
Est. payment
Payment breakdown
Explore the cost of this home by adjusting the details. Changes won't be saved.Climate risks
Neighborhood: 31204
Nearby schools
Schools provided by the listing agent
- Elementary: Taylor
- Middle: Miller Magnet
- High: Central
Source: GAMLS. This data may not be complete. We recommend contacting the local school district to confirm school assignments for this home.
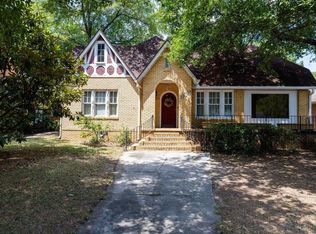
Similar homes
- $329,9004 bd3 ba3.2k sqft211 Oak Haven Ave, Macon, GA 31204Active

 MLS ID #10770276, Jamie D Walters Jr., RE/MAX Cutting Edge Realty. GAMLS
 - $255,0003 bd2 ba2.3k sqft430 W Buford Rd, Macon, GA 31204Active
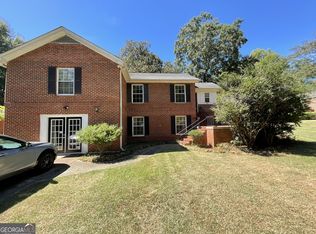 MLS ID #10859860, Varrick Horton, Coldwell Banker Free Realty. GAMLS
 - $275,0005 bd3 ba2.2k sqft2680 Vineville Ave, Macon, GA 31204Active
 MLS ID #10822992, Dianne Bryant, Golden Key Realty, Inc.. GAMLS
 - $349,0004 bd4 ba3.3k sqft557 Walton Ct, Macon, GA 31204Active
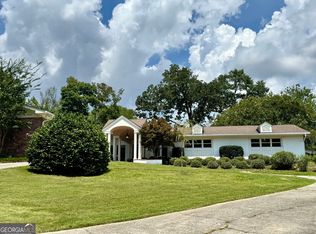 MLS ID #10832424, Mindy Attaway, Realty Unlimited, LLC. GAMLS
 - $249,9003 bd3 ba1.9k sqft390 Riverdale Rd, Macon, GA 31204ActiveMLS ID #10858066, Steven T Koleno, Beycome Brokerage Realty LLC. GAMLS
- $209,0003 bd2 ba1.8k sqft311 Pio Nono Ave, Macon, GA 31204ActiveMLS ID #10848137, Mindy Attaway, Realty Unlimited, LLC. GAMLS
- $215,0003 bd2 ba1.6k sqft2660 Vineville Ave, Macon, GA 31204ActiveMLS ID #10799713, Alex Vento, Connie R. Ham Middle GA Realty. GAMLS
- $369,5003 bd4 ba2.7k sqft1424 Waverland Dr, Macon, GA 31211ActiveMLS ID #10778699, Mallory Jones, Sheridan Solomon & Associates. GAMLS
- $490,0004 bd4 ba3.8k sqft2532 Vineville Ave, Macon, GA 31204ActiveMLS ID #10834999, Jessica Stevens, Southern Classic Realtors. GAMLS
- $399,9004 bd4 ba3.2k sqft1030 Hickory Ridge Dr, Macon, GA 31204ActiveMLS ID #10822444, Brandi Faircloth, Robins Realty Group. GAMLS
- $210,0004 bd3 ba2.6k sqft456 Adrian Pl, Macon, GA 31204ActiveMLS ID #10845836, Jessica T Bowers, Georgia's Home Team Realty. GAMLS
- $249,0003 bd3 ba1.8k sqft562 Marjorie Pl, Macon, GA 31204ActiveMLS ID #10827513, Steven T Koleno, Beycome Brokerage Realty LLC. GAMLS
- $399,0004 bd4 ba3.3k sqft119 Huntington Pl, Macon, GA 31210ActiveMLS ID #10858048, Adolfo Villalobos, Coldwell Banker Free Realty. GAMLS
- $430,0004 bd3 ba2.3k sqft3460 Ridge Ave, Macon, GA 31204ActiveMLS ID #10839436, Joann Kilpatrick, Rivoli Realty. GAMLS
- $238,0004 bd4 ba2.1k sqft173 Cleveland Ave, Macon, GA 31204ActiveMLS ID #10696208, Ethan Hutten, Real Broker, LLC. GAMLS
- $339,9004 bd4 ba2.6k sqft1248 Craddock Way, Macon, GA 31210ActiveMLS ID #10822182, Mindy Attaway, Realty Unlimited, LLC. GAMLS
- $345,0004 bd3 ba2.7k sqft159 River North Blvd, Macon, GA 31211ActiveMLS ID #10773043, Shawna Johnson, HomeSmart. GAMLS
- $268,0003 bd3 ba1.7k sqft530 Sugarloaf Dr, Macon, GA 31204ActiveMLS ID #10771240, Mindy Attaway, Realty Unlimited, LLC. GAMLS
- $265,5004 bd3 ba2.7k sqft1855 Waverland Dr, Macon, GA 31211ActiveMLS ID #10806131, Meri G Cribb, Sheridan Solomon & Associates. GAMLS
- $315,0004 bd3 ba3.4k sqft4638 Glenwood Dr, Macon, GA 31210ActiveMLS ID #10844866, Satarah Ross, Keller Williams West Atlanta. GAMLS
