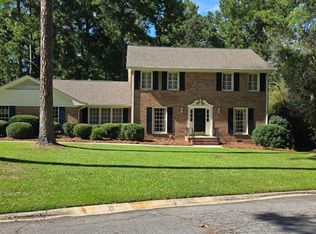
Come on! This charming home is waiting for you! This home has tons of space and TONS of character. It is located in the sought-after River North Community! This is perfect for your growing family! You will be impressed the moment you step inside the door! Large living room with beautiful brick fireplace and a raised hearth. The beautiful built-in bookcases complete this perfect room. Large eat in kitchen with tons of cabinet space, granite countertops, and bar seating. Half bath and mud room/laundry room off the kitchen and a sunroom that you can make into whatever you would like. Off the foyer is a spacious office with barn doors, and a large dining room that opens to the eat in kitchen. Large master bedroom with a charming master bath that you will fall in love with. Pick one of the two staircases to walk upstairs and you will find 3 additional spacious bedrooms, a full bath, and one of the largest bonus rooms you will ever see. This home has tons of storage closets along with a walk-in attic for storage. Outside in your private back yard you have the luxury of sitting under your covered patio or sunning on the uncovered side. River North Community has it all: Country Club, Golf Course, Gated Community, Pool, Clubhouse, Park, Walking Trails, Pickleball, Tennis, Boat Ramp-vacation in your own subdivision! This isn't a "house", it's your NEW HOME!
Active
Price cut: $4.9K (9/19)
$345,000
159 River North Blvd, Macon, GA 31211
4beds
2,758sqft
Single Family Residence
Built in 1976
0.63 Acres Lot
$340,600 Zestimate®
$125/sqft
$110/mo HOA
What's special
Half bathLarge master bedroomCharming master bathTwo staircasesBar seatingCovered patioTons of cabinet space
- 144 days
- 190
- 7
Zillow last checked:
Listing updated:
Listed by:
Shawna Johnson 770-900-0989,
HomeSmart
Source: GAMLS,MLS#: 10773043
Facts & features
Interior
Bedrooms & bathrooms
- Bedrooms: 4
- Bathrooms: 3
- Full bathrooms: 2
- 1/2 bathrooms: 1
- Main level bathrooms: 1
- Main level bedrooms: 1
Rooms
- Room types: Bonus Room, Den, Library, Other, Office
Dining room
- Features: Seats 12+, Separate Room
Kitchen
- Features: Breakfast Area
Heating
- Natural Gas
Cooling
- Electric, Central Air
Appliances
- Included: Dishwasher, Oven/Range (Combo)
- Laundry: Mud Room
Features
- Bookcases, Double Vanity, Rear Stairs, Tile Bath
- Flooring: Hardwood, Carpet, Other
- Basement: Crawl Space
- Number of fireplaces: 1
- Fireplace features: Family Room
Interior area
- Total structure area: 2,758
- Total interior livable area: 2,758 sqft
- Finished area above ground: 2,758
- Finished area below ground: 0
Property
Parking
- Total spaces: 2
- Parking features: Attached
- Has attached garage: Yes
Features
- Levels: Two
- Stories: 2
- Patio & porch: Deck, Porch, Patio
Lot
- Size: 0.63 Acres
- Features: Sloped
Details
- Parcel number: J50B00 013
Construction
Type & style
- Home type: SingleFamily
- Architectural style: Traditional
- Property subtype: Single Family Residence
Materials
- Wood Siding
- Roof: Composition
Condition
- Resale
- New construction: No
- Year built: 1976
Utilities & green energy
- Sewer: Public Sewer
- Water: Public
- Utilities for property: Electricity Available, Natural Gas Available, Water Available
Community & HOA
Community
- Features: Clubhouse, Gated, Golf, Lake, Park, Playground, Pool, Tennis Court(s)
- Subdivision: River North
HOA
- Has HOA: Yes
- Services included: Other
- HOA fee: $1,320 annually
Location
- Region: Macon
Financial & listing details
- Price per square foot: $125/sqft
- Tax assessed value: $286,152
- Annual tax amount: $3,235
- Date on market: 5/28/2026
- Cumulative days on market: 139 days
- Listing agreement: Exclusive Right To Sell
- Listing terms: Cash,Conventional,FHA,VA Loan
- Electric utility on property: Yes
Estimated market value
$340,600
$324,000 - $358,000
$2,353/mo
Price history
| Date | Event | Price |
|---|---|---|
| 9/19/2026 | Price change | $345,000-1.4%$125/sqft |
Source:  GAMLS #10773043 Report a problem GAMLS #10773043 Report a problem | ||
| 9/17/2026 | Listed for sale | $349,900$127/sqft |
Source: GAMLS #10773043 Report a problem | ||
| 9/13/2026 | Pending sale | $349,900$127/sqft |
Source: GAMLS #10773043 Report a problem | ||
| 5/28/2026 | Listed for sale | $349,900+0.3%$127/sqft |
Source:  FMLS GA #7777790 Report a problem FMLS GA #7777790 Report a problem | ||
| 5/23/2026 | Listing removed | $349,000$127/sqft |
Source: GAMLS #10696441 Report a problem | ||
| 5/14/2026 | Price change | $349,000-1.7%$127/sqft |
Source: GAMLS #10696441 Report a problem | ||
| 4/18/2026 | Listing removed | $2,900$1/sqft |
Source:  HomeSmart Report a problem HomeSmart Report a problem | ||
| 2/24/2026 | Listed for rent | $2,900$1/sqft |
Source: HomeSmart Report a problem | ||
| 2/24/2026 | Listing removed | $2,900$1/sqft |
Source: HomeSmart Report a problem | ||
| 2/22/2026 | Listed for sale | $355,000+24.6%$129/sqft |
Source: FMLS GA #7723180 Report a problem | ||
| 1/18/2026 | Listed for rent | $2,900$1/sqft |
Source: HomeSmart Report a problem | ||
| 7/15/2022 | Sold | $285,000-4.7%$103/sqft |
Source:  MGMLS #165363 Report a problem MGMLS #165363 Report a problem | ||
| 6/16/2022 | Pending sale | $299,000$108/sqft |
Source: MGMLS #165363 Report a problem | ||
| 6/6/2022 | Listed for sale | $299,000$108/sqft |
Source: MGMLS #165363 Report a problem | ||
| 6/2/2022 | Pending sale | $299,000$108/sqft |
Source: MGMLS #165363 Report a problem | ||
| 5/31/2022 | Price change | $299,000-5.1%$108/sqft |
Source: MGMLS #165363 Report a problem | ||
| 5/16/2022 | Price change | $315,000-3.1%$114/sqft |
Source: MGMLS #165363 Report a problem | ||
| 5/10/2022 | Price change | $325,000-4.1%$118/sqft |
Source: MGMLS #165363 Report a problem | ||
| 5/2/2022 | Listed for sale | $339,000+232.1%$123/sqft |
Source: MGMLS #165363 Report a problem | ||
| 8/19/2016 | Sold | $102,069-12.1%$37/sqft |
Source: Public Record Report a problem | ||
| 7/29/2016 | Pending sale | $116,100$42/sqft |
Source: BOUTIQUE REALTY #8006166 Report a problem | ||
| 7/9/2016 | Price change | $116,100-10%$42/sqft |
Source: BOUTIQUE REALTY #8006166 Report a problem | ||
| 5/25/2016 | Listed for sale | $129,000-18.2%$47/sqft |
Source: BOUTIQUE REALTY #8006166 Report a problem | ||
| 7/7/2015 | Sold | $157,700-11.4%$57/sqft |
Source: Public Record Report a problem | ||
| 9/7/2007 | Sold | $177,900$65/sqft |
Source: Public Record Report a problem | ||
Public tax history
| Year | Property taxes | Tax assessment |
|---|---|---|
| 2025 | $3,426 +34.4% | $114,461 +51.6% |
| 2024 | $2,549 +2.9% | $75,503 +16.4% |
| 2023 | $2,476 +3.1% | $64,852 |
| 2022 | $2,402 -2.7% | $64,852 |
| 2021 | $2,469 +10.5% | $64,852 +7.3% |
| 2020 | $2,235 | $60,468 |
| 2019 | $2,235 | $60,468 |
| 2018 | $2,235 +48.1% | $60,468 |
| 2017 | $1,510 -32.5% | $60,468 |
| 2016 | $2,235 | $60,468 |
| 2015 | $2,235 +4.3% | $60,468 +9.2% |
| 2014 | $2,144 +19.8% | $55,357 +0% |
| 2013 | $1,790 | $55,356 |
| 2012 | -- | -- |
| 2011 | -- | -- |
| 2010 | -- | -- |
| 2007 | -- | $71,866 +13.7% |
| 2006 | -- | $63,233 |
Find assessor info on the county website
Monthly payment
Est. payment
Payment breakdown
Explore the cost of this home by adjusting the details. Changes won't be saved.Climate risks
Neighborhood: 31211
Nearby schools
Schools provided by the listing agent
- Elementary: Dames Ferry
- Middle: Clifton Ridge
- High: Jones
Source: GAMLS. This data may not be complete. We recommend contacting the local school district to confirm school assignments for this home.
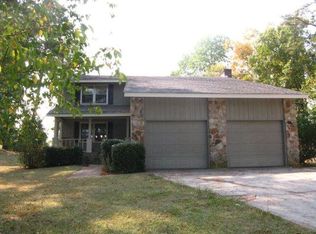


Similar homes
- $419,9004 bd4 ba2.5k sqft157 Fairway Cir, Macon, GA 31211For Sale
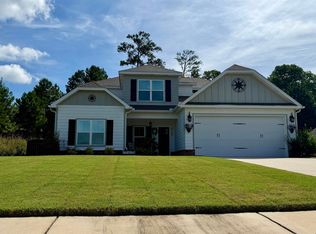 MLS ID #264903, Robert Johnson. CGMLS
 - $350,0004 bd3 ba3.1k sqft159 Candler Rd, Gray, GA 31032Active
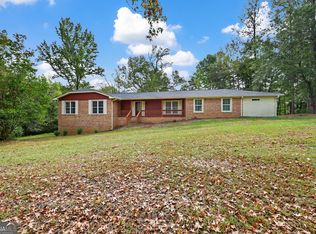
 MLS ID #10867621, Chetaun R Smith, Vision 20/20 Home Realty Services. GAMLS
 - $344,5004 bd3 ba2.8k sqft5173 Zebulon Rd, Macon, GA 31210For Sale
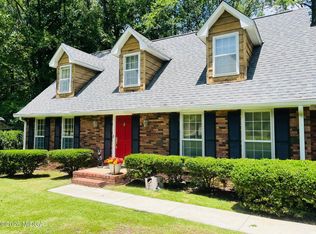
 MLS ID #184812, Brandy E. Bankston-Boynton, Properties Plus Realty. MGMLS
 - $349,9004 bd4 ba2.6k sqft176 Tatershall Ct, Macon, GA 31210Active
 MLS ID #10822414, Brandon Stoeckig, NorthGroup Realty. GAMLS
 - $265,5004 bd3 ba2.7k sqft1855 Waverland Dr, Macon, GA 31211ActiveMLS ID #10806131, Meri G Cribb, Sheridan Solomon & Associates. GAMLS
- $311,9004 bd3 ba2.3k sqft110 Kells Ct, Macon, GA 31210ActiveMLS ID #10812847, Marissa Haywood, Maximum One Platinum Realtors. GAMLS
- $335,0004 bd2 ba1.6k sqft201 Loraine Woods Dr, Macon, GA 31210ActiveMLS ID #10800484, Steven T Koleno, Beycome Brokerage Realty LLC. GAMLS
- $289,0003 bd3 ba1.8k sqft181 The Masters Cv, Macon, GA 31211ActiveMLS ID #10680361, Danny Kim, Virtual Properties Realty.com. GAMLS
- $313,0004 bd3 ba3.4k sqft4638 Glenwood Dr, Macon, GA 31210ActiveMLS ID #10844866, Satarah Ross, Keller Williams West Atlanta. GAMLS
- $285,0004 bd3 ba2.5k sqft140 Senora Pl, Macon, GA 31210ActiveMLS ID #10821875, Sandra E Khoury, Real Estate South & Associates. GAMLS
- $379,0004 bd4 ba2.9k sqft208 Huntington Ct, Macon, GA 31210ActiveMLS ID #10816327, Rita Schrader, Sheridan Solomon & Associates. GAMLS
- $264,9004 bd3 ba3k sqft3145 Pasadena Dr, Macon, GA 31211ActiveMLS ID #10818648, Curtis Howard, MF Real Estate Firm. GAMLS
- $399,0004 bd4 ba3.3k sqft119 Huntington Pl, Macon, GA 31210ActiveMLS ID #10858048, Adolfo Villalobos, Coldwell Banker Free Realty. GAMLS
- $318,5005 bd3 ba3.3k sqft1406 Maplewood Dr, Macon, GA 31210ActiveMLS ID #10818107, Alleli E Ferland, Signe Brokers. GAMLS
- $309,0003 bd2 ba2.2k sqft151 Vonron Dr, Macon, GA 31210ActiveMLS ID #10807526, Makenna Jarriel, Floyd & Company. GAMLS
- $338,0003 bd3 ba3.1k sqft198 Pio Nono Ave, Macon, GA 31204ActiveMLS ID #10498715, Amy Bolding, House To Home Properties &Commercial. GAMLS
- $299,9005 bd3 ba2.9k sqft4620 S Stratford Oaks Dr, Macon, GA 31210ActiveMLS ID #10782059, Marla Cole, Sheridan Solomon & Associates. GAMLS
- $318,0004 bd2 ba2.4k sqft3708 Jones Rd, Macon, GA 31216ActiveMLS ID #10814360, Cathy Lee, Landmark Realty. GAMLS
- $349,0004 bd3 ba2.6k sqft6806 Bay Point Dr, Macon, GA 31220ActiveMLS ID #10843499, Kamerin Bazemore, Southern Classic Realtors. GAMLS
