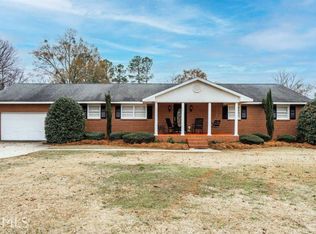
Beautifully updated home located on 1.01 acre corner lot in south Bibb County. Minutes away from schools, places of worship, I75, and AMAZON. Short commute to RAFB, downtown Macon and Warner Robins. Out building includes workshop and single car garage.
Active
$318,000
3708 Jones Rd, Macon, GA 31216
4beds
2,483sqft
Single Family Residence
Built in 1986
1.01 Acres Lot
$313,900 Zestimate®
$128/sqft
$-- HOA
What's special
- 49 days
- 278
- 27
Zillow last checked:
Listing updated:
Listed by:
Cathy Lee 478-256-2210,
Landmark Realty
Source: GAMLS,MLS#: 10814360
Facts & features
Interior
Bedrooms & bathrooms
- Bedrooms: 4
- Bathrooms: 2
- Full bathrooms: 2
- Main level bathrooms: 2
- Main level bedrooms: 4
Rooms
- Room types: Laundry, Sun Room
Kitchen
- Features: Kitchen Island, Solid Surface Counters
Heating
- Heat Pump
Cooling
- Heat Pump
Appliances
- Included: Dishwasher, Oven/Range (Combo), Oven, Stainless Steel Appliance(s)
- Laundry: In Kitchen
Features
- Double Vanity, Master On Main Level, Separate Shower, Soaking Tub
- Flooring: Carpet, Hardwood, Tile
- Basement: Crawl Space
- Attic: Pull Down Stairs
- Has fireplace: Yes
- Fireplace features: Living Room
Interior area
- Total structure area: 2,483
- Total interior livable area: 2,483 sqft
- Finished area above ground: 2,483
- Finished area below ground: 0
Property
Parking
- Parking features: Attached, Garage
- Has attached garage: Yes
Features
- Levels: One
- Stories: 1
- Patio & porch: Porch
- Fencing: Back Yard,Chain Link
Lot
- Size: 1.01 Acres
- Features: Corner Lot, Level
Details
- Additional structures: Second Garage
- Parcel number: N1300036
Construction
Type & style
- Home type: SingleFamily
- Architectural style: Brick 4 Side,Ranch
- Property subtype: Single Family Residence
Materials
- Brick
- Roof: Composition
Condition
- Updated/Remodeled
- New construction: No
- Year built: 1986
Utilities & green energy
- Sewer: Septic Tank
- Water: Public
- Utilities for property: Other
Community & HOA
Community
- Features: None
- Subdivision: Aultman Pines
HOA
- Has HOA: No
- Services included: None
Location
- Region: Macon
Financial & listing details
- Price per square foot: $128/sqft
- Tax assessed value: $292,359
- Annual tax amount: $2,835
- Date on market: 7/28/2026
- Cumulative days on market: 49 days
- Listing agreement: Exclusive Right To Sell
- Listing terms: Cash,Conventional,FHA,VA Loan
Estimated market value
$313,900
$298,000 - $330,000
$2,253/mo
Price history
| Date | Event | Price |
|---|---|---|
| 7/28/2026 | Listed for sale | $318,000-2.2%$128/sqft |
Source:  GAMLS #10814360 Report a problem GAMLS #10814360 Report a problem | ||
| 7/24/2026 | Listing removed | $325,000$131/sqft |
Source: GAMLS #10695139 Report a problem | ||
| 2/19/2026 | Listed for sale | $325,000+10.5%$131/sqft |
Source: CGMLS #261074 Report a problem | ||
| 12/22/2022 | Sold | $294,000-2%$118/sqft |
Source:  MGMLS #168445 Report a problem MGMLS #168445 Report a problem | ||
| 12/6/2022 | Pending sale | $299,900$121/sqft |
Source: MGMLS #168445 Report a problem | ||
| 12/2/2022 | Listed for sale | $299,900+76.4%$121/sqft |
Source: MGMLS #168445 Report a problem | ||
| 3/24/2021 | Listing removed | -- |
Source: Owner Report a problem | ||
| 3/15/2019 | Sold | $170,000-4.4%$68/sqft |
Source: Public Record Report a problem | ||
| 3/11/2019 | Pending sale | $177,900$72/sqft |
Source: Owner Report a problem | ||
| 1/2/2019 | Listed for sale | $177,900$72/sqft |
Source: Owner Report a problem | ||
| 10/27/2018 | Pending sale | $177,900$72/sqft |
Source: Owner Report a problem | ||
| 9/10/2018 | Price change | $177,900-2.7%$72/sqft |
Source: Owner Report a problem | ||
| 8/29/2018 | Listed for sale | $182,900$74/sqft |
Source: Owner Report a problem | ||
Public tax history
| Year | Property taxes | Tax assessment |
|---|---|---|
| 2025 | $2,836 -1.3% | $116,944 |
| 2024 | $2,874 +14% | $116,944 +17.8% |
| 2023 | $2,520 +6.8% | $99,238 +32% |
| 2022 | $2,360 -17.4% | $75,168 |
| 2021 | $2,856 +8.2% | $75,168 |
| 2020 | $2,640 -3.6% | $75,168 +7.4% |
| 2019 | $2,740 +27.7% | $69,986 +8.9% |
| 2018 | $2,145 -40.6% | $64,256 |
| 2017 | $3,612 +12.3% | $64,256 |
| 2016 | $3,218 +8.3% | $64,256 |
| 2015 | $2,971 +27.2% | $64,256 |
| 2014 | $2,336 | $64,256 |
| 2013 | -- | -- |
| 2012 | -- | -- |
| 2011 | -- | -- |
| 2010 | -- | -- |
| 2009 | $1,807 +70.3% | $176,747 +54% |
| 2008 | $1,061 -2.9% | $114,800 |
| 2007 | $1,092 +1.8% | $114,800 +150% |
| 2006 | $1,073 +3.8% | $45,920 -1.2% |
| 2005 | $1,033 | $46,480 |
| 2004 | -- | $46,480 |
| 2003 | -- | $46,480 |
| 2002 | -- | $46,480 |
Find assessor info on the county website
Monthly payment
Est. payment
Payment breakdown
Explore the cost of this home by adjusting the details. Changes won't be saved.Climate risks
Neighborhood: 31216
Nearby schools
Schools provided by the listing agent
- Elementary: Heard
- Middle: Rutland
- High: Rutland
Source: GAMLS. This data may not be complete. We recommend contacting the local school district to confirm school assignments for this home.
Similar homes
- $299,0004 bd3 ba2.3k sqft104 Haylie Ct, Macon, GA 31216Active

 MLS ID #10792785, Macie Mullis, Sheridan Solomon & Associates. GAMLS
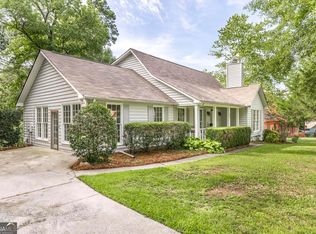
 - $365,0004 bd3 ba2.6k sqft6806 Bay Point Dr, Macon, GA 31220Active
 MLS ID #10843499, Kamerin Bazemore, Southern Classic Realtors. GAMLS
 - $335,0004 bd4 ba3.2k sqft158 Olivia Cir, Macon, GA 31211Active
 MLS ID #10794702, Shandreika Smith, Keller Williams Middle Georgia. GAMLS
 - $225,0003 bd2 ba1.2k sqft419 Bob White Rd, Macon, GA 31216Active
 MLS ID #10833638, Deonna Harvey, eXp Realty. GAMLS
 - $265,0004 bd2 ba2.4k sqft211 Hickory Gln, Centerville, GA 31028ActiveMLS ID #10834773, Brandon Thompson, Maximum One Platinum Realtors. GAMLS
- $289,0003 bd3 ba2k sqft519 Ferncliff Ter, Macon, GA 31204ActiveMLS ID #10802618, Dexter Gordy, Southern Classic Realtors. GAMLS
- $301,9994 bd3 ba2.6k sqft204 Amelia Dr, Byron, GA 31008ActiveMLS ID #10807269, Renae Anderson, Southern Classic Realtors. GAMLS
- $324,9003 bd3 ba1.9k sqft104 Pembroke Point, Centerville, GA 31028ActiveMLS ID #10841399, Leah Halverson, Southern Classic Realtors. GAMLS
- $298,0003 bd2 ba1.7k sqft3240 Louise Pl, Macon, GA 31204ActiveMLS ID #10795467, Joanna Jones, Sheridan Solomon & Associates. GAMLS
- $325,9004 bd2 ba2.3k sqft112 Finch Dr, Kathleen, GA 31047ActiveMLS ID #10796472, Tina Cainion, Maximum One Platinum Realtors. GAMLS
- $288,9983 bd2 ba1.6k sqft104 Turtle Dove Ct, Warner Robins, GA 31088ActiveMLS ID #10819363, Kenyatta Monday, Enquire Realty Partners. GAMLS
- $310,0004 bd3 ba2.7k sqft211 Allen Rd, Musella, GA 31066ActiveMLS ID #10825118, Torie Youmans, Real Broker, LLC. GAMLS
- $285,5003 bd2 ba1.4k sqft2567 Sofkee Cir, Lizella, GA 31052ActiveMLS ID #10804949, Tony Thomaston, Southern Classic Realtors. GAMLS
- $275,0004 bd3 ba2.7k sqft3098 Clairmont Ave, Macon, GA 31204For Sale
 MLS ID #183647, Jerome James, Covenant Realty Associates, LLC. MGMLS
 - $329,9003 bd3 ba2.5k sqft208 Shenandoah Trl, Warner Robins, GA 31088ActiveMLS ID #10804786, Renae Anderson, Southern Classic Realtors. GAMLS
- $325,0004 bd3 ba2.7k sqft315 Deven Ct, Warner Robins, GA 31088ActiveMLS ID #10819194, Charlotte Fenn, Coldwell Banker Realty. GAMLS
- $375,0004 bd2 ba2.9k sqft167 Pierce Ave, Macon, GA 31204ActiveMLS ID #10798906, Jessica Stevens, Southern Classic Realtors. GAMLS
- $385,0003 bd2 ba2.3k sqft127 Ridge Crest Dr, Macon, GA 31210For SaleMLS ID #184975, Taylor Thanos, Realty Unlimited, LLC. MGMLS
- $264,9003 bd3 ba1.8k sqft155 Northridge Dr, Macon, GA 31220ActiveMLS ID #10838815, Elizabeth St. Clair, Real Broker, LLC. GAMLS
- $260,0004 bd2 ba1.8k sqft111 Weaver Rd, Warner Robins, GA 31093ActiveMLS ID #10755627, Erica Taylor, Kelly Right Real Estate of Georgia. GAMLS
