Welcome home to this beautifully maintained two-story gem nestled in the heart of Byron! Proudly owned by just one owner, this 4-bedroom, 2.5-bath residence offers the perfect blend of comfort, style, and convenience. Step inside and be greeted by gorgeous hardwood floors that flow throughout the main living areas, anchoring an open floor plan designed for both everyday living and effortless entertaining. The expansive living/family room is the true heart of the home — complete with a cozy fireplace that sets the perfect ambiance year-round. The kitchen is a chef's delight, featuring sleek stainless steel appliances, a stylish tiled backsplash, and a breakfast bar ideal for casual meals and morning coffee. Whether you're hosting dinner parties or quiet family nights, this space delivers. Retreat upstairs to your spacious primary suite — a true sanctuary featuring a generous walk-in closet and plenty of room to unwind. Three additional bedrooms offer flexibility for family, guests, or a home office. Two-inch faux blinds throughout add a clean, polished touch to every room. Step outside to your screened back porch — the perfect spot to enjoy Georgia's beautiful seasons without the bugs. The two-car garage rounds out this home with all the storage and convenience you need. Located minutes from I-75 with easy access to shopping, dining, and entertainment, this one-owner home in Byron checks every box. Homes like this don't last — schedule your private showing today!
For sale
$295,000
212 Burr Dr, Byron, GA 31008
4beds
2,417sqft
Single Family Residence
Built in 2009
7,405 Square Feet Lot
$291,300 Zestimate®
$122/sqft
$-- HOA
What's special
Cozy fireplaceTwo-car garageSpacious primary suiteGorgeous hardwood floorsOpen floor planBreakfast barTwo-inch faux blinds throughout
- 1 day
- 65
- 4
Likely to sell faster than
Zillow last checked:
Listing updated:
Listed by:
Marcus Payne,
EXP REALTY ASSOCIATES
Source: CGMLS,MLS#: 266309
Facts & features
Interior
Bedrooms & bathrooms
- Bedrooms: 4
- Bathrooms: 3
- Full bathrooms: 2
- 1/2 bathrooms: 1
Dining room
- Features: Combo
Heating
- Central
Cooling
- Central Air
Appliances
- Included: Electric Range, Dishwasher, Microwave
Features
- Ceiling Fan(s)
- Flooring: Carpet, Hardwood, Luxury Vinyl Plank
- Windows: Blinds
- Attic: Storage
- Number of fireplaces: 1
Interior area
- Total interior livable area: 2,417 sqft
- Finished area above ground: 2,417
- Finished area below ground: 0
Property
Parking
- Total spaces: 2
- Parking features: Garage, Attached
- Has attached garage: Yes
- Covered spaces: 2
Features
- Levels: 2 Story or More
- Stories: 2
- Patio & porch: Covered, Patio, Screened
- Pool features: None
- Fencing: Fenced,Privacy
Lot
- Size: 7,405 Square Feet
Details
- Parcel number: 0W97E0108000
Construction
Type & style
- Home type: SingleFamily
- Property subtype: Single Family Residence
Materials
- Vinyl Siding
- Foundation: Slab
Condition
- ReSale
- New construction: No
- Year built: 2009
Utilities & green energy
- Sewer: Public Sewer
- Water: Public
Community & HOA
Community
- Subdivision: Arbors
Location
- Region: Byron
Financial & listing details
- Price per square foot: $122/sqft
- Tax assessed value: $264,800
- Date on market: 10/14/2026
Estimated market value
$291,300
$277,000 - $306,000
$2,147/mo
Price history
| Date | Event | Price |
|---|---|---|
| 10/14/2026 | Listed for sale | $295,000$122/sqft |
Source: CGMLS #266309 Report a problem | ||
| 10/11/2026 | Listing removed | $295,000$122/sqft |
Source: eXp Realty #262140 Report a problem | ||
| 4/6/2026 | Listed for sale | $295,000+99.3%$122/sqft |
Source: CGMLS #262140 Report a problem | ||
| 12/1/2009 | Sold | $148,000$61/sqft |
Source: Public Record Report a problem | ||
Public tax history
| Year | Property taxes | Tax assessment |
|---|---|---|
| 2025 | -- | $105,920 +3.8% |
| 2024 | -- | $102,080 +17% |
| 2023 | -- | $87,280 +11.8% |
| 2022 | -- | $78,080 +10.1% |
| 2021 | -- | $70,920 +14% |
| 2020 | $2,066 | $62,200 |
| 2019 | $2,066 -0.2% | $62,200 |
| 2018 | $2,069 +233.4% | $62,200 |
| 2017 | $621 +0% | $62,200 |
| 2016 | $621 | $62,200 -0.6% |
| 2015 | -- | $62,600 |
| 2014 | $634 | $62,600 +2.5% |
| 2013 | $634 | $61,080 |
| 2012 | -- | -- |
| 2011 | -- | -- |
| 2010 | -- | -- |
| 2009 | -- | -- |
| 2008 | -- | -- |
| 2007 | -- | -- |
| 2006 | -- | -- |
Find assessor info on the county website
Monthly payment
Est. payment
Payment breakdown
Explore the cost of this home by adjusting the details. Changes won't be saved.Climate risks
Neighborhood: 31008
Nearby schools
Schools provided by the listing agent
- Elementary: Eagle Springs
- Middle: Thomson
- High: Northside
Source: CGMLS. This data may not be complete. We recommend contacting the local school district to confirm school assignments for this home.

Similar homes
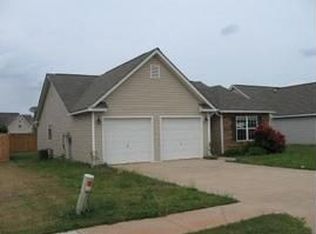
- $275,0004 bd2 ba1.5k sqft707 Madison Place Pkwy, Byron, GA 31008Active

 MLS ID #10840893, Nelia Banks, Landmark Realty. GAMLS
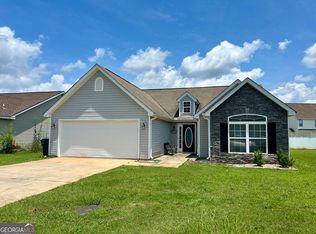
 - $285,0004 bd3 ba2.6k sqft204 Amelia Dr, Byron, GA 31008Active
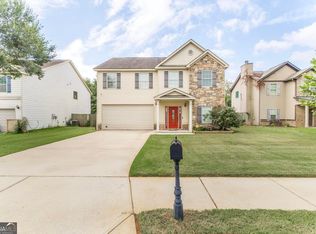 MLS ID #10807269, Renae Anderson, Southern Classic Realtors. GAMLS
 - $299,0003 bd2 ba1.9k sqft549 Burnett Rd, Byron, GA 31008Active
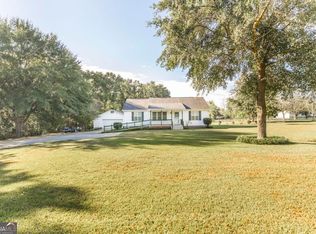 MLS ID #10868174, Erin Blasche, Southern Classic Realtors. GAMLS
 - $269,9003 bd3 ba2.3k sqft200 Amelia Dr, Byron, GA 31008Active Under Contract
 MLS ID #10827321, Ashleigh Haller, Real Broker, LLC. GAMLS
 - $259,9003 bd2 ba2.1k sqft113 Christopher Dr, Byron, GA 31008ActiveMLS ID #10788045, Crystal Wright, Honeyland Properties. GAMLS
- $300,0003 bd2 ba1.7k sqft104 Rockford Ct, Centerville, GA 31028ActiveMLS ID #10857141, Essie Y Miller, Keller Williams Realty Middle GA. GAMLS
- $285,0003 bd2 ba1.7k sqft504 Eagle Springs Dr, Centerville, GA 31028ActiveMLS ID #10809022, Adriana Dale, Fickling & Company. GAMLS
- $319,9003 bd3 ba1.9k sqft104 Pembroke Point, Centerville, GA 31028ActiveMLS ID #10841399, Leah Halverson, Southern Classic Realtors. GAMLS
- $315,0004 bd4 ba3k sqft124 Quail Run Dr, Warner Robins, GA 31088ActiveMLS ID #10869380, William Walton-Dean, Real Broker, LLC. GAMLS
- $379,9004 bd3 ba2.3k sqft510 Southland Trl, Byron, GA 31008For Sale
 MLS ID #184956, Kason Wilkes, Rivoli Realty. MGMLS
 - $345,0005 bd3 ba3.1k sqft942 Amelia Dr, Byron, GA 31008ActiveMLS ID #10775269, Darlena Borders, Sellers Realty LLC. GAMLS
- $355,0004 bd2 ba2.3k sqft105 Macintosh Ln, Centerville, GA 31028ActiveMLS ID #10845819, Rebecca Johnson, Southern Classic Realtors. GAMLS
- $325,9004 bd2 ba2.3k sqft112 Finch Dr, Kathleen, GA 31047ActiveMLS ID #10869840, Tina Cainion, Maximum One Platinum Realtors. GAMLS
- $288,9983 bd2 ba1.6k sqft104 Turtle Dove Ct, Warner Robins, GA 31088ActiveMLS ID #10819363, Kenyatta Monday, Enquire Realty Partners. GAMLS
- $258,9003 bd2 ba1.7k sqft220 Carrington Ln, Centerville, GA 31028ActiveMLS ID #10857248, Tom Kempton, Century 21 Homes & Investments. GAMLS
- $320,0004 bd3 ba2.7k sqft315 Deven Ct, Warner Robins, GA 31088ActiveMLS ID #10819194, Charlotte Fenn, Coldwell Banker Realty. GAMLS
- $318,0004 bd2 ba2.4k sqft3708 Jones Rd, Macon, GA 31216ActiveMLS ID #10814360, Cathy Lee, Landmark Realty. GAMLS
- $260,0004 bd2 ba2.4k sqft211 Hickory Gln, Centerville, GA 31028ActiveMLS ID #10834773, Brandon Thompson, Maximum One Platinum Realtors. GAMLS
