SELLER IS OFFERING $1000 IN SELLER CONCESSIONS! Welcome to 504 Eagle Springs Drive in one of Centerville's most desirable communities! This beautifully maintained home features a spacious open-concept layout with generous living areas, comfortable bedrooms, and abundant natural light. The kitchen offers ample cabinet and counter space, perfect for everyday living and entertaining. The primary suite includes a private bath and walk-in closet. Enjoy peaceful lake views from the backyard, creating the perfect setting to relax or entertain. The garage is equipped with an EV charging port for added convenience. Eagle Springs offers exceptional amenities, including a clubhouse, fitness center, tennis courts, and a resort-style pool with the community's iconic waterslide visible from the road. Conveniently located near Robins AFB, shopping, dining, I-75, and top-rated Houston County schools, this home truly has it all. Stacy Frazier with New American Funding offering Lender credits!!
Active
Price cut: $5K (9/14)
$285,000
504 Eagle Springs Dr, Centerville, GA 31028
3beds
1,748sqft
Single Family Residence
Built in 2005
10,018 Square Feet Lot
$283,700 Zestimate®
$163/sqft
$63/mo HOA
What's special
Abundant natural lightSpacious open-concept layoutComfortable bedrooms
- 85 days
- 625
- 21
Zillow last checked:
Listing updated:
Listed by:
Adriana Dale 478-955-4516,
Fickling & Company,
Malaisia Lonesome 478-919-7165,
Fickling & Company
Source: GAMLS,MLS#: 10809022
Facts & features
Interior
Bedrooms & bathrooms
- Bedrooms: 3
- Bathrooms: 2
- Full bathrooms: 2
- Main level bathrooms: 2
- Main level bedrooms: 3
Rooms
- Room types: Office
Heating
- Central
Cooling
- Ceiling Fan(s), Central Air, Electric
Appliances
- Included: Cooktop, Dishwasher, Microwave, Refrigerator
- Laundry: Other
Features
- Other
- Flooring: Carpet, Hardwood, Tile
- Basement: None
- Number of fireplaces: 1
Interior area
- Total structure area: 1,748
- Total interior livable area: 1,748 sqft
- Finished area above ground: 1,748
- Finished area below ground: 0
Property
Parking
- Parking features: Attached
- Has attached garage: Yes
Features
- Levels: One
- Stories: 1
Lot
- Size: 10,018 Square Feet
- Features: Other
Details
- Parcel number: 0C23A0 065000
Construction
Type & style
- Home type: SingleFamily
- Architectural style: Brick 4 Side
- Property subtype: Single Family Residence
Materials
- Block
- Roof: Composition
Condition
- Resale
- New construction: No
- Year built: 2005
Utilities & green energy
- Sewer: Public Sewer
- Water: Public
- Utilities for property: Electricity Available, Water Available
Community & HOA
Community
- Features: Clubhouse, Gated, Playground, Pool, Sidewalks, Tennis Court(s)
- Subdivision: Harbour Club
HOA
- Has HOA: Yes
- Services included: Facilities Fee, Maintenance Grounds
- HOA fee: $750 annually
Location
- Region: Centerville
Financial & listing details
- Price per square foot: $163/sqft
- Tax assessed value: $287,200
- Annual tax amount: $3,339
- Date on market: 7/20/2026
- Cumulative days on market: 85 days
- Listing agreement: Exclusive Right To Sell
- Electric utility on property: Yes
Estimated market value
$283,700
$270,000 - $298,000
$1,902/mo
Price history
| Date | Event | Price |
|---|---|---|
| 10/1/2026 | Listed for rent | $2,300$1/sqft |
Source: Zillow Rentals Report a problem | ||
| 9/14/2026 | Price change | $285,000-1.7%$163/sqft |
Source:  GAMLS #10809022 Report a problem GAMLS #10809022 Report a problem | ||
| 8/31/2026 | Price change | $290,000-1.7%$166/sqft |
Source: CGMLS #264372 Report a problem | ||
| 7/20/2026 | Listed for sale | $295,000$169/sqft |
Source: CGMLS #264372 Report a problem | ||
| 7/17/2026 | Listing removed | $295,000$169/sqft |
Source: GAMLS #10763534 Report a problem | ||
| 7/14/2026 | Price change | $295,000-1.3%$169/sqft |
Source: GAMLS #10763534 Report a problem | ||
| 5/13/2026 | Listed for sale | $299,000+14.6%$171/sqft |
Source: Scout MLS #1662011 Report a problem | ||
| 1/12/2023 | Sold | $261,000+2.4%$149/sqft |
Source: Public Record Report a problem | ||
| 11/11/2022 | Pending sale | $254,900$146/sqft |
Source: CGMLS #226452 Report a problem | ||
| 10/17/2022 | Listed for sale | $254,900+42.5%$146/sqft |
Source: CGMLS #226452 Report a problem | ||
| 3/24/2021 | Listing removed | -- |
Source: Owner Report a problem | ||
| 12/11/2018 | Sold | $178,900$102/sqft |
Source: Public Record Report a problem | ||
| 8/25/2018 | Listed for sale | $178,900+7.4%$102/sqft |
Source: Owner Report a problem | ||
| 12/15/2008 | Listing removed | $166,500$95/sqft |
Source: NCI #86486 Report a problem | ||
| 10/17/2008 | Listed for sale | $166,500-3.9%$95/sqft |
Source: NCI #86486 Report a problem | ||
| 2/8/2006 | Sold | $173,200$99/sqft |
Source: Public Record Report a problem | ||
Public tax history
| Year | Property taxes | Tax assessment |
|---|---|---|
| 2025 | $3,047 +3.6% | $114,880 +14.5% |
| 2024 | $2,942 -1.6% | $100,360 +11.2% |
| 2023 | $2,990 +16.9% | $90,240 +18.2% |
| 2022 | $2,557 +8.2% | $76,360 +13.3% |
| 2021 | $2,363 +51.6% | $67,400 +0.5% |
| 2020 | $1,558 -34% | $67,080 |
| 2019 | $2,361 +86.3% | $67,080 +5.5% |
| 2018 | $1,267 +226.7% | $63,560 |
| 2017 | $388 | $63,560 |
| 2016 | $388 -69.4% | $63,560 |
| 2015 | $1,267 | $63,560 -2.5% |
| 2014 | -- | $65,160 +4.2% |
| 2013 | -- | $62,520 |
| 2012 | -- | -- |
| 2011 | -- | -- |
| 2010 | -- | -- |
| 2009 | -- | -- |
| 2008 | -- | -- |
| 2007 | -- | -- |
| 2006 | -- | -- |
| 2005 | -- | -- |
| 2004 | -- | -- |
Find assessor info on the county website
Monthly payment
Est. payment
Payment breakdown
Explore the cost of this home by adjusting the details. Changes won't be saved.Climate risks
Neighborhood: 31028
Nearby schools
Schools provided by the listing agent
- Elementary: Eagle Springs
- Middle: Thomson
- High: Northside
Source: GAMLS. This data may not be complete. We recommend contacting the local school district to confirm school assignments for this home.
- $312,0003 bd3 ba2.1k sqft502 Eagle Springs Dr, Centerville, GA 31028Sold

- $289,0003 bd2 ba1.8k sqft506 Eagle Springs Dr, Centerville, GA 31028Off Market
- $293,6004 bd2 ba1.8k sqft508 Eagle Springs Dr, Centerville, GA 31028Off Market
- $290,7003 bd3 ba2k sqft500 Eagle Springs Dr, Centerville, GA 31028Off Market
Similar homes
- $300,0003 bd2 ba1.7k sqft104 Rockford Ct, Centerville, GA 31028Active
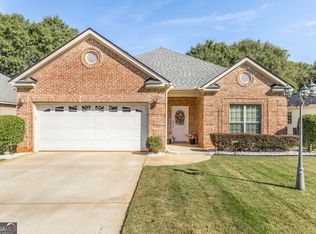
 MLS ID #10857141, Essie Y Miller, Keller Williams Realty Middle GA. GAMLS
 - $319,9003 bd3 ba1.9k sqft104 Pembroke Point, Centerville, GA 31028Active
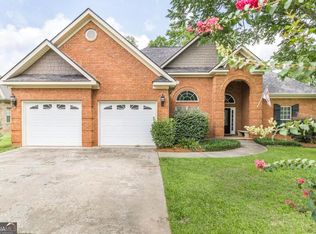 MLS ID #10841399, Leah Halverson, Southern Classic Realtors. GAMLS
 - $315,0002 bd2 ba2.3k sqft101 Orchard Ln, Centerville, GA 31028Active Under Contract
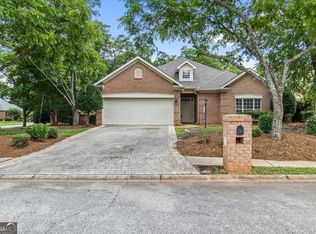 MLS ID #10827796, Lakisha McMichael, Keller Williams West Atlanta. GAMLS
 - $355,0004 bd2 ba2.3k sqft105 Macintosh Ln, Centerville, GA 31028Active
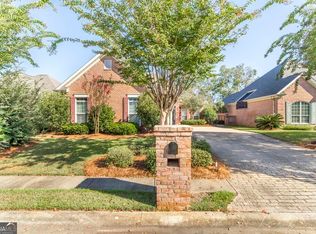 MLS ID #10845819, Rebecca Johnson, Southern Classic Realtors. GAMLS
 - $275,0004 bd2 ba1.5k sqft707 Madison Place Pkwy, Byron, GA 31008ActiveMLS ID #10840893, Nelia Banks, Landmark Realty. GAMLS
- $265,0004 bd2 ba2.4k sqft211 Hickory Gln, Centerville, GA 31028ActiveMLS ID #10834773, Brandon Thompson, Maximum One Platinum Realtors. GAMLS
- $250,0004 bd3 ba1.7k sqft117 Crestwood Ct, Centerville, GA 31028ActiveMLS ID #10657596, Katelyn Andrews, eXp Realty. GAMLS
- $299,0003 bd2 ba1.9k sqft549 Burnett Rd, Byron, GA 31008ActiveMLS ID #10868174, Erin Blasche, Southern Classic Realtors. GAMLS
- $288,9983 bd2 ba1.6k sqft104 Turtle Dove Ct, Warner Robins, GA 31088ActiveMLS ID #10819363, Kenyatta Monday, Enquire Realty Partners. GAMLS
- $259,9003 bd2 ba2.1k sqft113 Christopher Dr, Byron, GA 31008ActiveMLS ID #10788045, Crystal Wright, Honeyland Properties. GAMLS
- $269,9003 bd3 ba2.3k sqft200 Amelia Dr, Byron, GA 31008ActiveMLS ID #10827321, Ashleigh Haller, Real Broker, LLC. GAMLS
- $270,0004 bd2 ba1.6k sqft310 Falkirk Dr, Warner Robins, GA 31088ActiveMLS ID #10804045, Dejene Parrish, BHHS Georgia Properties. GAMLS
- $275,0003 bd2 ba1.5k sqft425 Lamplight Dr, Byron, GA 31008ActiveMLS ID #10843922, Cindy Durden, Arise Realty Group, LLC. GAMLS
- $325,9004 bd2 ba2.3k sqft112 Finch Dr, Kathleen, GA 31047ActiveMLS ID #10869840, Tina Cainion, Maximum One Platinum Realtors. GAMLS
- $295,0004 bd2 ba2.1k sqft406 Sundowner Dr, Bonaire, GA 31005ActiveMLS ID #10843764, Jonathan Minerick, Homecoin.com. GAMLS
