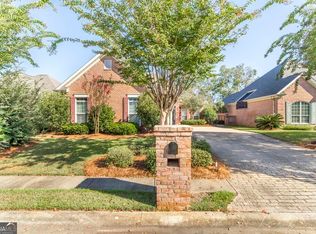
Gorgeous one level brick front home on a beautiful landscape lot with a private fenced backyard. It's located in the Eagle Springs gated community tucked away on a quiet cul de sac.This fabulous home offers a 2 year roof, a stunning foyer with extensive molding that leads to an open great room with trey sellings and a fireplace. Beautiful luxury vinyl plank in the foyer, great room and hallway, ceramic tile in both bathrooms, kitchen and eat in breakfast area and carpet in all bedrooms. Large master bedroom with trey ceiling and bath with double sinks, separate shower and nice jacuzzi tub and private toilet area. Open split floor plan with a door off of the great room that leads to the expansive covered porch. Perfect for relaxing and entertainment. Beautiful cabinetry and lots of countertop space in the kitchen with a breakfast bar, pantry and separate laundry room. All stainless steel appliances will remain to include the refrigerator, washer and dryer. This great home is conveniently located just minutes away from restaurants, shopping, school and entertainment.Call today to schedule your viewing of this lovely home.
Active
$300,000
104 Rockford Ct, Centerville, GA 31028
3beds
1,789sqft
Single Family Residence
Built in 2005
7,840 Square Feet Lot
$296,500 Zestimate®
$168/sqft
$-- HOA
What's special
Private fenced backyardBrick front homeOpen split floor planBreakfast barQuiet cul de sacSeparate laundry roomExpansive covered porch
- 24 days
- 244
- 12
Zillow last checked:
Listing updated:
Listed by:
Essie Y Miller 478-320-0921,
Keller Williams Realty Middle GA
Source: GAMLS,MLS#: 10857141
Facts & features
Interior
Bedrooms & bathrooms
- Bedrooms: 3
- Bathrooms: 2
- Full bathrooms: 2
- Main level bathrooms: 2
- Main level bedrooms: 3
Rooms
- Room types: Foyer, Laundry, Other
Dining room
- Features: Dining Rm/Living Rm Combo
Kitchen
- Features: Breakfast Area, Breakfast Bar, Pantry
Heating
- Central, Electric, Heat Pump
Cooling
- Central Air, Electric
Appliances
- Included: Dishwasher, Disposal, Dryer, Microwave, Oven/Range (Combo), Refrigerator, Washer
- Laundry: Laundry Closet
Features
- Double Vanity, Master On Main Level, Separate Shower, Split Bedroom Plan, Tray Ceiling(s), Walk-In Closet(s)
- Flooring: Carpet, Tile, Vinyl
- Windows: Double Pane Windows
- Basement: Crawl Space
- Number of fireplaces: 1
- Fireplace features: Gas Log
Interior area
- Total structure area: 1,789
- Total interior livable area: 1,789 sqft
- Finished area above ground: 1,789
- Finished area below ground: 0
Property
Parking
- Total spaces: 2
- Parking features: Attached, Garage, Garage Door Opener
- Has attached garage: Yes
Features
- Levels: One
- Stories: 1
- Patio & porch: Porch
- Exterior features: Sprinkler System
- Fencing: Back Yard,Fenced,Privacy
Lot
- Size: 7,840 Square Feet
- Features: Other
Details
- Parcel number: 0C0230 187000
Construction
Type & style
- Home type: SingleFamily
- Architectural style: Brick Front,Ranch
- Property subtype: Single Family Residence
Materials
- Brick, Vinyl Siding
- Roof: Composition
Condition
- Resale
- New construction: No
- Year built: 2005
Utilities & green energy
- Sewer: Public Sewer
- Water: Public
- Utilities for property: Underground Utilities
Community & HOA
Community
- Features: None
- Subdivision: The Village at Eagle Springs
HOA
- Has HOA: Yes
- Services included: Maintenance Grounds
Location
- Region: Centerville
Financial & listing details
- Price per square foot: $168/sqft
- Tax assessed value: $242,100
- Annual tax amount: $2,815
- Date on market: 10/1/2026
- Cumulative days on market: 24 days
- Listing agreement: Exclusive Right To Sell
- Listing terms: Cash,Conventional,FHA,VA Loan
Estimated market value
$296,500
$282,000 - $311,000
$1,946/mo
Price history
| Date | Event | Price |
|---|---|---|
| 10/1/2026 | Listed for sale | $300,000+11.2%$168/sqft |
Source:  GAMLS #10857141 Report a problem GAMLS #10857141 Report a problem | ||
| 3/6/2025 | Listing removed | $269,900$151/sqft |
Source: Coldwell Banker Platinum Properties #250698 Report a problem | ||
| 3/5/2025 | Listed for sale | $269,900-2.1%$151/sqft |
Source: Coldwell Banker Platinum Properties #250698 Report a problem | ||
| 3/3/2025 | Sold | $275,696+2.1%$154/sqft |
Source: GAMLS #10449983 Report a problem | ||
| 2/5/2025 | Pending sale | $269,900$151/sqft |
Source: CGMLS #250698 Report a problem | ||
| 1/30/2025 | Listed for sale | $269,900+54.2%$151/sqft |
Source: CGMLS #250698 Report a problem | ||
| 10/17/2019 | Sold | $175,000$98/sqft |
Source: Public Record Report a problem | ||
| 9/4/2019 | Listed for sale | $175,000+28.7%$98/sqft |
Source: SOUTHERN CLASSIC REALTORS #195575 Report a problem | ||
| 2/3/2012 | Sold | $136,000-2.8%$76/sqft |
Source: Public Record Report a problem | ||
| 12/7/2011 | Price change | $139,900-1.8%$78/sqft |
Source: Coldwell Banker SSK, Realtors #104073 Report a problem | ||
| 11/18/2011 | Listed for sale | $142,500-3.7%$80/sqft |
Source: Coldwell Banker SSK #03152558 Report a problem | ||
| 1/11/2006 | Sold | $147,900$83/sqft |
Source: Public Record Report a problem | ||
Public tax history
| Year | Property taxes | Tax assessment |
|---|---|---|
| 2025 | $2,815 +1.2% | $96,840 +3.4% |
| 2024 | $2,783 +3.4% | $93,640 +15.3% |
| 2023 | $2,690 +6.7% | $81,200 +7.9% |
| 2022 | $2,521 +11.1% | $75,280 +16.4% |
| 2021 | $2,268 +50.9% | $64,680 |
| 2020 | $1,503 -10.8% | $64,680 +20% |
| 2019 | $1,684 -0.2% | $53,880 |
| 2018 | $1,687 +564.4% | $53,880 |
| 2017 | $254 | $53,880 |
| 2016 | $254 -75.7% | $53,880 |
| 2015 | $1,044 | $53,880 +2.4% |
| 2014 | -- | $52,600 -2.8% |
| 2013 | -- | $54,120 |
| 2012 | -- | -- |
| 2011 | -- | -- |
| 2010 | -- | -- |
| 2009 | -- | -- |
| 2008 | -- | -- |
| 2007 | -- | -- |
| 2006 | -- | -- |
| 2005 | -- | -- |
| 2004 | -- | -- |
| 2003 | -- | -- |
| 2002 | -- | -- |
| 2001 | -- | -- |
Find assessor info on the county website
Monthly payment
Est. payment
Payment breakdown
Explore the cost of this home by adjusting the details. Changes won't be saved.Climate risks
Neighborhood: 31028
Nearby schools
Schools provided by the listing agent
- Elementary: Eagle Springs
- Middle: Thomson
- High: Northside
Source: GAMLS. This data may not be complete. We recommend contacting the local school district to confirm school assignments for this home.

Similar homes
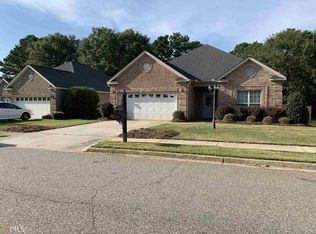
- $285,0003 bd2 ba1.7k sqft504 Eagle Springs Dr, Centerville, GA 31028Active
 MLS ID #10809022, Adriana Dale, Fickling & Company. GAMLS
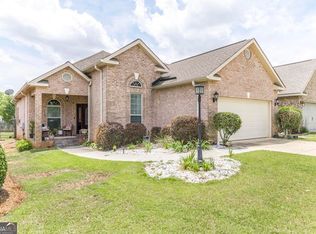
 - $319,9003 bd3 ba1.9k sqft104 Pembroke Point, Centerville, GA 31028Active
 MLS ID #10841399, Leah Halverson, Southern Classic Realtors. GAMLS
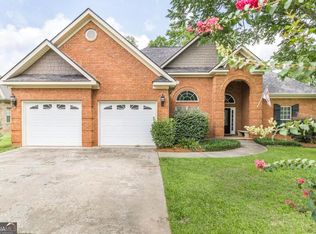
 - $299,0003 bd2 ba1.8k sqft422 Hickory Gln, Centerville, GA 31028For Sale
 MLS ID #264698, John Harley II. CGMLS
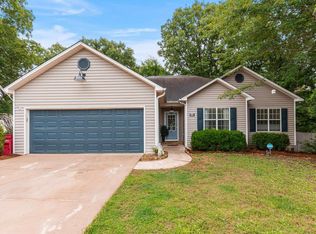
 - $355,0004 bd2 ba2.3k sqft105 Macintosh Ln, Centerville, GA 31028Active
 MLS ID #10845819, Rebecca Johnson, Southern Classic Realtors. GAMLS
 - $225,0003 bd2 ba1.8k sqft203 Bassett St, Centerville, GA 31028ActiveMLS ID #10866730, Brandi Faircloth, Robins Realty Group. GAMLS
- $250,0004 bd3 ba1.7k sqft117 Crestwood Ct, Centerville, GA 31028ActiveMLS ID #10657596, Katelyn Andrews, eXp Realty. GAMLS
- $285,0003 bd2 ba1.9k sqft107 Ivey Ct, Warner Robins, GA 31088ActiveMLS ID #10848309, Amber Cryer, Amber Cryer Realty Group. GAMLS
- $259,9003 bd2 ba2.1k sqft113 Christopher Dr, Byron, GA 31008ActiveMLS ID #10788045, Crystal Wright, Honeyland Properties. GAMLS
- $275,0003 bd2 ba1.5k sqft425 Lamplight Dr, Byron, GA 31008ActiveMLS ID #10843922, Cindy Durden, Arise Realty Group, LLC. GAMLS
- $270,0004 bd2 ba1.6k sqft310 Falkirk Dr, Warner Robins, GA 31088ActiveMLS ID #10804045, Dejene Parrish, BHHS Georgia Properties. GAMLS
- $304,9003 bd2 ba1.8k sqft315 Creek Ridge Dr, Warner Robins, GA 31088ActiveMLS ID #10857633, Dailan A Hughes, Keller Williams Realty Middle GA. GAMLS
- $360,0003 bd2 ba2.5k sqft87 Park Ln, Warner Robins, GA 31093ActiveMLS ID #10846695, Amanda Blasche, Southern Classic Realtors. GAMLS
- $296,0003 bd2 ba1.6k sqft106 Wenlock Cir, Bonaire, GA 31005ActiveMLS ID #10875384, Ashley Gates, Southern Classic Realtors. GAMLS
- $309,9004 bd2 ba1.9k sqft342 Creek Ridge Dr, Warner Robins, GA 31088ActiveMLS ID #10869327, Ashleigh Haller, Real Broker, LLC. GAMLS
- $312,0004 bd2 ba2.3k sqft436 Joseph Chandler Dr, Macon, GA 31216ActiveMLS ID #10464730, Donna Green, Maximum One Platinum Realtors. GAMLS
- $325,9004 bd2 ba2.3k sqft112 Finch Dr, Kathleen, GA 31047ActiveMLS ID #10869840, Tina Cainion, Maximum One Platinum Realtors. GAMLS
- $335,0004 bd3 ba1.9k sqft301 Hunts Landing Dr, Kathleen, GA 31047ActiveMLS ID #10844876, Hilary Evans, Robins Realty Group. GAMLS
- $375,0004 bd2 ba2.1k sqft101 Grenville Ct, Kathleen, GA 31047ActiveMLS ID #10878660, Rebecca Mungin, Southern Classic Realtors. GAMLS
- $295,0004 bd2 ba1.9k sqft226 Spring Chase Cir, Kathleen, GA 31047ActiveMLS ID #10785137, Cassandra Jenson, Southern Classic Realtors. GAMLS
