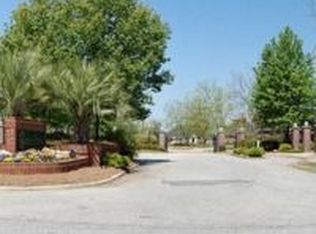
Beautiful home in gated community in the sought after Eagle Springs Community with all the extra amenities! This gorgeous all brick home offers all you need for the family! Situated on a quiet street, this beautifully landscaped home is all brick, to include beautiful brick fencing in backyard. Natural hardwood floors welcome you into the foyer and continue into the spacious living room with gas fireplace with an open floor plan that offers beautiful spacious kitchen with custom cabinets, stainless steel appliances, drop in cook top, refrigerator, pendant lights, breakfast bar & huge walk in corner pantry. The spacious primary suite with LVP throughout and two large walk in his & her closets. The master bath offers large bay window, double vanities, shower, and private toilet. Next, we have a large office for work, A nu bedroom or nursery with large closet, 2 large bedrooms with LVP flooring and full bath. The laundry space offers a utility sink, storage cabinets, and built in ironing board. Beautiful brick spacious covered back porch for entertaining and walkway to side exit with rod iron gate. Beautifully landscaped back yard and side atrium for plant area! You will enjoy Eagle Springs amenities including an Olympic size swimming pool with waterslide, fitness center, tennis courts, clubhouse, and more!!
Active
$355,000
105 Macintosh Ln, Centerville, GA 31028
4beds
2,329sqft
Single Family Residence
Built in 2005
10,018 Square Feet Lot
$350,100 Zestimate®
$152/sqft
$-- HOA
What's special
Beautifully landscaped homeNatural hardwood floorsAll brick homeOpen floor planLarge office for workStainless steel appliancesBreakfast bar
- 36 days
- 422
- 37
Zillow last checked:
Listing updated:
Listed by:
Rebecca Johnson 478-320-1186,
Southern Classic Realtors
Source: GAMLS,MLS#: 10845819
Facts & features
Interior
Bedrooms & bathrooms
- Bedrooms: 4
- Bathrooms: 2
- Full bathrooms: 2
- Main level bathrooms: 2
- Main level bedrooms: 4
Rooms
- Room types: Family Room, Foyer, Laundry, Office
Heating
- Electric
Cooling
- Electric
Appliances
- Included: Cooktop, Dishwasher, Disposal, Electric Water Heater, Microwave, Oven, Refrigerator, Stainless Steel Appliance(s)
- Laundry: Common Area
Features
- High Ceilings, Master On Main Level, Separate Shower, Soaking Tub, Tray Ceiling(s), Walk-In Closet(s)
- Flooring: Hardwood, Laminate, Tile, Vinyl
- Basement: None
- Attic: Pull Down Stairs
- Number of fireplaces: 1
Interior area
- Total structure area: 2,329
- Total interior livable area: 2,329 sqft
- Finished area above ground: 2,329
- Finished area below ground: 0
Property
Parking
- Parking features: Attached, Garage, Garage Door Opener, Side/Rear Entrance
- Has attached garage: Yes
Features
- Levels: One
- Stories: 1
Lot
- Size: 10,018 Square Feet
- Features: Level
Details
- Parcel number: 0C0230 490000
Construction
Type & style
- Home type: SingleFamily
- Architectural style: Brick 4 Side,Ranch
- Property subtype: Single Family Residence
Materials
- Brick
- Roof: Composition
Condition
- Resale
- New construction: No
- Year built: 2005
Utilities & green energy
- Sewer: Public Sewer
- Water: Public
- Utilities for property: Cable Available, Electricity Available, Sewer Connected, Water Available
Community & HOA
Community
- Features: Clubhouse, Fitness Center, Gated, Park, Pool, Sidewalks, Street Lights, Tennis Court(s), Walk To Schools, Near Shopping
- Subdivision: Eagle Springs
HOA
- Has HOA: Yes
- Services included: Facilities Fee, Maintenance Grounds, Swimming, Tennis
Location
- Region: Centerville
Financial & listing details
- Price per square foot: $152/sqft
- Tax assessed value: $361,200
- Annual tax amount: $4,199
- Date on market: 9/9/2026
- Cumulative days on market: 36 days
- Listing agreement: Exclusive Right To Sell
- Electric utility on property: Yes
Estimated market value
$350,100
$333,000 - $368,000
$2,190/mo
Price history
| Date | Event | Price |
|---|---|---|
| 9/14/2026 | Listed for sale | $355,000+42.6%$152/sqft |
Source: CGMLS #265621 Report a problem | ||
| 9/14/2020 | Sold | $249,000-0.4%$107/sqft |
Source: Public Record Report a problem | ||
| 7/9/2020 | Pending sale | $249,900$107/sqft |
Source: Central Georgia Multiple Listing Service, Inc. #201161 Report a problem | ||
| 6/18/2020 | Price change | $249,900-1.2%$107/sqft |
Source: GOLDEN KEY REALTY #201161 Report a problem | ||
| 4/16/2020 | Listed for sale | $252,900$109/sqft |
Source: GOLDEN KEY REALTY #201161 Report a problem | ||
| 4/16/2020 | Pending sale | $252,900$109/sqft |
Source: GOLDEN KEY REALTY #201161 Report a problem | ||
| 2/25/2020 | Listed for sale | $252,900+8.5%$109/sqft |
Source: GOLDEN KEY REALTY #201161 Report a problem | ||
| 5/30/2018 | Sold | $233,000$100/sqft |
Source: Public Record Report a problem | ||
Public tax history
| Year | Property taxes | Tax assessment |
|---|---|---|
| 2025 | $4,051 -0.4% | $144,480 +4.5% |
| 2024 | $4,068 -0.8% | $138,240 +10.5% |
| 2023 | $4,101 +8.7% | $125,160 +9.7% |
| 2022 | $3,773 +14.7% | $114,080 +21.6% |
| 2021 | $3,289 +55.8% | $93,800 +3.2% |
| 2020 | $2,111 -34% | $90,880 |
| 2019 | $3,199 +1.3% | $90,880 0% |
| 2018 | $3,159 +646.7% | $90,920 |
| 2017 | $423 | $90,920 |
| 2016 | $423 -79.6% | $90,920 |
| 2015 | $2,075 | $90,920 -0.2% |
| 2014 | -- | $91,080 -2.3% |
| 2013 | -- | $93,240 |
| 2012 | -- | -- |
| 2011 | -- | -- |
| 2010 | -- | -- |
| 2009 | -- | -- |
| 2008 | -- | -- |
| 2007 | -- | -- |
| 2006 | -- | -- |
| 2005 | -- | -- |
| 2004 | -- | -- |
Find assessor info on the county website
Monthly payment
Est. payment
Payment breakdown
Explore the cost of this home by adjusting the details. Changes won't be saved.Climate risks
Neighborhood: 31028
Nearby schools
Schools provided by the listing agent
- Elementary: Eagle Springs
- Middle: Thomson
- High: Northside
Source: GAMLS. This data may not be complete. We recommend contacting the local school district to confirm school assignments for this home.
Similar homes
- $354,5004 bd2 ba2.1k sqft805 Arbor Ln, Centerville, GA 31028Active

 MLS ID #10824180, Patricia Deal, Landmark Realty. GAMLS
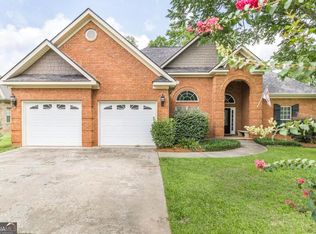
 - $319,9003 bd3 ba1.9k sqft104 Pembroke Point, Centerville, GA 31028Active
 MLS ID #10841399, Leah Halverson, Southern Classic Realtors. GAMLS
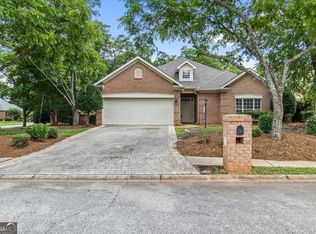
 - $315,0002 bd2 ba2.3k sqft101 Orchard Ln, Centerville, GA 31028Active Under Contract
 MLS ID #10827796, Lakisha McMichael, Keller Williams West Atlanta. GAMLS
 - $375,0003 bd3 ba3k sqft100 Jamestown Ct, Centerville, GA 31028Active
 MLS ID #10741923, William Dorn, Fickling & Company Inc.. GAMLS
 - $300,0003 bd2 ba1.7k sqft104 Rockford Ct, Centerville, GA 31028ActiveMLS ID #10857141, Essie Y Miller, Keller Williams Realty Middle GA. GAMLS
- $285,0003 bd2 ba1.7k sqft504 Eagle Springs Dr, Centerville, GA 31028ActiveMLS ID #10809022, Adriana Dale, Fickling & Company. GAMLS
- $365,0004 bd3 ba2.5k sqft503 Victoria Cir, Warner Robins, GA 31088ActiveMLS ID #10798616, Cheryl Gillen, Keller Williams Realty Middle GA. GAMLS
- $364,9004 bd3 ba2.3k sqft102 Rosemary Ct, Warner Robins, GA 31088ActiveMLS ID #10814863, Cindy M Lasseter-Gibbs, Landmark Realty. GAMLS
- $260,0004 bd2 ba2.4k sqft211 Hickory Gln, Centerville, GA 31028ActiveMLS ID #10834773, Brandon Thompson, Maximum One Platinum Realtors. GAMLS
- $325,9004 bd2 ba2.3k sqft112 Finch Dr, Kathleen, GA 31047ActiveMLS ID #10869840, Tina Cainion, Maximum One Platinum Realtors. GAMLS
- $315,0004 bd4 ba3k sqft124 Quail Run Dr, Warner Robins, GA 31088ActiveMLS ID #10869380, William Walton-Dean, Real Broker, LLC. GAMLS
- $275,0004 bd2 ba1.5k sqft707 Madison Place Pkwy, Byron, GA 31008ActiveMLS ID #10840893, Nelia Banks, Landmark Realty. GAMLS
- $379,9004 bd3 ba2.3k sqft510 Southland Trl, Byron, GA 31008For Sale
 MLS ID #184956, Kason Wilkes, Rivoli Realty. MGMLS
 - $299,0003 bd2 ba1.9k sqft549 Burnett Rd, Byron, GA 31008ActiveMLS ID #10868174, Erin Blasche, Southern Classic Realtors. GAMLS
- $345,0004 bd3 ba3.2k sqft105 Dane Ter, Warner Robins, GA 31088ActiveMLS ID #10841411, Leah Halverson, Southern Classic Realtors. GAMLS
- $350,0003 bd3 ba2.4k sqft344 Evans Mill Cir, Roberta, GA 31078ActiveMLS ID #10870462, Jerrod Otting, Keller Williams Realty Middle GA. GAMLS
- $285,0004 bd3 ba2.6k sqft204 Amelia Dr, Byron, GA 31008ActiveMLS ID #10807269, Renae Anderson, Southern Classic Realtors. GAMLS
