Welcome to 603 Woods Edge Way! From the moment you arrive, the inviting front porch welcomes you home, offering the perfect spot to enjoy your morning coffee, relax in the evening, or simply take in the charm of this beautiful property. This beautiful 4-bedroom, 3-bathroom home offers 2,388 square feet of thoughtfully designed living space with a desirable split-bedroom floor plan and plenty of room to live, work, and entertain. The functional layout features a formal dining room, a separate dedicated office/den, and a charming breakfast area, offering flexible spaces to fit your lifestyle. Throughout some of the home, modern black-painted trim and color-drenched doors add a stylish touch of character and sophistication while maintaining a timeless look that will never go out of style. The spacious main suite offers a wonderful retreat, complete with a generously sized walk-in closet, walk-in shower, and relaxing garden tub. Step outside and enjoy your fully fenced backyard, complete with a privacy fence and screened-in back patio—the perfect spot to sip your morning coffee, entertain guests, or simply unwind at the end of the day. With its welcoming front porch, spacious layout, thoughtful details, and inviting outdoor living spaces, there is so much to love about this home. Come see 603 Woods Edge Way for yourself—you may just find the place you’ve been looking for!
For sale
$350,000
603 Woods Edge Way, Warner Robins, GA 31088
4beds
2,388sqft
Single Family Residence
Built in 2005
0.33 Acres Lot
$345,900 Zestimate®
$147/sqft
$-- HOA
What's special
Fully fenced backyardSpacious main suiteCharming breakfast areaDesirable split-bedroom floor planInviting front porchGenerously sized walk-in closetWalk-in shower
- 6 days
- 365
- 22
Likely to sell faster than
Zillow last checked:
Listing updated:
Listed by:
Maddie Carter,
LANDMARK REALTY
Source: CGMLS,MLS#: 265551
Facts & features
Interior
Bedrooms & bathrooms
- Bedrooms: 4
- Bathrooms: 3
- Full bathrooms: 3
Rooms
- Room types: Office/Study
Primary bedroom
- Level: Main
Dining room
- Features: Separate
Heating
- Central
Cooling
- Central Air
Appliances
- Included: Electric Range, Disposal, Refrigerator
- Laundry: Laundry Room
Features
- Soaking Tub, Ceiling Fan(s)
- Flooring: Carpet, Tile, Luxury Vinyl Plank
- Windows: Blinds
- Number of fireplaces: 1
Interior area
- Total interior livable area: 2,388 sqft
- Finished area above ground: 2,388
- Finished area below ground: 0
Property
Parking
- Total spaces: 2
- Parking features: Garage, Attached
- Has attached garage: Yes
- Covered spaces: 2
Features
- Levels: One
- Stories: 1
- Patio & porch: Covered
- Pool features: None
- Fencing: Fenced,Privacy
Lot
- Size: 0.33 Acres
Details
- Additional structures: Outbuilding
- Parcel number: 0W0940327000
Construction
Type & style
- Home type: SingleFamily
- Property subtype: Single Family Residence
Materials
- Brick Front Only, Vinyl Siding
- Foundation: Slab
Condition
- ReSale
- New construction: No
- Year built: 2005
Utilities & green energy
- Sewer: Public Sewer
- Water: Public
Community & HOA
Community
- Subdivision: Harpers Ridge At Tucker Place
Location
- Region: Warner Robins
Financial & listing details
- Price per square foot: $147/sqft
- Tax assessed value: $272,400
- Annual tax amount: $3,173
- Date on market: 9/11/2026
Estimated market value
$345,900
$329,000 - $363,000
$2,248/mo
Price history
| Date | Event | Price |
|---|---|---|
| 9/11/2026 | Listed for sale | $350,000+29.2%$147/sqft |
Source: CGMLS #265551 Report a problem | ||
| 2/25/2022 | Sold | $271,000-3.2%$113/sqft |
Source: Public Record Report a problem | ||
| 12/11/2021 | Pending sale | $280,000$117/sqft |
Source:  GAMLS #20002618 Report a problem GAMLS #20002618 Report a problem | ||
| 12/9/2021 | Price change | $280,000-3.4%$117/sqft |
Source: CGMLS #217241 Report a problem | ||
| 12/3/2021 | Listed for sale | $290,000$121/sqft |
Source: CGMLS #217241 Report a problem | ||
| 11/30/2021 | Pending sale | $290,000$121/sqft |
Source: GAMLS #20002618 Report a problem | ||
| 11/23/2021 | Listed for sale | $290,000+21.8%$121/sqft |
Source: CGMLS #217241 Report a problem | ||
| 9/19/2006 | Sold | $238,000$100/sqft |
Source: Public Record Report a problem | ||
Public tax history
| Year | Property taxes | Tax assessment |
|---|---|---|
| 2025 | $3,173 +2.4% | $108,960 +2.6% |
| 2024 | $3,099 -6.3% | $106,240 +5.2% |
| 2023 | $3,307 +9.4% | $101,000 +10.6% |
| 2022 | $3,024 | $91,360 +9% |
| 2021 | -- | $83,800 +7.3% |
| 2020 | -- | $78,120 |
| 2019 | -- | $78,120 |
| 2018 | $2,552 +227.4% | $78,120 |
| 2017 | $780 +0% | $78,120 |
| 2016 | $780 | $78,120 |
| 2015 | -- | $78,120 |
| 2014 | $810 | $78,120 -3.7% |
| 2013 | $810 | $81,120 |
| 2012 | -- | -- |
| 2011 | -- | -- |
| 2010 | -- | -- |
| 2009 | -- | -- |
| 2008 | -- | -- |
| 2007 | -- | -- |
| 2006 | -- | -- |
| 2005 | -- | -- |
Find assessor info on the county website
Monthly payment
Est. payment
Payment breakdown
Explore the cost of this home by adjusting the details. Changes won't be saved.Climate risks
Neighborhood: 31088
Nearby schools
Schools provided by the listing agent
- Elementary: Shirley Hills
- Middle: Warner Robins
- High: Warner Robins
Source: CGMLS. This data may not be complete. We recommend contacting the local school district to confirm school assignments for this home.
- $339,2005 bd3 ba2.7k sqft605 Woods Edge Way, Warner Robins, GA 31088Off Market

- $333,7004 bd3 ba2.4k sqft601 Woods Edge Way, Warner Robins, GA 31088Off Market

- $289,8004 bd2 ba1.7k sqft615 Woods Edge Way, Warner Robins, GA 31088Off Market
- $275,0004 bd2 ba1.7k sqft615 Woods Edge Way #49, Warner Robins, GA 31088Off Market
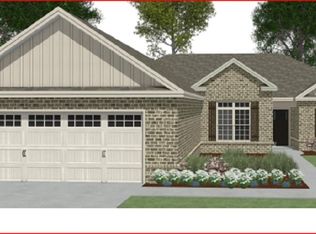
Similar homes
- $364,9004 bd3 ba2.3k sqft102 Rosemary Ct, Warner Robins, GA 31088Active
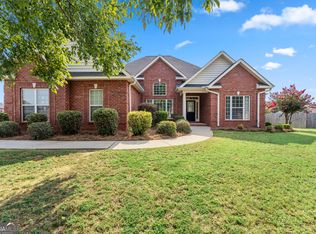
 MLS ID #10814863, Cindy M Lasseter-Gibbs, Landmark Realty. GAMLS
 - $359,0004 bd3 ba3.2k sqft105 Dane Ter, Warner Robins, GA 31088Active
 MLS ID #10841411, Leah Halverson, Southern Classic Realtors. GAMLS
 - $309,9004 bd2 ba2.4k sqft211 Cade Ter, Warner Robins, GA 31088Active
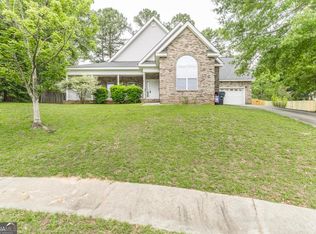 MLS ID #10763309, Cecilia Robinson, Keller Williams Middle Georgia. GAMLS
 - $329,9003 bd3 ba2.5k sqft208 Shenandoah Trl, Warner Robins, GA 31088Active
 MLS ID #10804786, Renae Anderson, Southern Classic Realtors. GAMLS
 - $345,0005 bd3 ba2.6k sqft325 Pearl Moss Ln, Kathleen, GA 31047ActiveMLS ID #10846911, Marsheila Tillman, Northern Lights Real Estate Group. GAMLS
- $375,0004 bd3 ba2.9k sqft206 Staffordshire Ave, Warner Robins, GA 31088Active Under ContractMLS ID #10812093, Kamerin Bazemore, Southern Classic Realtors. GAMLS
- $321,5004 bd2 ba1.8k sqft234 Creek Ridge Dr, Warner Robins, GA 31088ActiveMLS ID #10771314, Arian Berrian, Robins Realty Group. GAMLS
- $339,9004 bd2 ba2.4k sqft110 Orchard Crest Ln, Bonaire, GA 31005ActiveMLS ID #10826576, Marcus Northern, Northern Lights Real Estate Group. GAMLS
- $450,0004 bd2 ba2.4k sqft129 Gardenia Dr, Warner Robins, GA 31088ActiveMLS ID #10845178, Cindy Durden, Arise Realty Group, LLC. GAMLS
- $472,0005 bd3 ba2.3k sqft222 Blue Ridge Ln, Warner Robins, GA 31088ActiveMLS ID #10780853, Laura Branham, Landmark Realty. GAMLS
- $305,0004 bd2 ba2.1k sqft406 Sundowner Dr, Bonaire, GA 31005ActiveMLS ID #10843764, Jonathan Minerick, Homecoin.com. GAMLS
- $339,9004 bd3 ba2k sqft137 Pond Dr, Kathleen, GA 31047ActiveMLS ID #10831793, Jamie Moorman, MF Real Estate Firm. GAMLS
- $379,9004 bd2 ba2.1k sqft101 Grenville Ct, Kathleen, GA 31047ActiveMLS ID #10790693, Jalaia Surles, Keller Williams West Atlanta. GAMLS
- $360,0003 bd3 ba2.7k sqft115 Dora Ln, Byron, GA 31008ActiveMLS ID #10843333, Erin Troup, Keller Williams Middle Georgia. GAMLS
- $325,9004 bd2 ba2.3k sqft112 Finch Dr, Kathleen, GA 31047ActiveMLS ID #10796472, Tina Cainion, Maximum One Platinum Realtors. GAMLS
- $288,9983 bd2 ba1.6k sqft104 Turtle Dove Ct, Warner Robins, GA 31088ActiveMLS ID #10819363, Kenyatta Monday, Enquire Realty Partners. GAMLS
- $345,9004 bd3 ba2k sqft115 Newton Ln, Bonaire, GA 31005ActiveMLS ID #10821872, Lew Burdett, BHHS Georgia Properties. GAMLS
