Welcome home to this beautiful four-sided brick home offering 4 bedrooms and 3 bathrooms, with plenty of space for everyday living and entertaining. The main level features 3 bedrooms and 2 full bathrooms, while the upstairs offers a private fourth bedroom and full bathroom, making it a great setup for guests, a teen suite, or anyone wanting a little extra privacy. An additional 80 square feet has been added upstairs, giving you the perfect flex space for a home office, playroom, hobby area, or whatever fits your needs. Inside, high ceilings and a welcoming layout create a spacious feel throughout the main living areas. The living room features a cozy fireplace, while the separate dining room provides a dedicated space for family dinners and entertaining. The kitchen offers granite countertops and a tile backsplash, combining functionality with a polished look. The primary suite is a comfortable retreat with a soaking tub, double vanities, walk-in shower with glass door, private water closet, and plenty of space to unwind at the end of the day. Step outside to enjoy the screened-in back porch overlooking the fenced backyard, offering a great spot for morning coffee, weekend gatherings, or simply relaxing outdoors. With four bedrooms, three bathrooms, flexible upstairs space, and a backyard made for enjoying, this home has plenty of room to settle in and make it your own.
Active
Price cut: $10K (9/29)
$314,999
106 Fortune Way, Bonaire, GA 31005
4beds
1,946sqft
Single Family Residence
Built in 2010
8,276 Square Feet Lot
$314,200 Zestimate®
$162/sqft
$-- HOA
What's special
- 49 days
- 716
- 29
Zillow last checked:
Listing updated:
Listed by:
Alecia Manning 912-674-5527,
Prestige Properties of Georgia
Source: GAMLS,MLS#: 10828970
Facts & features
Interior
Bedrooms & bathrooms
- Bedrooms: 4
- Bathrooms: 3
- Full bathrooms: 3
- Main level bathrooms: 2
- Main level bedrooms: 3
Rooms
- Room types: Laundry
Dining room
- Features: Separate Room
Kitchen
- Features: Breakfast Area, Breakfast Bar, Pantry, Solid Surface Counters
Heating
- Central
Cooling
- Central Air
Appliances
- Included: Microwave, Oven/Range (Combo)
- Laundry: In Hall
Features
- Double Vanity, Master On Main Level, Separate Shower, Soaking Tub, Tile Bath, Tray Ceiling(s), Walk-In Closet(s)
- Flooring: Carpet, Hardwood, Tile
- Basement: None
- Number of fireplaces: 1
- Fireplace features: Living Room
- Common walls with other units/homes: No Common Walls
Interior area
- Total structure area: 1,946
- Total interior livable area: 1,946 sqft
- Finished area above ground: 1,946
- Finished area below ground: 0
Property
Parking
- Total spaces: 2
- Parking features: Attached, Garage, Parking Pad
- Has attached garage: Yes
- Has uncovered spaces: Yes
Features
- Levels: Two
- Stories: 2
- Patio & porch: Porch, Screened
Lot
- Size: 8,276 Square Feet
- Features: Sloped
- Residential vegetation: Cleared, Grassed
Details
- Parcel number: 0W1450 060000
Construction
Type & style
- Home type: SingleFamily
- Architectural style: Brick 4 Side
- Property subtype: Single Family Residence
Materials
- Brick
- Foundation: Slab
- Roof: Composition
Condition
- Resale
- New construction: No
- Year built: 2010
Utilities & green energy
- Sewer: Public Sewer
- Water: Public
- Utilities for property: Electricity Available
Community & HOA
Community
- Features: None
- Subdivision: Wellston Hills
HOA
- Has HOA: Yes
- Services included: None
Location
- Region: Bonaire
Financial & listing details
- Price per square foot: $162/sqft
- Tax assessed value: $270,800
- Annual tax amount: $3,154
- Date on market: 8/19/2026
- Cumulative days on market: 49 days
- Listing agreement: Exclusive Right To Sell
- Listing terms: Cash,Conventional,FHA,VA Loan
- Electric utility on property: Yes
Estimated market value
$314,200
$298,000 - $330,000
$2,060/mo
Price history
| Date | Event | Price |
|---|---|---|
| 9/29/2026 | Price change | $314,999-3.1%$162/sqft |
Source:  GAMLS #10828970 Report a problem GAMLS #10828970 Report a problem | ||
| 8/19/2026 | Listed for sale | $324,999+66.4%$167/sqft |
Source: GAMLS #10828970 Report a problem | ||
| 12/4/2014 | Listing removed | $1,700$1/sqft |
Source: Richardson-Free Realty, Inc. Report a problem | ||
| 9/23/2014 | Listed for rent | $1,700$1/sqft |
Source: Richardson-Free Realty, Inc. Report a problem | ||
| 10/7/2010 | Sold | $195,300+474.4%$100/sqft |
Source: Public Record Report a problem | ||
| 6/10/2010 | Sold | $34,000$17/sqft |
Source: Public Record Report a problem | ||
Public tax history
| Year | Property taxes | Tax assessment |
|---|---|---|
| 2025 | $3,154 +0% | $108,320 +0.2% |
| 2024 | $3,153 +2.8% | $108,080 +15.4% |
| 2023 | $3,068 +3.4% | $93,680 +4.5% |
| 2022 | $2,968 +12.2% | $89,680 +12.2% |
| 2021 | $2,645 +7.5% | $79,920 +7.9% |
| 2020 | $2,460 | $74,080 |
| 2019 | $2,460 -0.2% | $74,080 |
| 2018 | $2,465 +233.4% | $74,080 |
| 2017 | $739 +0% | $74,080 |
| 2016 | $739 | $74,080 |
| 2015 | -- | $74,080 |
| 2014 | -- | $74,080 +2.8% |
| 2013 | -- | $72,080 |
| 2012 | -- | -- |
| 2011 | -- | -- |
Find assessor info on the county website
Monthly payment
Est. payment
Payment breakdown
Explore the cost of this home by adjusting the details. Changes won't be saved.Climate risks
Neighborhood: 31005
Nearby schools
Schools provided by the listing agent
- Elementary: Hilltop
- Middle: Bonaire
- High: Veterans
Source: GAMLS. This data may not be complete. We recommend contacting the local school district to confirm school assignments for this home.

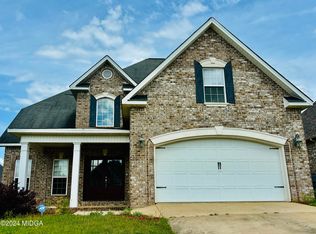
Similar homes
- $345,0004 bd3 ba2k sqft115 Newton Ln, Bonaire, GA 31005Active

 MLS ID #10821872, Lew Burdett, BHHS Georgia Properties. GAMLS
 - $350,0004 bd3 ba2.1k sqft103 Charlotte Dr, Bonaire, GA 31005For Sale
 MLS ID #264831, Amanda Fiebig. CGMLS
 - $339,9004 bd2 ba2.4k sqft110 Orchard Crest Ln, Bonaire, GA 31005Active
 MLS ID #10826576, Marcus Northern, Northern Lights Real Estate Group. GAMLS
 - $295,0004 bd2 ba2.1k sqft406 Sundowner Dr, Bonaire, GA 31005Active
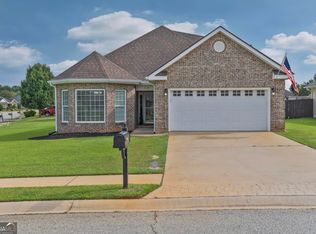 MLS ID #10843764, Jonathan Minerick, Homecoin.com. GAMLS
 - $308,9004 bd2 ba1.7k sqft904 Nora Eloise Dr, Bonaire, GA 31005ActiveMLS ID #10698389, Nicole Wallace, Keller Williams Middle Georgia. GAMLS
- $285,2014 bd2 ba2.4k sqft201 Willowgate Dr, Bonaire, GA 31005ActiveMLS ID #10810608, Annie Paschal, Cornerstone Real Estate Partners. GAMLS
- $250,0004 bd3 ba2k sqft200 Myles Ln, Bonaire, GA 31005ActiveMLS ID #10845442, Dianne Bryant, Golden Key Realty, Inc.. GAMLS
- $459,9005 bd4 ba2.8k sqft109 Charlotte Dr, Bonaire, GA 31005ActiveMLS ID #10825084, Ann Marie Edwards, Landmark Realty. GAMLS
- $320,0004 bd3 ba2.7k sqft315 Deven Ct, Warner Robins, GA 31088ActiveMLS ID #10819194, Charlotte Fenn, Coldwell Banker Realty. GAMLS
- $399,9004 bd3 ba2.4k sqft101 Oak Branch Ln, Bonaire, GA 31005ActiveMLS ID #10714492, Adolfo Villalobos, Coldwell Banker Free Realty. GAMLS
- $399,9004 bd3 ba2.4k sqft104 Oak Branch Ln, Bonaire, GA 31005ActiveMLS ID #10777419, Adolfo Villalobos, Coldwell Banker Free Realty. GAMLS
- $285,0003 bd2 ba1.9k sqft107 Ivey Ct, Warner Robins, GA 31088ActiveMLS ID #10848309, Amber Cryer, Amber Cryer Realty Group. GAMLS
