Like-New Luxury Brick Home in Desirable Bonaire Location Welcome to refined Southern living in this like-new, beautifully maintained 4-bedroom, 3-bath brick home, ideally situated in one of Bonaire's desirable communities. From the moment you arrive, the attractive brick exterior, manicured landscaping, and impressive curb appeal create a welcoming first impression. Inside, the home offers a thoughtfully designed floor plan with spacious living areas, quality finishes, and abundant natural light. The well-appointed kitchen provides an inviting space for everyday living and entertaining, while the generously sized bedrooms offer comfort and privacy. The luxurious primary suite provides a relaxing retreat with a beautifully finished private bath. The home's brick construction, modern design, and like-new condition offer the best of both style and peace of mind. Outside, the gently sloped, beautifully maintained lawn and spacious driveway complement the home's elegant exterior. Located in highly sought-after Bonaire, this home offers exceptional convenience with close proximity to schools, shopping, dining, and everyday amenities. Whether you're looking for a beautiful place to call home or a property in a desirable area, this one checks all the boxes. A stunning opportunity to own a like-new brick home in one of Bonaire's most desirable locations-schedule your private showing today!
Active
Price cut: $900 (9/19)
$345,000
115 Newton Ln, Bonaire, GA 31005
4beds
2,010sqft
Single Family Residence
Built in 2022
10,454 Square Feet Lot
$344,200 Zestimate®
$172/sqft
$-- HOA
What's special
- 71 days
- 180
- 30
Zillow last checked:
Listing updated:
Listed by:
Lew Burdett 478-233-0294,
BHHS Georgia Properties
Source: GAMLS,MLS#: 10821872
Facts & features
Interior
Bedrooms & bathrooms
- Bedrooms: 4
- Bathrooms: 3
- Full bathrooms: 3
- Main level bathrooms: 3
- Main level bedrooms: 4
Rooms
- Room types: Laundry, Other
Heating
- Central
Cooling
- Ceiling Fan(s), Central Air
Appliances
- Included: Dishwasher, Electric Water Heater, Ice Maker, Microwave, Oven/Range (Combo), Refrigerator
- Laundry: Laundry Closet
Features
- Double Vanity, High Ceilings, Master On Main Level, Roommate Plan, Separate Shower, Split Bedroom Plan, Tile Bath, Walk-In Closet(s)
- Flooring: Carpet, Other, Tile
- Basement: None
- Attic: Pull Down Stairs
- Number of fireplaces: 1
- Fireplace features: Gas Log
Interior area
- Total structure area: 2,010
- Total interior livable area: 2,010 sqft
- Finished area above ground: 2,010
- Finished area below ground: 0
Property
Parking
- Parking features: Garage, Garage Door Opener
- Has garage: Yes
Features
- Levels: One
- Stories: 1
- Patio & porch: Patio
Lot
- Size: 10,454 Square Feet
- Features: Level
Details
- Parcel number: 0W1450 128000
Construction
Type & style
- Home type: SingleFamily
- Architectural style: Brick 4 Side
- Property subtype: Single Family Residence
Materials
- Brick
- Foundation: Slab
- Roof: Composition
Condition
- Resale
- New construction: No
- Year built: 2022
Utilities & green energy
- Sewer: Public Sewer
- Water: Public
- Utilities for property: Cable Available, Electricity Available, High Speed Internet, Natural Gas Available, Phone Available
Community & HOA
Community
- Features: Sidewalks, Walk To Schools
- Subdivision: WELLSTON HILLS
HOA
- Has HOA: No
- Services included: None
Location
- Region: Bonaire
Financial & listing details
- Price per square foot: $172/sqft
- Tax assessed value: $329,100
- Annual tax amount: $3,793
- Date on market: 8/7/2026
- Cumulative days on market: 71 days
- Listing agreement: Exclusive Right To Sell
- Electric utility on property: Yes
Estimated market value
$344,200
$327,000 - $361,000
$2,214/mo
Price history
| Date | Event | Price |
|---|---|---|
| 9/19/2026 | Price change | $345,000-0.3%$172/sqft |
Source:  GAMLS #10821872 Report a problem GAMLS #10821872 Report a problem | ||
| 9/17/2026 | Price change | $345,900-0.9%$172/sqft |
Source: GAMLS #10821872 Report a problem | ||
| 8/8/2026 | Price change | $349,000-0.3%$174/sqft |
Source:  MGMLS #185468 Report a problem MGMLS #185468 Report a problem | ||
| 8/8/2026 | Listed for sale | $349,900+26.1%$174/sqft |
Source: GAMLS #10821872 Report a problem | ||
| 7/8/2022 | Sold | $277,500+7%$138/sqft |
Source: Public Record Report a problem | ||
| 10/27/2021 | Pending sale | $259,290+548.2%$129/sqft |
Source: Coldwell Banker Platinum Properties #214204 Report a problem | ||
| 9/8/2021 | Sold | $40,000-84.6%$20/sqft |
Source: Public Record Report a problem | ||
| 7/9/2021 | Listed for sale | $259,290$129/sqft |
Source: Coldwell Banker Platinum Properties #9010910 Report a problem | ||
| 7/8/2021 | Pending sale | $259,290$129/sqft |
Source: GAMLS #9010910 Report a problem | ||
Public tax history
| Year | Property taxes | Tax assessment |
|---|---|---|
| 2025 | $3,763 -0.7% | $131,640 +1.3% |
| 2024 | $3,790 +4.3% | $129,920 +13.8% |
| 2023 | $3,634 +652% | $114,120 +681.6% |
| 2022 | $483 | $14,600 |
| 2021 | $483 -0.3% | $14,600 |
| 2020 | $485 | $14,600 |
| 2019 | $485 -0.2% | $14,600 |
| 2018 | $486 +233.3% | $14,600 |
| 2017 | $146 | $14,600 |
Find assessor info on the county website
Monthly payment
Est. payment
Payment breakdown
Explore the cost of this home by adjusting the details. Changes won't be saved.Climate risks
Neighborhood: 31005
Nearby schools
Schools provided by the listing agent
- Elementary: Hilltop
- Middle: Bonaire
- High: Veterans
Source: GAMLS. This data may not be complete. We recommend contacting the local school district to confirm school assignments for this home.



Similar homes
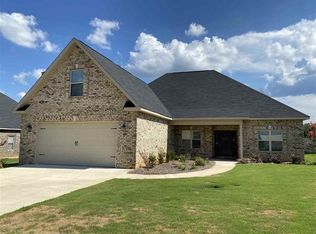
- $350,0004 bd3 ba2.1k sqft103 Charlotte Dr, Bonaire, GA 31005For Sale
 MLS ID #264831, Amanda Fiebig. CGMLS
 - $364,9004 bd3 ba2.3k sqft402 Avery Ct, Bonaire, GA 31005For Sale
 MLS ID #264099, Kira Weaver. CGMLS
 - $299,0003 bd2 ba1.6k sqft105 Garrett Ln, Bonaire, GA 31005Active
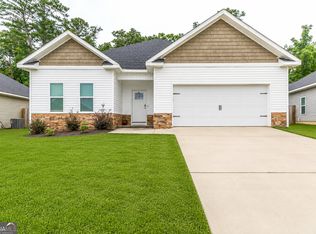
 MLS ID #10797557, Christie Moss, Maximum One Platinum Realtors. GAMLS
 - $280,0003 bd2 ba1.7k sqft105 Exeter Way, Bonaire, GA 31005Active
 MLS ID #10817713, Kristi Clark, Arise Realty Group, LLC. GAMLS
 - $459,9005 bd4 ba2.8k sqft109 Charlotte Dr, Bonaire, GA 31005ActiveMLS ID #10825084, Ann Marie Edwards, Landmark Realty. GAMLS
- $365,0005 bd4 ba2.8k sqft603 Samantha Brooke Way, Bonaire, GA 31005ActiveMLS ID #10724857, Crissy Collins, Realty Hub of Georgia, LLC. GAMLS
- $308,9004 bd2 ba1.7k sqft904 Nora Eloise Dr, Bonaire, GA 31005ActiveMLS ID #10698389, Nicole Wallace, Keller Williams Realty Middle GA. GAMLS
- $329,9003 bd2 ba2k sqft123 Galaxy Ave, Bonaire, GA 31005ActiveMLS ID #10830284, Tiffany Pinkney, Real Broker, LLC. GAMLS
- $399,9755 bd3 ba2.4k sqft613 Jeffery Thomas Dr, Bonaire, GA 31005ActiveMLS ID #10835938, Tiffany Pinkney, Real Broker, LLC. GAMLS
- $388,8005 bd4 ba2.7k sqft102 Applegate Ct, Bonaire, GA 31005ActiveMLS ID #10764326, Nelia Banks, Landmark Realty. GAMLS
- $414,9005 bd3 ba2.5k sqft306 Rustic Live Oak Trl, Bonaire, GA 31005ActiveMLS ID #10809487, Tiffany Pinkney, Real Broker, LLC. GAMLS
- $325,9004 bd2 ba2.3k sqft112 Finch Dr, Kathleen, GA 31047ActiveMLS ID #10869840, Tina Cainion, Maximum One Platinum Realtors. GAMLS
- $345,0005 bd3 ba2.6k sqft325 Pearl Moss Ln, Kathleen, GA 31047ActiveMLS ID #10846911, Marsheila Tillman, Northern Lights Real Estate Group. GAMLS
- $309,9003 bd2 ba1.8k sqft315 Creek Ridge Dr, Warner Robins, GA 31088ActiveMLS ID #10857633, Dailan A Hughes, Keller Williams Realty Middle GA. GAMLS
- $320,0004 bd3 ba2.7k sqft315 Deven Ct, Warner Robins, GA 31088ActiveMLS ID #10819194, Charlotte Fenn, Coldwell Banker Realty. GAMLS
