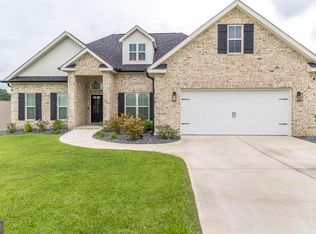
This home is where elegance, space, and craftsmanship come together in one unforgettable home, just minutes from Robins Air Force Base. From the moment you arrive, this stunning four-sides brick beauty stands out among the rest. Step inside and prepare to be impressed by soaring ceilings in both the grand foyer and the spacious family room, creating an open and airy atmosphere that feels luxurious yet inviting. The gas fireplace anchors the living space perfectly - ideal for cozy evenings or entertaining guests in style. Love to host? You'll appreciate the separate formal dining room, perfect for gatherings and special occasions. The kitchen is truly a showstopper, featuring stately cabinetry, a gorgeous brick accent wall, and a charming breakfast area that adds warmth and character you won't find in typical new construction. The covered back porch offers the perfect place to unwind, entertain, or enjoy peaceful Georgia evenings. The thoughtfully designed split floor plan provides privacy and flexibility. Two bedrooms are located on the main level, including a primary suite that is simply unforgettable. The primary bathroom will absolutely take your breath away - featuring an oversized walk-in shower that feels like a private spa retreat. Downstairs, the second bedroom enjoys its own privacy, making it ideal for guests or multi-generational living. Upstairs, you'll find generously sized bedrooms - and the middle guest bedroom is especially spacious. Every bedroom offers comfort and room to grow. Additional highlights include: * Walk-in laundry room * Two-car garage with MyQ smart system * Timeless four-side brick exterior * Exceptional curb appeal * Prime location near shopping, dining, and Robins AFB This home is not just beautiful - it's memorable. It's the one buyers will compare every other house to. Schedule your private showing today before someone else calls their agent and makes it theirs.
Active
Price cut: $15K (7/2)
$400,000
613 Jeffery Thomas Dr, Bonaire, GA 31005
5beds
2,418sqft
:
Get pre-qualified$2,598/mo
Single Family Residence
Built in 2022
10,018 Square Feet Lot
$398,500 Zestimate®
$165/sqft
$10/mo HOA
What's special
Gas fireplaceFour-sides brick beautyCharming breakfast areaSeparate formal dining roomTimeless four-side brick exteriorOversized walk-in showerGorgeous brick accent wall
- 167 days |
- 546 |
- 36 |
Zillow last checked:
Listing updated:
Listed by:
Tiffany Pinkney 478-213-8906,
Real Broker, LLC
Source: GAMLS,MLS#: 10700332
Facts & features
Interior
Bedrooms & bathrooms
- Bedrooms: 5
- Bathrooms: 3
- Full bathrooms: 3
- Main level bathrooms: 2
- Main level bedrooms: 2
Rooms
- Room types: Family Room, Laundry, Other
Dining room
- Features: Seats 12+, Separate Room
Kitchen
- Features: Breakfast Area, Kitchen Island, Pantry, Solid Surface Counters, Walk-in Pantry
Heating
- Electric, Central
Cooling
- Electric, Central Air
Appliances
- Included: Cooktop, Dishwasher, Disposal, Electric Water Heater, Microwave, Oven, Refrigerator, Stainless Steel Appliance(s)
- Laundry: In Hall
Features
- Double Vanity, High Ceilings, Master On Main Level, Separate Shower, Soaking Tub, Split Bedroom Plan, Tile Bath, Tray Ceiling(s), Entrance Foyer, Walk-In Closet(s)
- Flooring: Carpet, Laminate, Tile
- Windows: Bay Window(s)
- Basement: None
- Number of fireplaces: 1
- Fireplace features: Gas Log
Interior area
- Total structure area: 2,418
- Total interior livable area: 2,418 sqft
- Finished area above ground: 2,418
- Finished area below ground: 0
Property
Parking
- Total spaces: 2
- Parking features: Attached, Garage
- Has attached garage: Yes
Features
- Levels: One and One Half
- Stories: 1
- Patio & porch: Patio
Lot
- Size: 10,018 Square Feet
- Features: None
Details
- Parcel number: 001780 097000
Construction
Type & style
- Home type: SingleFamily
- Architectural style: Brick 4 Side,Traditional
- Property subtype: Single Family Residence
Materials
- Brick
- Foundation: Slab
- Roof: Other
Condition
- Resale
- New construction: No
- Year built: 2022
Utilities & green energy
- Sewer: Public Sewer
- Water: Public
- Utilities for property: Other
Community & HOA
Community
- Features: None
- Subdivision: Harley Farms South
HOA
- Has HOA: Yes
- Services included: None
- HOA fee: $120 annually
Location
- Region: Bonaire
Financial & listing details
- Price per square foot: $165/sqft
- Tax assessed value: $382,800
- Annual tax amount: $3,276
- Date on market: 2/27/2026
- Cumulative days on market: 167 days
- Listing agreement: Exclusive Right To Sell
- Listing terms: Cash,Conventional,FHA,VA Loan
Estimated market value
$398,500
$379,000 - $418,000
$2,524/mo
Price history
| Date | Event | Price |
|---|---|---|
| 7/2/2026 | Price change | $400,000-3.6%$165/sqft |
Source:  GAMLS #10700332 Report a problem GAMLS #10700332 Report a problem | ||
| 2/28/2026 | Listed for sale | $415,000+6.4%$172/sqft |
Source: GAMLS #10700332 Report a problem | ||
| 2/15/2023 | Sold | $389,900$161/sqft |
Source: Public Record Report a problem | ||
| 1/30/2023 | Pending sale | $389,900$161/sqft |
Source: CGMLS #224143 Report a problem | ||
| 1/9/2023 | Price change | $389,900+0.1%$161/sqft |
Source: GAMLS #20055209 Report a problem | ||
| 10/21/2022 | Price change | $389,4000%$161/sqft |
Source: CGMLS #224143 Report a problem | ||
| 7/23/2022 | Price change | $389,500-1.4%$161/sqft |
Source: CGMLS #224143 Report a problem | ||
| 7/5/2022 | Listed for sale | $395,000$163/sqft |
Source: CGMLS #224143 Report a problem | ||
Public tax history
| Year | Property taxes | Tax assessment |
|---|---|---|
| 2025 | $3,345 +3.6% | $153,120 +1.5% |
| 2024 | $3,228 +2% | $150,880 +14.1% |
| 2023 | $3,166 +640.5% | $132,240 +651.4% |
| 2022 | $428 | $17,600 |
Find assessor info on the county website
Monthly payment
Est. payment
Payment breakdown
Explore the cost of this home by adjusting the details. Changes won't be saved.Climate risks
Neighborhood: 31005
Nearby schools
GreatSchools rating
- NABonaire Primary SchoolGrades: PK-2Distance: 0.9 mi
- 9/10Bonaire Middle SchoolGrades: 6-8Distance: 1.4 mi
- 9/10Veterans High SchoolGrades: 9-12Distance: 2.1 mi
Schools provided by the listing agent
- Elementary: Bonaire
- Middle: Bonaire
- High: Veterans
Source: GAMLS. This data may not be complete. We recommend contacting the local school district to confirm school assignments for this home.
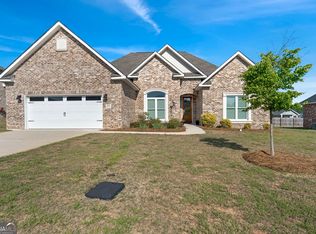
- $350,0004 bd3 ba2.1k sqft611 Jeffery Thomas Dr, Bonaire, GA 31005Sold
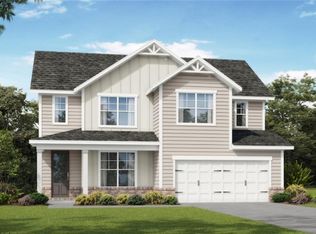
- $351,6244 bd3 ba2.2k sqft712 Linda Gail Way LOT 102, Bonaire, GA 31005Sold
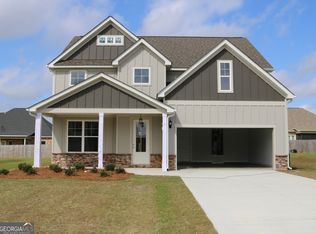
- $368,6795 bd4 ba2.6k sqft710 Linda Gail Way LOT 103, Bonaire, GA 31005Sold
- $357,0004 bd2 ba2.3k sqft602 Jeffery Thomas Dr, Bonaire, GA 31005Sold

- $370,0004 bd3 ba2.1k sqft612 Jeffery Thomas Dr, Bonaire, GA 31005Sold
- $373,3004 bd3 ba2.1k sqft614 Jeffery Thomas Dr, Bonaire, GA 31005Off Market
- $359,5505 bd4 ba2.6k sqft716 Linda Gail Way LOT 100, Bonaire, GA 31005Sold
- $359,9004 bd3 ba2.1k sqft607 Jeffery Thomas Dr, Bonaire, GA 31005Sold
A local agent can set up tours, give advice and negotiate with sellers.
Similar homes
- $398,0125 bd4 ba2.8k sqft603 Samantha Brooke Way, Bonaire, GA 31005Active
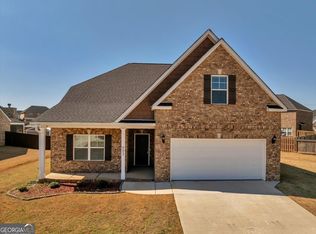
 MLS ID #10724857, Crissy Collins, Realty Hub of Georgia, LLC. GAMLS
 - $364,9004 bd3 ba2.3k sqft402 Avery Ct, Bonaire, GA 31005For Sale
 MLS ID #264099, Kira Weaver. CGMLS
 - $425,0005 bd3 ba2.5k sqft306 Rustic Live Oak Trl, Bonaire, GA 31005Active
 MLS ID #10809487, Tiffany Pinkney, Real Broker, LLC. GAMLS
 - $390,0004 bd2 ba2k sqft426 Rustic Live Oak Trl, Bonaire, GA 31005Active
 MLS ID #10815291, Kamerin Bazemore, Southern Classic Realtors. GAMLS
 - from $404,9004 bd3 ba2.5k sqftCamden Plan, Magnolia Flats, Bonaire, GA 31005New ConstructionHughston Homes
- $349,9004 bd3 ba2k sqft115 Newton Ln, Bonaire, GA 31005ActiveMLS ID #10821872, Lew Burdett, BHHS Georgia Properties. GAMLS
- $477,3425 bd4 ba3.4k sqft806 Harley Farms Dr, Bonaire, GA 31005ActiveMLS ID #10822579, Nelia Banks, Landmark Realty. GAMLS
- from $424,9005 bd3 ba2.7k sqftCannaberra Plan, Magnolia Flats, Bonaire, GA 31005New ConstructionHughston Homes
- from $414,9005 bd3 ba2.6k sqftHawthorn Plan, Magnolia Flats, Bonaire, GA 31005New ConstructionHughston Homes
- from $389,9004 bd3 ba2.4k sqftDelilah Plan, Magnolia Flats, Bonaire, GA 31005New ConstructionHughston Homes
- $529,9005 bd4 ba2.8k sqft240 Flat Shoal Dr, Bonaire, GA 31005Active Under ContractMLS ID #10763494, Elizabeth St. Clair, Real Broker, LLC. GAMLS
- $430,0004 bd3 ba2.4k sqft104 Gracetree Way, Kathleen, GA 31047ActiveMLS ID #10797273, Lisa Mora, Keller Williams Middle Georgia. GAMLS
- from $449,9004 bd4 ba3k sqftOakwood Plan, Magnolia Flats, Bonaire, GA 31005New ConstructionHughston Homes
- $389,0004 bd3 ba2.5k sqft219 Warhawk Dr, Kathleen, GA 31047For SaleMLS ID #264748, BreAnne DuBois. CGMLS
- $375,0005 bd3 ba2.6k sqft105 Bella Ct, Kathleen, GA 31047For SaleMLS ID #261629, Amanda Fiebig. CGMLS
- $389,9004 bd2 ba2.1k sqft101 Grenville Ct, Kathleen, GA 31047ActiveMLS ID #10790693, Jalaia Surles, Keller Williams West Atlanta. GAMLS
- $425,9005 bd3 ba2.7k sqft207 Red Hawk Point, Kathleen, GA 31047ActiveMLS ID #10819344, Karen Espinoza, Southern Classic Realtors. GAMLS
- $280,0003 bd2 ba1.6k sqft112 Kettle River Ln, Bonaire, GA 31005Active Under ContractMLS ID #10815572, Michelle Spires, Landmark Realty. GAMLS
- $384,0004 bd3 ba2.4k sqft327 Audrey Way, Kathleen, GA 31047ActiveMLS ID #10815963, Debi Cole, Simple Realty Co.. GAMLS
- $299,9003 bd2 ba1.9k sqft103 Savannah Ln, Bonaire, GA 31005ActiveMLS ID #10756117, Shantell Covington, Covington Signature Realty. GAMLS
