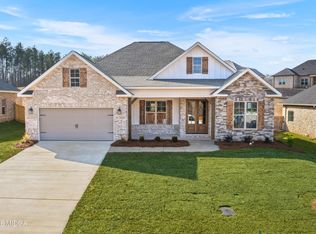
Welcome to 426 Rustic Live Oak Trail in the desirable Live Oak Preserve community! This beautifully designed home offers 4 spacious bedrooms, 2 full bathrooms, and a bright, private office filled with natural light. Whether you're working from home, creating a home gym or a hobby room, this flexible space can easily adapt to your needs. The open-concept floor plan is perfect for both everyday living and entertaining. At the heart of the home, the spacious kitchen features a large center island that provides plenty of room for meal prep, casual dining, and gatherings. The kitchen flows seamlessly into the living and dining area, creating a warm and inviting atmosphere. The primary suite is a relaxing retreat with generous space to unwind. The en-suite bathroom features a double vanity, separate shower, large soaking tub, and a spacious walk-in closet. Step outside to the beautifully maintained backyard, where the covered patio provides the perfect place to enjoy your morning coffee, host get togethers, or simply relax at the end of the day. Conveniently located near shopping, dining, and Robins Air Force Base, this home is zoned for Bonaire Primary/Elementary, Bonaire Middle, and Veterans High School. Combining modern style, functional living, and an exceptional location, this home is ready for its next owners.
Pending
Price cut: $15K (8/29)
$375,000
426 Rustic Live Oak Trl, Bonaire, GA 31005
4beds
2,014sqft
Single Family Residence
Built in 2023
0.33 Acres Lot
$373,100 Zestimate®
$186/sqft
$21/mo HOA
What's special
Beautifully maintained backyardOpen-concept floor planSpacious walk-in closetSeparate showerLarge soaking tubWarm and inviting atmosphere
- 66 days
- 684
- 35
Likely to sell faster than
Zillow last checked:
Listing updated:
Listed by:
Kamerin Bazemore 478-542-1111,
Southern Classic Realtors
Source: GAMLS,MLS#: 10815291
Facts & features
Interior
Bedrooms & bathrooms
- Bedrooms: 4
- Bathrooms: 2
- Full bathrooms: 2
- Main level bathrooms: 2
- Main level bedrooms: 4
Rooms
- Room types: Laundry, Office
Kitchen
- Features: Kitchen Island, Pantry, Solid Surface Counters
Heating
- Central, Electric, Heat Pump
Cooling
- Central Air, Electric
Appliances
- Included: Dishwasher, Disposal, Microwave, Oven/Range (Combo)
- Laundry: Mud Room
Features
- Double Vanity, High Ceilings, Master On Main Level, Separate Shower, Soaking Tub, Split Bedroom Plan, Walk-In Closet(s)
- Flooring: Carpet, Tile, Vinyl
- Basement: None
- Number of fireplaces: 1
Interior area
- Total structure area: 2,014
- Total interior livable area: 2,014 sqft
- Finished area above ground: 2,014
- Finished area below ground: 0
Property
Parking
- Total spaces: 2
- Parking features: Attached, Garage, Garage Door Opener
- Has attached garage: Yes
Features
- Levels: One
- Stories: 1
- Patio & porch: Patio
- Exterior features: Sprinkler System
- Fencing: Back Yard,Fenced,Privacy,Wood
Lot
- Size: 0.33 Acres
- Features: None
Details
- Parcel number: 0W1600 087000
Construction
Type & style
- Home type: SingleFamily
- Architectural style: Brick 4 Side,Traditional
- Property subtype: Single Family Residence
Materials
- Brick
- Foundation: Slab
- Roof: Tar/Gravel
Condition
- Resale
- New construction: No
- Year built: 2023
Utilities & green energy
- Sewer: Public Sewer
- Water: Public
- Utilities for property: Electricity Available, Sewer Connected, Underground Utilities, Water Available
Community & HOA
Community
- Features: None
- Subdivision: Live Oak Preserve
HOA
- Has HOA: Yes
- Services included: None
- HOA fee: $250 annually
Location
- Region: Bonaire
Financial & listing details
- Price per square foot: $186/sqft
- Tax assessed value: $329,800
- Annual tax amount: $3,841
- Date on market: 7/30/2026
- Cumulative days on market: 58 days
- Listing agreement: Exclusive Right To Sell
- Electric utility on property: Yes
Estimated market value
$373,100
$354,000 - $392,000
$2,323/mo
Price history
| Date | Event | Price |
|---|---|---|
| 9/22/2026 | Pending sale | $375,000$186/sqft |
Source:  GAMLS #10815291 Report a problem GAMLS #10815291 Report a problem | ||
| 9/14/2026 | Contingent | $375,000$186/sqft |
Source: CGMLS #264613 Report a problem | ||
| 9/7/2026 | Listed for sale | $375,000$186/sqft |
Source: CGMLS #264613 Report a problem | ||
| 9/4/2026 | Contingent | $375,000$186/sqft |
Source: CGMLS #264613 Report a problem | ||
| 8/29/2026 | Price change | $375,000-3.8%$186/sqft |
Source: CGMLS #264613 Report a problem | ||
| 7/30/2026 | Listed for sale | $390,000+16.1%$194/sqft |
Source: CGMLS #264613 Report a problem | ||
| 4/9/2024 | Sold | $336,000$167/sqft |
Source: GAMLS #20164629 Report a problem | ||
| 2/23/2024 | Pending sale | $336,000$167/sqft |
Source: CGMLS #240020 Report a problem | ||
| 1/2/2024 | Listed for sale | $336,000$167/sqft |
Source: CGMLS #240020 Report a problem | ||
Public tax history
| Year | Property taxes | Tax assessment |
|---|---|---|
| 2025 | $3,842 +94.1% | $131,920 +94.5% |
| 2024 | $1,979 | $67,840 |
Find assessor info on the county website
Monthly payment
Est. payment
Payment breakdown
Explore the cost of this home by adjusting the details. Changes won't be saved.Climate risks
Neighborhood: 31005
Nearby schools
Schools provided by the listing agent
- Elementary: Bonaire
- Middle: Bonaire
- High: Veterans
Source: GAMLS. This data may not be complete. We recommend contacting the local school district to confirm school assignments for this home.
Similar homes
- $414,9005 bd3 ba2.5k sqft306 Rustic Live Oak Trl, Bonaire, GA 31005Active

 MLS ID #10809487, Tiffany Pinkney, Real Broker, LLC. GAMLS
 - $364,9004 bd3 ba2.3k sqft402 Avery Ct, Bonaire, GA 31005For Sale
 MLS ID #264099, Kira Weaver. CGMLS
 - $345,0004 bd3 ba2k sqft115 Newton Ln, Bonaire, GA 31005Active
 MLS ID #10821872, Lew Burdett, BHHS Georgia Properties. GAMLS
 - $350,0004 bd3 ba2.1k sqft103 Charlotte Dr, Bonaire, GA 31005For Sale
 MLS ID #264831, Amanda Fiebig. CGMLS
 - $399,9755 bd3 ba2.4k sqft613 Jeffery Thomas Dr, Bonaire, GA 31005ActiveMLS ID #10835938, Tiffany Pinkney, Real Broker, LLC. GAMLS
- $374,9004 bd3 ba2.5k sqft125 Amberley Ct, Kathleen, GA 31047ActiveMLS ID #10755952, Terri Jackson, Century 21 Homes & Investments. GAMLS
- $420,0004 bd3 ba2.4k sqft104 Gracetree Way, Kathleen, GA 31047ActiveMLS ID #10846763, Lisa Mora, Keller Williams Middle Georgia. GAMLS
- $379,9004 bd2 ba2.1k sqft101 Grenville Ct, Kathleen, GA 31047ActiveMLS ID #10790693, Jalaia Surles, Keller Williams West Atlanta. GAMLS
- $529,0004 bd3 ba2.6k sqft207 Yale Cir, Bonaire, GA 31005ActiveMLS ID #10866501, Lisa Mora, Keller Williams Middle Georgia. GAMLS
- $429,9004 bd3 ba2.4k sqft305 Foxberry Nook, Kathleen, GA 31047ActiveMLS ID #10841486, Elizabeth St. Clair, Real Broker, LLC. GAMLS
- $335,0003 bd2 ba2k sqft123 Galaxy Ave, Bonaire, GA 31005ActiveMLS ID #10830284, Tiffany Pinkney, Real Broker, LLC. GAMLS
- $345,0005 bd3 ba2.6k sqft325 Pearl Moss Ln, Kathleen, GA 31047ActiveMLS ID #10846911, Marsheila Tillman, Northern Lights Real Estate Group. GAMLS
- $309,9003 bd2 ba1.8k sqft315 Creek Ridge Dr, Warner Robins, GA 31088ActiveMLS ID #10857633, Dailan A Hughes, Keller Williams Middle Georgia. GAMLS
- $299,0003 bd2 ba1.6k sqft105 Garrett Ln, Bonaire, GA 31005ActiveMLS ID #10797557, Christie Moss, Maximum One Platinum Realtors. GAMLS
- $439,9004 bd3 ba2.7k sqft650 McCarley Downs Dr #169, Bonaire, GA 31005For Sale
 MLS ID #185876, Elizabeth St. Clair, Real Broker, LLC. MGMLS
