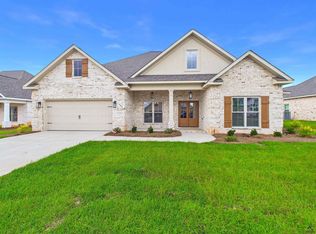
Welcome to 305 Foxberry Nook, a beautiful 4-bedroom, 3-bath home located in the desirable Woodlands community and sought-after Veterans School District! As soon as you enter, you'll love the gorgeous open floor plan designed for both everyday living and entertaining. The spacious living area flows seamlessly into the kitchen and dining spaces, creating a welcoming gathering space. Beautiful engineered hardwood floors add warmth and style throughout the main living areas. The split-bedroom floor plan provides privacy for the spacious primary suite while offering additional bedrooms and baths on the opposite side of the home. One of the highlights of this home is the screened porch-perfect for enjoying your morning coffee, relaxing after a long day, or entertaining guests while overlooking the backyard. With four bedrooms and three full baths, there is plenty of space for everyone. Conveniently located in Kathleen with easy access to shopping, dining, schools, and RAFB, this home offers the perfect combination of comfort, style, and location. Don't miss your opportunity to make 305 Foxberry Nook your new home!
Active
Price cut: $5K (11/9)
$414,900
305 Foxberry Nook, Kathleen, GA 31047
4beds
2,412sqft
Single Family Residence
Built in 2022
0.3 Acres Lot
$418,900 Zestimate®
$172/sqft
$30/mo HOA
What's special
Gorgeous open floor planBeautiful engineered hardwood floors
- 63 days
- 903
- 88
Zillow last checked:
Listing updated:
Listed by:
Elizabeth St. Clair 912-856-4445,
Real Broker, LLC
Source: GAMLS,MLS#: 10841486
Facts & features
Interior
Bedrooms & bathrooms
- Bedrooms: 4
- Bathrooms: 3
- Full bathrooms: 3
- Main level bathrooms: 3
- Main level bedrooms: 4
Rooms
- Room types: Other
Heating
- Central
Cooling
- Central Air
Appliances
- Included: Cooktop, Dishwasher, Disposal, Microwave
- Laundry: Other
Features
- Split Bedroom Plan
- Flooring: Carpet, Hardwood, Tile
- Basement: None
- Number of fireplaces: 1
- Fireplace features: Gas Log
Interior area
- Total structure area: 2,412
- Total interior livable area: 2,412 sqft
- Finished area above ground: 2,412
- Finished area below ground: 0
Property
Parking
- Parking features: Attached
- Has attached garage: Yes
Features
- Levels: One
- Stories: 1
Lot
- Size: 0.3 Acres
- Features: None
Details
- Parcel number: 0W1630 667000
Construction
Type & style
- Home type: SingleFamily
- Architectural style: Brick 4 Side
- Property subtype: Single Family Residence
Materials
- Brick
- Roof: Composition
Condition
- Resale
- New construction: No
- Year built: 2022
Utilities & green energy
- Sewer: Public Sewer
- Water: Public
- Utilities for property: Cable Available, Electricity Available
Community & HOA
Community
- Features: Playground
- Subdivision: Woodlands
HOA
- Has HOA: Yes
- Services included: Maintenance Grounds
- HOA fee: $360 annually
Location
- Region: Kathleen
Financial & listing details
- Price per square foot: $172/sqft
- Tax assessed value: $402,000
- Annual tax amount: $4,682
- Date on market: 9/7/2026
- Cumulative days on market: 63 days
- Listing agreement: Exclusive Right To Sell
- Electric utility on property: Yes
Estimated market value
$418,900
$398,000 - $440,000
$2,470/mo
Price history
| Date | Event | Price |
|---|---|---|
| 11/9/2026 | Price change | $414,900-1.2%$172/sqft |
Source: CGMLS #265455 Report a problem | ||
| 10/26/2026 | Price change | $419,900-2.3%$174/sqft |
Source: CGMLS #265455 Report a problem | ||
| 9/7/2026 | Listed for sale | $429,900+10.2%$178/sqft |
Source:  GAMLS #10841486 Report a problem | ||
| 12/15/2022 | Sold | $390,000+1.7%$162/sqft |
Source: Public Record Report a problem | ||
| 10/17/2022 | Pending sale | $383,508$159/sqft |
Source: CGMLS #226455 Report a problem | ||
| 10/17/2022 | Listed for sale | $383,508$159/sqft |
Source: CGMLS #226455 Report a problem | ||
Public tax history
| Year | Property taxes | Tax assessment |
|---|---|---|
| 2025 | $1,072 -76.6% | $160,800 +2.3% |
| 2024 | $4,585 -9.1% | $157,160 +2% |
| 2023 | $5,046 | $154,080 |
Find assessor info on the county website
Monthly payment
Est. payment
Payment breakdown
Explore the cost of this home by adjusting the details. Changes won't be saved.Climate risks
Neighborhood: 31047
Nearby schools
Schools provided by the listing agent
- Elementary: Matt Arthur
- Middle: Bonaire
- High: Veterans
Source: GAMLS. This data may not be complete. We recommend contacting the local school district to confirm school assignments for this home.

Similar homes
- $416,0004 bd3 ba2.4k sqft104 Gracetree Way, Kathleen, GA 31047Active

 MLS ID #10846763, Lisa Mora, Keller Williams Realty Middle GA. GAMLS
- $409,0005 bd3 ba2.5k sqft114 Gracetree Way, Kathleen, GA 31047For Sale
 MLS ID #265522, Amanda Fiebig. CGMLS
- $409,9444 bd3 ba2.2k sqft144 Woodwinds Ct, Kathleen, GA 31047New Construction
 CGMLS
- $425,9005 bd3 ba2.7k sqft207 Red Hawk Point, Kathleen, GA 31047Active
 MLS ID #10819344, Karen Espinoza, Southern Classic Realtors. GAMLS
- $414,9005 bd3 ba2.5k sqft306 Rustic Live Oak Trl, Bonaire, GA 31005ActiveMLS ID #10809487, Tiffany Pinkney, Real Broker, LLC. GAMLS
- $459,0005 bd3 ba3.1k sqft5 Star Moss Ct, Kathleen, GA 31047ActiveMLS ID #10835654, Patricia Deal, Landmark Realty. GAMLS
- $357,5004 bd2 ba1.9k sqft105 Rolling Meadow Way, Kathleen, GA 31047ActiveMLS ID #10868393, Teresa Attaway, Moorman Realty Group. GAMLS
- $479,9005 bd3 ba3.4k sqft211 White Columns Dr, Kathleen, GA 31047ActiveMLS ID #10857819, Ann Marie Edwards, Landmark Realty. GAMLS
- $325,9004 bd2 ba2.3k sqft112 Finch Dr, Kathleen, GA 31047ActiveMLS ID #10869840, Tina Cainion, Maximum One Platinum Realtors. GAMLS
- $399,9755 bd3 ba2.4k sqft613 Jeffery Thomas Dr, Bonaire, GA 31005ActiveMLS ID #10835938, Tiffany Pinkney, Real Broker, LLC. GAMLS
- $429,9004 bd3 ba2.7k sqft650 McCarley Downs Dr #169, Bonaire, GA 31005For Sale
 MLS ID #185876, Elizabeth St. Clair, Real Broker, LLC. MGMLS
