
New Carpet Installed October 2026, Most rooms paint has been updated September 2026. Beautiful 4-Bedroom, 2-Bath Home with Sunroom in a Prime Location Welcome home to this beautifully maintained 4-bedroom, 2-bathroom property featuring gorgeous landscaping and a spacious, family-friendly layout. Conveniently located near the rapidly growing Highway 96, you'll enjoy easy access to a variety of restaurants, grocery stores, shopping, and everyday conveniences. Unwind year-round in the versatile sunroom, complete with glass sliding windows, screens, and central heating and air, making it the perfect space to relax or entertain in any season. Inside, you'll find all-new ceiling fans and light fixtures throughout the home, adding a fresh, modern touch. The spacious great room is centered around a cozy fireplace, creating the perfect gathering place for family and friends. Each of the four generously sized bedrooms offers plenty of space and comfort. For added peace of mind, the roof, HVAC system, and water heater are approximately eight years old, helping reduce future maintenance concerns. This move-in-ready home offers the perfect combination of comfort, convenience, and charm-all in one exceptional location. Schedule your private showing today!
Active
$325,900
112 Finch Dr, Kathleen, GA 31047
4beds
2,394sqft
Single Family Residence
Built in 2002
0.27 Acres Lot
$323,700 Zestimate®
$136/sqft
$-- HOA
What's special
- 6 days
- 146
- 17
Zillow last checked:
Listing updated:
Listed by:
Tina Cainion 478-334-8262,
Maximum One Platinum Realtors
Source: GAMLS,MLS#: 10869840
Facts & features
Interior
Bedrooms & bathrooms
- Bedrooms: 4
- Bathrooms: 2
- Full bathrooms: 2
- Main level bathrooms: 2
- Main level bedrooms: 3
Rooms
- Room types: Family Room, Foyer, Laundry, Sun Room
Dining room
- Features: Separate Room
Heating
- Central
Cooling
- Ceiling Fan(s), Central Air
Appliances
- Included: Dishwasher, Microwave, Oven/Range (Combo), Refrigerator, Stainless Steel Appliance(s)
- Laundry: In Hall
Features
- Double Vanity, High Ceilings, Master On Main Level, Separate Shower, Split Bedroom Plan, Tray Ceiling(s), Walk-In Closet(s)
- Flooring: Carpet, Laminate, Vinyl
- Basement: None
- Attic: Expandable
- Number of fireplaces: 1
Interior area
- Total structure area: 2,394
- Total interior livable area: 2,394 sqft
- Finished area above ground: 2,394
- Finished area below ground: 0
Property
Parking
- Parking features: Garage
- Has garage: Yes
Features
- Levels: One and One Half
- Stories: 1
- Fencing: Back Yard,Privacy
Lot
- Size: 0.27 Acres
- Features: City Lot
Details
- Parcel number: 0W1080 158000
Construction
Type & style
- Home type: SingleFamily
- Architectural style: Brick Front,Ranch
- Property subtype: Single Family Residence
Materials
- Brick, Vinyl Siding
- Roof: Tar/Gravel
Condition
- Resale
- New construction: No
- Year built: 2002
Utilities & green energy
- Sewer: Public Sewer
- Water: Public
- Utilities for property: Electricity Available, Water Available
Community & HOA
Community
- Features: None
- Subdivision: Eagles Bluff
HOA
- Has HOA: No
- Services included: None
Location
- Region: Kathleen
Financial & listing details
- Price per square foot: $136/sqft
- Tax assessed value: $274,700
- Annual tax amount: $3,199
- Date on market: 10/8/2026
- Listing agreement: Exclusive Right To Sell
- Electric utility on property: Yes
Estimated market value
$323,700
$308,000 - $340,000
$2,119/mo
Price history
| Date | Event | Price |
|---|---|---|
| 10/9/2026 | Listed for sale | $325,900$136/sqft |
Source:  GAMLS #10869840 Report a problem GAMLS #10869840 Report a problem | ||
| 9/29/2026 | Listing removed | $325,900$136/sqft |
Source: GAMLS #10796472 Report a problem | ||
| 9/3/2026 | Price change | $325,900-1.2%$136/sqft |
Source: CGMLS #263972 Report a problem | ||
| 7/1/2026 | Listed for sale | $329,900+88.5%$138/sqft |
Source: CGMLS #263972 Report a problem | ||
| 8/16/2013 | Sold | $175,000-4.1%$73/sqft |
Source: Public Record Report a problem | ||
| 5/30/2013 | Listed for sale | $182,500$76/sqft |
Source: Elite Realtors of Middle Georgia #112192 Report a problem | ||
Public tax history
| Year | Property taxes | Tax assessment |
|---|---|---|
| 2025 | $3,200 +1.3% | $109,880 +1.5% |
| 2024 | $3,159 +10.6% | $108,280 +24.1% |
| 2023 | $2,857 +8.2% | $87,240 +9.3% |
| 2022 | $2,641 +9% | $79,800 +9% |
| 2021 | $2,424 +0.6% | $73,240 +1% |
| 2020 | $2,409 | $72,520 |
| 2019 | $2,409 +4% | $72,520 +4.2% |
| 2018 | $2,316 +233.4% | $69,600 |
| 2017 | $695 +2.1% | $69,600 +2.1% |
| 2016 | $680 | $68,160 |
| 2015 | -- | $68,160 |
| 2014 | $681 | $68,160 |
| 2013 | $681 | $68,160 |
| 2012 | -- | -- |
| 2011 | -- | -- |
| 2010 | -- | -- |
| 2009 | -- | -- |
| 2008 | -- | -- |
| 2007 | -- | -- |
| 2006 | -- | -- |
| 2005 | -- | -- |
| 2004 | -- | -- |
| 2003 | -- | -- |
| 2002 | -- | -- |
| 2001 | -- | -- |
Find assessor info on the county website
Monthly payment
Est. payment
Payment breakdown
Explore the cost of this home by adjusting the details. Changes won't be saved.Climate risks
Neighborhood: 31047
Nearby schools
Schools provided by the listing agent
- Elementary: Perdue
- Middle: Mossy Creek
- High: Houston
Source: GAMLS. This data may not be complete. We recommend contacting the local school district to confirm school assignments for this home.
Similar homes
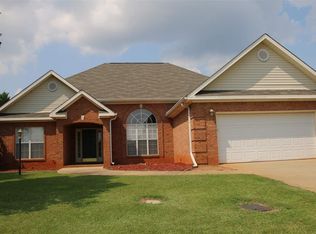
- $335,0004 bd3 ba1.9k sqft301 Hunts Landing Dr, Kathleen, GA 31047Active
 MLS ID #10844876, Hilary Evans, Robins Realty Group. GAMLS
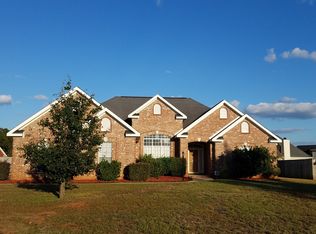
 - $320,0004 bd2 ba2.4k sqft206 Arden Dr, Kathleen, GA 31047For Sale
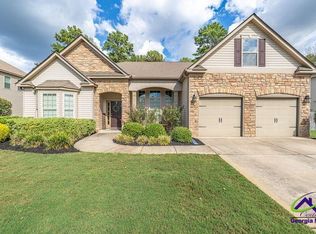 MLS ID #265640, Tammy Giles. CGMLS
 - $335,0003 bd2 ba2k sqft211 Cohen Ct, Kathleen, GA 31047Active
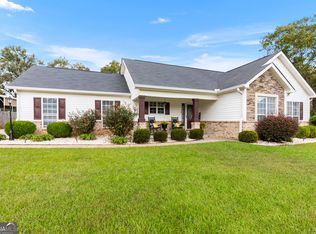 MLS ID #10853691, Cindy Durden, Arise Realty Group, LLC. GAMLS
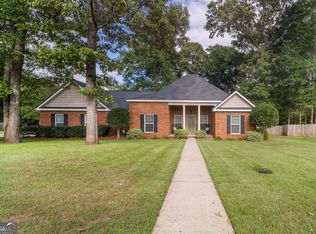
 - $334,9004 bd3 ba2.6k sqft316 Flowing Meadows Dr, Kathleen, GA 31047Active
 MLS ID #10801794, Marcus Northern, Northern Lights Real Estate Group. GAMLS
 - $479,9005 bd3 ba3.4k sqft211 White Columns Dr, Kathleen, GA 31047ActiveMLS ID #10857819, Ann Marie Edwards, Landmark Realty. GAMLS
- $329,9003 bd2 ba2k sqft123 Galaxy Ave, Bonaire, GA 31005ActiveMLS ID #10830284, Tiffany Pinkney, Real Broker, LLC. GAMLS
- $320,0004 bd3 ba2.7k sqft315 Deven Ct, Warner Robins, GA 31088ActiveMLS ID #10819194, Charlotte Fenn, Coldwell Banker Realty. GAMLS
- $374,5004 bd3 ba2.5k sqft125 Amberley Ct, Kathleen, GA 31047ActiveMLS ID #10755952, Terri Jackson, Century 21 Homes & Investments. GAMLS
- $295,0004 bd2 ba2.1k sqft406 Sundowner Dr, Bonaire, GA 31005ActiveMLS ID #10843764, Jonathan Minerick, Homecoin.com. GAMLS
- $345,0004 bd3 ba3.2k sqft105 Dane Ter, Warner Robins, GA 31088ActiveMLS ID #10841411, Leah Halverson, Southern Classic Realtors. GAMLS
- $475,0004 bd3 ba2.5k sqft110 Westward Point, Kathleen, GA 31047ActiveMLS ID #10768832, Tracy R Foster, Maximum One Platinum Realtors. GAMLS
- $285,0003 bd2 ba1.9k sqft107 Ivey Ct, Warner Robins, GA 31088ActiveMLS ID #10848309, Amber Cryer, Amber Cryer Realty Group. GAMLS
- $330,0004 bd4 ba2.3k sqft723 Ivy Glen Dr, Perry, GA 31069ActiveMLS ID #10848546, Lisa Mora, Keller Williams Realty Middle GA. GAMLS
- $420,0004 bd3 ba2.4k sqft104 Gracetree Way, Kathleen, GA 31047ActiveMLS ID #10846763, Lisa Mora, Keller Williams Realty Middle GA. GAMLS
- $365,0004 bd3 ba2.5k sqft503 Victoria Cir, Warner Robins, GA 31088ActiveMLS ID #10798616, Cheryl Gillen, Keller Williams Realty Middle GA. GAMLS
- $345,0004 bd3 ba2k sqft115 Newton Ln, Bonaire, GA 31005ActiveMLS ID #10821872, Lew Burdett, BHHS Georgia Properties. GAMLS
