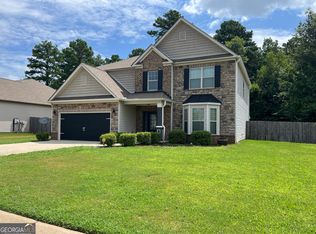
SPACE, STYLE & OUTDOOR LIVING! No HOA! Welcome to 206 Arden Drive, where 2,425 square feet of thoughtfully designed living space meets an outdoor setup you’ll want to spend all your time enjoying! This 4-bedroom, 2-bath home features a desirable split-bedroom floor plan, spacious primary suite with a sitting area that is perfect for a nursery or home office, two living/dining areas, spacious laundry room with built-in cabinets, sidewalks and street lights for added convenience, tons of closet storage, gorgeous hardwood flooring, and tons of natural light. The kitchen is equipped with granite countertops, abundant cabinet space, pantry storage, and an eat-in area overlooking the main living spaces. Need extra room? The bonus room which gives you even more flexibility for a home office, media room, playroom, gym, bedroom or whatever fits your lifestyle. Then step outside to the large covered porch, fenced backyard, and additional brick patio space, perfect for entertaining, relaxing, or enjoying Georgia evenings. With an attached 2-car garage featuring built-ins and a convenient Kathleen location, this home checks a LOT of boxes. And did we mention the schools: Langston Road Elementary, Mossy Creek Middle, and Perry High!
For sale
$320,000
206 Arden Dr, Kathleen, GA 31047
4beds
2,425sqft
Single Family Residence
Built in 2013
9,583 Square Feet Lot
$319,600 Zestimate®
$132/sqft
$-- HOA
What's special
Fenced backyardTons of natural lightDesirable split-bedroom floor planGorgeous hardwood flooringAbundant cabinet spacePantry storageTons of closet storage
- 28 days
- 1,757
- 191
Zillow last checked:
Listing updated:
Listed by:
Tammy Giles,
GILES REALTY LLC
Source: CGMLS,MLS#: 265640
Facts & features
Interior
Bedrooms & bathrooms
- Bedrooms: 4
- Bathrooms: 2
- Full bathrooms: 2
Rooms
- Room types: Bonus Room
Primary bedroom
- Level: Main
Dining room
- Features: Separate
Heating
- Central
Cooling
- Central Air
Appliances
- Included: Electric Range, Disposal, Dishwasher, Microwave
Features
- Soaking Tub, Ceiling Fan(s)
- Flooring: Carpet, Hardwood, Tile
- Windows: Double Pane Windows, Blinds
- Attic: Storage
- Number of fireplaces: 1
Interior area
- Total interior livable area: 2,425 sqft
- Finished area above ground: 2,425
- Finished area below ground: 0
Property
Parking
- Total spaces: 2
- Parking features: Garage, Attached
- Has attached garage: Yes
- Covered spaces: 2
Features
- Levels: One and One Half
- Stories: 1.5
- Patio & porch: Covered, Patio
- Pool features: None
- Fencing: Privacy
Lot
- Size: 9,583 Square Feet
Details
- Parcel number: 0W1510054000
Construction
Type & style
- Home type: SingleFamily
- Property subtype: Single Family Residence
Materials
- Siding, Brick Partial
- Foundation: Slab
Condition
- ReSale
- New construction: No
- Year built: 2013
Utilities & green energy
- Sewer: Public Sewer
- Water: Public
- Utilities for property: Underground Utilities
Community & HOA
Community
- Subdivision: O'brien Farms
Location
- Region: Kathleen
Financial & listing details
- Price per square foot: $132/sqft
- Tax assessed value: $265,500
- Annual tax amount: $3,093
- Date on market: 9/15/2026
Estimated market value
$319,600
$304,000 - $336,000
$2,253/mo
Price history
| Date | Event | Price |
|---|---|---|
| 10/1/2026 | Listed for sale | $320,000$132/sqft |
Source: CGMLS #265640 Report a problem | ||
| 9/25/2026 | Contingent | $320,000$132/sqft |
Source: CGMLS #265640 Report a problem | ||
| 9/15/2026 | Listed for sale | $320,000+44.2%$132/sqft |
Source: CGMLS #265640 Report a problem | ||
| 3/24/2021 | Listing removed | -- |
Source: Owner Report a problem | ||
| 6/4/2020 | Sold | $221,900-1.3%$92/sqft |
Source: Public Record Report a problem | ||
| 4/18/2020 | Pending sale | $224,900$93/sqft |
Source: Owner Report a problem | ||
| 3/12/2020 | Listed for sale | $224,900+15.3%$93/sqft |
Source: Owner Report a problem | ||
| 12/16/2015 | Sold | $195,100-4.9%$80/sqft |
Source: Agent Provided Report a problem | ||
| 10/1/2014 | Listing removed | $205,090$85/sqft |
Source: D.R. Horton Report a problem | ||
| 8/19/2014 | Listed for sale | $205,090+4.5%$85/sqft |
Source: D.R. Horton Report a problem | ||
| 1/24/2014 | Sold | $196,230$81/sqft |
Source: Public Record Report a problem | ||
Public tax history
| Year | Property taxes | Tax assessment |
|---|---|---|
| 2025 | $3,093 +5.8% | $106,200 +5.9% |
| 2024 | $2,924 -0.6% | $100,240 +11.6% |
| 2023 | $2,942 -0.6% | $89,840 +0.4% |
| 2022 | $2,960 +8.3% | $89,440 +8.3% |
| 2021 | $2,733 +22.1% | $82,560 +22.6% |
| 2020 | $2,237 | $67,360 |
| 2019 | $2,237 +4.5% | $67,360 +4.7% |
| 2018 | $2,141 +233.4% | $64,360 |
| 2017 | $642 +0% | $64,360 |
| 2016 | $642 | $64,360 |
| 2015 | -- | $64,360 |
| 2014 | -- | $64,360 +0.6% |
| 2013 | -- | $63,960 |
Find assessor info on the county website
Monthly payment
Est. payment
Payment breakdown
Explore the cost of this home by adjusting the details. Changes won't be saved.Climate risks
Neighborhood: 31047
Nearby schools
Schools provided by the listing agent
- Elementary: Langston
- Middle: Mossy Creek
- High: Perry
Source: CGMLS. This data may not be complete. We recommend contacting the local school district to confirm school assignments for this home.

Similar homes
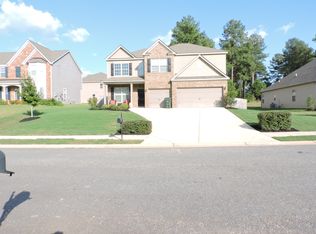
- $325,9004 bd2 ba2.3k sqft112 Finch Dr, Kathleen, GA 31047Active

 MLS ID #10869840, Tina Cainion, Maximum One Platinum Realtors. GAMLS
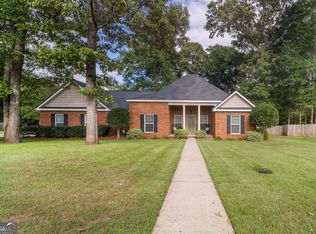
 - $335,0004 bd3 ba1.9k sqft301 Hunts Landing Dr, Kathleen, GA 31047Active
 MLS ID #10844876, Hilary Evans, Robins Realty Group. GAMLS
 - $335,0004 bd3 ba1.9k sqft302 Armadale Dr, Kathleen, GA 31047For Sale
 MLS ID #265494, Tony Wagoner. CGMLS
 - $345,0005 bd3 ba2.6k sqft325 Pearl Moss Ln, Kathleen, GA 31047Active
 MLS ID #10846911, Marsheila Tillman, Northern Lights Real Estate Group. GAMLS
 - $334,9004 bd3 ba2.6k sqft316 Flowing Meadows Dr, Kathleen, GA 31047ActiveMLS ID #10801794, Marcus Northern, Northern Lights Real Estate Group. GAMLS
- $320,0004 bd3 ba2.7k sqft315 Deven Ct, Warner Robins, GA 31088ActiveMLS ID #10819194, Charlotte Fenn, Coldwell Banker Realty. GAMLS
- $374,5004 bd3 ba2.5k sqft125 Amberley Ct, Kathleen, GA 31047ActiveMLS ID #10755952, Terri Jackson, Century 21 Homes & Investments. GAMLS
- $365,0004 bd2 ba1.9k sqft105 Rolling Meadow Way, Kathleen, GA 31047ActiveMLS ID #10868393, Teresa Attaway, MF Real Estate Firm. GAMLS
- $479,9005 bd3 ba3.4k sqft211 White Columns Dr, Kathleen, GA 31047ActiveMLS ID #10857819, Ann Marie Edwards, Landmark Realty. GAMLS
- $420,0004 bd3 ba2.4k sqft104 Gracetree Way, Kathleen, GA 31047ActiveMLS ID #10846763, Lisa Mora, Keller Williams Realty Middle GA. GAMLS
- $295,0004 bd2 ba2.1k sqft406 Sundowner Dr, Bonaire, GA 31005ActiveMLS ID #10843764, Jonathan Minerick, Homecoin.com. GAMLS
- $329,9003 bd2 ba2k sqft123 Galaxy Ave, Bonaire, GA 31005ActiveMLS ID #10830284, Tiffany Pinkney, Real Broker, LLC. GAMLS
- $425,9005 bd3 ba2.7k sqft207 Red Hawk Point, Kathleen, GA 31047ActiveMLS ID #10819344, Karen Espinoza, Southern Classic Realtors. GAMLS
- $475,0004 bd3 ba2.5k sqft110 Westward Point, Kathleen, GA 31047ActiveMLS ID #10768832, Tracy R Foster, Maximum One Platinum Realtors. GAMLS
- $330,0004 bd4 ba2.3k sqft723 Ivy Glen Dr, Perry, GA 31069ActiveMLS ID #10848546, Lisa Mora, Keller Williams Realty Middle GA. GAMLS
- $293,0004 bd3 ba1.9k sqft211 Wild Azalea Dr, Perry, GA 31069ActiveMLS ID #10836438, Hilary Evans, Robins Realty Group. GAMLS
