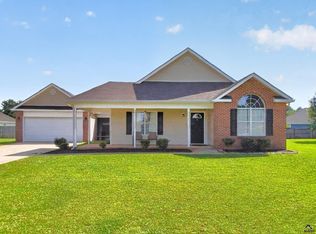
NOW OFFERED AT $329,900 + UP TO $5,000 IN SELLER CONCESSIONS WITH AN ACCEPTABLE OFFER! Concessions can be used to take additional money off of the price of the house, to be used towards closing costs, to buy down your interest rate or however you see fit! Even better, this home appraised for $340,000 on 7/10/2026, giving buyers a compelling opportunity at the new price. Welcome to this beautifully maintained stucco home on a cul-de-sac street in Bonaire! Offering comfortable living spaces and plenty of flexibility, this home blends function, style, and room to make it your own. Step inside to soaring foyer ceilings, elevated LED lighting, and laminate flooring throughout many of the main living areas. The warm and inviting eat-in kitchen serves as the heart of the home with granite countertops, an island, abundant cabinet space, and a double oven range perfect for everyday meals, entertaining, and holiday cooking. The separate dining room features elegant tray ceilings, while a dedicated office and additional bonus living area provide options for working from home, a media room, game room, lounge, or second living space. The owner's suite offers TWO closets and an upgraded groutless shower in the ensuite bath. The great room is anchored by a fireplace with a large propane tank already in place. Outside, enjoy the screened porch, deck, and green backyard, while the oversized 2-car garage provides even more storage and functionality. Previously appraised at $340,000 and now offered at $329,900 with up to $5,000 in seller concessions, this Bonaire home deserves another look. Schedule your showing today!
Active
Price cut: $5.1K (10/10)
$329,900
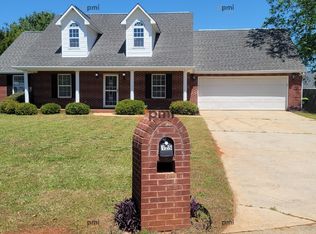
123 Galaxy Ave, Bonaire, GA 31005
3beds
2,070sqft
Single Family Residence
Built in 1996
10,018 Square Feet Lot
$327,800 Zestimate®
$159/sqft
$-- HOA
What's special
Beautifully maintained stucco homeElevated led lightingDedicated officeSeparate dining roomCul-de-sac streetGranite countertopsAbundant cabinet space
- 57 days
- 230
- 11
Zillow last checked:
Listing updated:
Listed by:
Tiffany Pinkney 478-213-8906,
Real Broker, LLC
Source: GAMLS,MLS#: 10830284
Facts & features
Interior
Bedrooms & bathrooms
- Bedrooms: 3
- Bathrooms: 2
- Full bathrooms: 2
- Main level bathrooms: 2
- Main level bedrooms: 3
Rooms
- Room types: Bonus Room, Family Room, Foyer, Game Room, Keeping Room, Laundry, Media Room, Office
Dining room
- Features: Separate Room
Kitchen
- Features: Breakfast Room, Kitchen Island
Heating
- Central, Electric, Propane
Cooling
- Ceiling Fan(s), Central Air, Electric
Appliances
- Included: Dishwasher, Disposal, Double Oven, Electric Water Heater, Gas Water Heater, Microwave, Oven/Range (Combo), Refrigerator, Stainless Steel Appliance(s)
- Laundry: In Hall
Features
- High Ceilings, Master On Main Level
- Flooring: Laminate, Tile
- Basement: None
- Number of fireplaces: 1
- Fireplace features: Gas Log
Interior area
- Total structure area: 2,070
- Total interior livable area: 2,070 sqft
- Finished area above ground: 2,070
- Finished area below ground: 0
Property
Parking
- Total spaces: 2
- Parking features: Attached, Garage, Garage Door Opener, Kitchen Level, Off Street
- Has attached garage: Yes
Features
- Levels: One
- Stories: 1
- Patio & porch: Deck, Patio, Screened
- Exterior features: Other, Sprinkler System
- Fencing: Back Yard,Fenced,Other,Privacy,Wood
Lot
- Size: 10,018 Square Feet
- Features: Cul-De-Sac
Details
- Additional structures: Outbuilding, Shed(s), Stable(s)
- Parcel number: 0W0980 018000
Construction
Type & style
- Home type: SingleFamily
- Architectural style: Ranch
- Property subtype: Single Family Residence
Materials
- Stucco
- Foundation: Slab
- Roof: Composition
Condition
- Resale
- New construction: No
- Year built: 1996
Utilities & green energy
- Sewer: Public Sewer
- Water: Public
- Utilities for property: Cable Available, Electricity Available, High Speed Internet, Phone Available, Propane, Sewer Available, Sewer Connected, Underground Utilities, Water Available
Community & HOA
Community
- Features: Street Lights
- Subdivision: Sunset Terrace
HOA
- Has HOA: No
- Services included: None
Location
- Region: Bonaire
Financial & listing details
- Price per square foot: $159/sqft
- Tax assessed value: $247,000
- Annual tax amount: $2,877
- Date on market: 8/19/2026
- Cumulative days on market: 57 days
- Listing agreement: Exclusive Right To Sell
- Listing terms: Cash,Conventional,FHA,VA Loan
- Electric utility on property: Yes
Estimated market value
$327,800
$311,000 - $344,000
$2,075/mo
Price history
| Date | Event | Price |
|---|---|---|
| 10/10/2026 | Price change | $329,900-1.5%$159/sqft |
Source: CGMLS #265061 Report a problem | ||
| 9/23/2026 | Price change | $335,000-1.5%$162/sqft |
Source: CGMLS #265061 Report a problem | ||
| 8/19/2026 | Listed for sale | $340,000-2.8%$164/sqft |
Source: CGMLS #265061 Report a problem | ||
| 6/29/2026 | Listing removed | $349,900$169/sqft |
Source:  GAMLS #10772171 Report a problem GAMLS #10772171 Report a problem | ||
| 6/23/2026 | Price change | $349,900-0.5%$169/sqft |
Source: CGMLS #263225 Report a problem | ||
| 5/27/2026 | Listed for sale | $351,500+63.5%$170/sqft |
Source: GAMLS #10772171 Report a problem | ||
| 6/29/2022 | Listing removed | -- |
Source: Owner Report a problem | ||
| 5/5/2022 | Pending sale | $215,000$104/sqft |
Source: Owner Report a problem | ||
| 4/28/2022 | Listed for sale | $215,000+95.5%$104/sqft |
Source: Owner Report a problem | ||
| 9/29/1997 | Sold | $110,000+685.7%$53/sqft |
Source: Agent Provided Report a problem | ||
| 6/19/1996 | Sold | $14,000$7/sqft |
Source: Agent Provided Report a problem | ||
Public tax history
| Year | Property taxes | Tax assessment |
|---|---|---|
| 2025 | $2,877 +3% | $98,800 +3.1% |
| 2024 | $2,795 +8.5% | $95,800 +21.8% |
| 2023 | $2,577 +32.5% | $78,680 +16.7% |
| 2022 | $1,945 +10.7% | $67,400 +9.2% |
| 2021 | $1,757 +10.5% | $61,720 +9.3% |
| 2020 | $1,590 | $56,480 |
| 2019 | $1,590 -0.2% | $56,480 |
| 2018 | $1,593 +391.4% | $56,480 |
| 2017 | $324 +0% | $56,480 |
| 2016 | $324 | $56,480 |
| 2015 | -- | $56,480 |
| 2014 | -- | $56,480 |
| 2013 | -- | $56,480 |
| 2012 | -- | -- |
| 2011 | -- | -- |
| 2010 | -- | -- |
| 2009 | -- | -- |
| 2008 | -- | -- |
| 2007 | -- | -- |
| 2006 | -- | -- |
| 2005 | -- | -- |
| 2004 | -- | -- |
| 2003 | -- | -- |
| 2002 | -- | -- |
| 2001 | -- | -- |
| 2000 | -- | -- |
Find assessor info on the county website
Monthly payment
Est. payment
Payment breakdown
Explore the cost of this home by adjusting the details. Changes won't be saved.Climate risks
Neighborhood: 31005
Nearby schools
Schools provided by the listing agent
- Elementary: Perdue
- Middle: Bonaire
- High: Veterans
Source: GAMLS. This data may not be complete. We recommend contacting the local school district to confirm school assignments for this home.
Similar homes
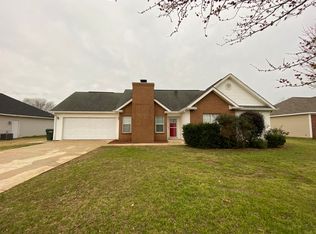
- $295,0004 bd2 ba2.1k sqft406 Sundowner Dr, Bonaire, GA 31005Active
 MLS ID #10843764, Jonathan Minerick, Homecoin.com. GAMLS
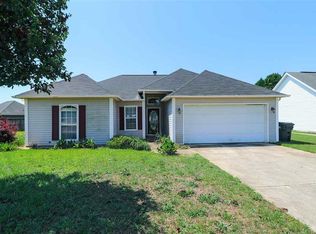
 - $325,9004 bd2 ba2.3k sqft112 Finch Dr, Kathleen, GA 31047Active
 MLS ID #10869840, Tina Cainion, Maximum One Platinum Realtors. GAMLS
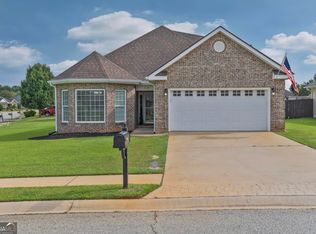
 - $350,0004 bd3 ba2.1k sqft103 Charlotte Dr, Bonaire, GA 31005For Sale
 MLS ID #264831, Amanda Fiebig. CGMLS
 - $259,7003 bd2 ba1.4k sqft108 Langdon Ct, Bonaire, GA 31005For Sale
 MLS ID #264836, Leslie Huggins. CGMLS
 - $388,8005 bd4 ba2.7k sqft102 Applegate Ct, Bonaire, GA 31005ActiveMLS ID #10764326, Nelia Banks, Landmark Realty. GAMLS
- $335,0003 bd2 ba2k sqft211 Cohen Ct, Kathleen, GA 31047ActiveMLS ID #10853691, Cindy Durden, Arise Realty Group, LLC. GAMLS
- $345,0004 bd3 ba2k sqft115 Newton Ln, Bonaire, GA 31005ActiveMLS ID #10821872, Lew Burdett, BHHS Georgia Properties. GAMLS
- $335,0004 bd3 ba1.9k sqft301 Hunts Landing Dr, Kathleen, GA 31047ActiveMLS ID #10844876, Hilary Evans, Robins Realty Group. GAMLS
- $299,0003 bd2 ba1.6k sqft105 Garrett Ln, Bonaire, GA 31005ActiveMLS ID #10797557, Christie Moss, Maximum One Platinum Realtors. GAMLS
- $349,9003 bd2 ba2.6k sqft127 Feagin Mill Rd, Warner Robins, GA 31088ActiveMLS ID #10820527, Allie Monroe, Kelly Wood Realty. GAMLS
- $315,0004 bd4 ba3k sqft124 Quail Run Dr, Warner Robins, GA 31088ActiveMLS ID #10869380, William Walton-Dean, Real Broker, LLC. GAMLS
- $230,0003 bd2 ba1.5k sqft509 Clover Trl, Bonaire, GA 31005ActiveMLS ID #10868657, Kalie Newman, Fickling & Company. GAMLS
- $320,0004 bd3 ba2.7k sqft315 Deven Ct, Warner Robins, GA 31088ActiveMLS ID #10819194, Charlotte Fenn, Coldwell Banker Realty. GAMLS
- $299,0003 bd2 ba1.9k sqft549 Burnett Rd, Byron, GA 31008ActiveMLS ID #10868174, Erin Blasche, Southern Classic Realtors. GAMLS
- $365,0004 bd3 ba2.5k sqft503 Victoria Cir, Warner Robins, GA 31088ActiveMLS ID #10798616, Cheryl Gillen, Keller Williams Realty Middle GA. GAMLS
- $339,9003 bd3 ba2.1k sqft1003 Cherokee Rd, Perry, GA 31069ActiveMLS ID #10842073, Elizabeth St. Clair, Real Broker, LLC. GAMLS
