Welcome home to this beautifully maintained 4-bedroom, 2-bath home featuring a desirable single-story, split-bedroom floor plan. The open layout offers spacious living areas with durable LVP wood flooring throughout the main living spaces and a stunning coffered ceiling in the living room. The kitchen is designed for both everyday living and entertaining, complete with granite countertops, stainless steel appliances, a pantry, breakfast area, and a separate formal dining room. The oversized owner's suite provides a relaxing retreat with a spacious bath featuring granite countertops. Three additional bedrooms offer plenty of space for family, guests, or a home office. Step outside to enjoy the fenced backyard, offering privacy and plenty of room for kids, pets, or outdoor entertaining. A storage building provides the perfect space for tools, lawn equipment, and extra storage. Conveniently located just minutes from shopping, dining, and everyday amenities, this move-in ready home combines comfort, style, and convenience. Don't miss your opportunity to make it yours!
For sale
Price cut: $2.6K (8/11)
$314,900
207 Creek Ridge Dr, Warner Robins, GA 31088
4beds
1,953sqft
Single Family Residence
Built in 2021
10,018 Square Feet Lot
$308,100 Zestimate®
$161/sqft
$17/mo HOA
What's special
- 120 days
- 703
- 56
Zillow last checked:
Listing updated:
Listed by:
Amber Ayers,
RE/MAX CUTTING EDGE REALTY
Source: CGMLS,MLS#: 263421
Facts & features
Interior
Bedrooms & bathrooms
- Bedrooms: 4
- Bathrooms: 2
- Full bathrooms: 2
Primary bedroom
- Level: Main
Dining room
- Features: Separate
Heating
- Central
Cooling
- Central Air
Appliances
- Included: Dishwasher
Features
- Number of fireplaces: 1
Interior area
- Total interior livable area: 1,953 sqft
- Finished area above ground: 1,953
- Finished area below ground: 0
Property
Parking
- Total spaces: 2
- Covered spaces: 2
Features
- Levels: One
- Stories: 1
- Pool features: None
Lot
- Size: 10,018 Square Feet
Details
- Parcel number: 0W1700072000
Construction
Type & style
- Home type: SingleFamily
- Property subtype: Single Family Residence
Condition
- ReSale
- New construction: No
- Year built: 2021
Utilities & green energy
- Sewer: Public Sewer
- Water: Public
Community & HOA
Community
- Subdivision: Harpers Ridge At Tucker Place
HOA
- Has HOA: Yes
- HOA fee: $200 annually
Location
- Region: Warner Robins
Financial & listing details
- Price per square foot: $161/sqft
- Tax assessed value: $313,800
- Annual tax amount: $43
- Date on market: 6/4/2026
Estimated market value
$308,100
$293,000 - $324,000
$2,080/mo
Price history
| Date | Event | Price |
|---|---|---|
| 9/13/2026 | Pending sale | $314,900$161/sqft |
Source:  MGMLS #184662 Report a problem MGMLS #184662 Report a problem | ||
| 8/11/2026 | Price change | $314,900-0.8%$161/sqft |
Source: MGMLS #184662 Report a problem | ||
| 7/22/2026 | Price change | $317,500-2%$163/sqft |
Source:  GAMLS #10777918 Report a problem GAMLS #10777918 Report a problem | ||
| 7/7/2026 | Price change | $323,900-0.6%$166/sqft |
Source: GAMLS #10777918 Report a problem | ||
| 6/24/2026 | Price change | $325,900-1.2%$167/sqft |
Source: MGMLS #184662 Report a problem | ||
| 6/4/2026 | Listed for sale | $329,900+36.9%$169/sqft |
Source: MGMLS #184662 Report a problem | ||
| 4/2/2021 | Sold | $241,038$123/sqft |
Source: Public Record Report a problem | ||
| 1/19/2021 | Pending sale | $241,038$123/sqft |
Source: KELLER WILLIAMS REALTY MIDDLE GEORGIA #206389 Report a problem | ||
| 12/24/2020 | Price change | $241,038+0.8%$123/sqft |
Source: Keller Williams Realty Middle Georgia #8887266 Report a problem | ||
| 11/10/2020 | Listed for sale | $239,125$122/sqft |
Source: KELLER WILLIAMS REALTY MIDDLE GEORGIA #206389 Report a problem | ||
Public tax history
| Year | Property taxes | Tax assessment |
|---|---|---|
| 2025 | $43 | $125,520 +4.9% |
| 2024 | -- | $119,680 +17.3% |
| 2023 | -- | $102,000 +6.3% |
| 2022 | $3,175 +859.2% | $95,920 +859.2% |
| 2021 | $331 | $10,000 |
Find assessor info on the county website
Monthly payment
Est. payment
Payment breakdown
Explore the cost of this home by adjusting the details. Changes won't be saved.Climate risks
Neighborhood: 31088
Nearby schools
Schools provided by the listing agent
- Elementary: Russell
- Middle: Warner Robins
- High: Warner Robins
Source: CGMLS. This data may not be complete. We recommend contacting the local school district to confirm school assignments for this home.

Similar homes
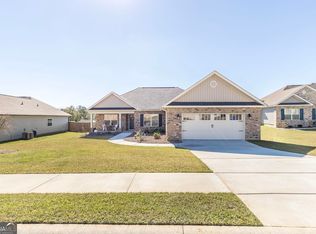
- $321,5004 bd2 ba1.8k sqft234 Creek Ridge Dr, Warner Robins, GA 31088Active

 MLS ID #10771314, Arian Berrian, Robins Realty Group. GAMLS
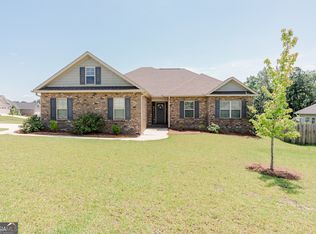
 - $309,9004 bd2 ba2.4k sqft211 Cade Ter, Warner Robins, GA 31088Active
 MLS ID #10763309, Cecilia Robinson, Keller Williams Middle Georgia. GAMLS
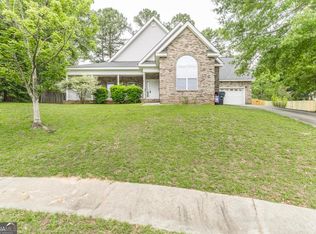
 - $279,9004 bd2 ba1.9k sqft428 Cross Creek Way, Warner Robins, GA 31088For Sale
 MLS ID #263194, Luke Smith. CGMLS
 - $320,0004 bd3 ba2.7k sqft315 Deven Ct, Warner Robins, GA 31088Active
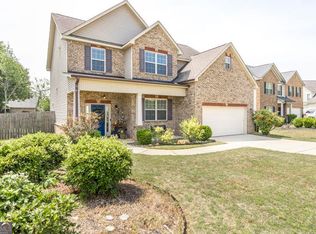 MLS ID #10819194, Charlotte Fenn, Coldwell Banker Realty. GAMLS
 - $472,0005 bd3 ba2.3k sqft222 Blue Ridge Ln, Warner Robins, GA 31088ActiveMLS ID #10780853, Laura Branham, Landmark Realty. GAMLS
- $296,5004 bd2 ba1.7k sqft629 Broderick Cir, Warner Robins, GA 31088ActiveMLS ID #10709966, Jennifer Fulfer, Southern Classic Realtors. GAMLS
- $349,9003 bd2 ba2.6k sqft127 Feagin Mill Rd, Warner Robins, GA 31088ActiveMLS ID #10820527, Allie Monroe, Kelly Wood Realty. GAMLS
- $295,0004 bd2 ba2.1k sqft406 Sundowner Dr, Bonaire, GA 31005ActiveMLS ID #10843764, Jonathan Minerick, Homecoin.com. GAMLS
- $229,0003 bd2 ba1.6k sqft411 Arrowhead Trl, Warner Robins, GA 31088ActiveMLS ID #10840430, Nelia Banks, Landmark Realty. GAMLS
- $335,0003 bd2 ba2k sqft123 Galaxy Ave, Bonaire, GA 31005ActiveMLS ID #10830284, Tiffany Pinkney, Real Broker, LLC. GAMLS
- $345,0004 bd3 ba2k sqft115 Newton Ln, Bonaire, GA 31005ActiveMLS ID #10821872, Lew Burdett, BHHS Georgia Properties. GAMLS
- $280,0003 bd2 ba1.7k sqft105 Exeter Way, Bonaire, GA 31005ActiveMLS ID #10817713, Kristi Clark, Arise Realty Group, LLC. GAMLS
- $250,0004 bd2 ba1.8k sqft111 Weaver Rd, Warner Robins, GA 31093ActiveMLS ID #10755627, Erica Taylor, Kelly Right Real Estate of Georgia. GAMLS
- $354,5004 bd2 ba2.1k sqft805 Arbor Ln, Centerville, GA 31028ActiveMLS ID #10824180, Patricia Deal, Landmark Realty. GAMLS
- $295,0004 bd3 ba1.9k sqft211 Wild Azalea Dr, Perry, GA 31069ActiveMLS ID #10836438, Hilary Evans, Robins Realty Group. GAMLS
