Welcome to 111 Weaver Road-where thoughtful updates meet warmth and character. This fully updated 4-bedroom home offers a modern feel without the cold, "flip-and-forget" look, blending clean finishes with a comfortable, lived-in style that truly feels like home. Step inside to find new luxury vinyl plank flooring throughout common areas, Tile in kitchen and baths, updated lighting, and a spacious living area anchored by a wood-burning fireplace and custom built-ins. The heart of the home is the oversized kitchen, featuring a full KitchenAid black stainless steel appliance package including Convection wall ovens with built-in microwave, flat cooktop with custom hood, deep 36" sink and refrigerator, butcher block countertops, and upgraded cabinetry with built-in features including pull down knife storage. The kitchen has been opened up to include an extended serving bar, creating a layout that is both functional and perfect for entertaining. The home offers four bedrooms, including a primary suite with a custom built-in storage system and a hidden fingerprint-access safe. Bathrooms have been updated with new fixtures, and one features a large tiled shower. Major systems have already been addressed, including a metal roof just a few years old, newer HVAC, and a brand new water heater. Step outside to enjoy a screened-in porch with added privacy, a water feature, fire pit, and a fully fenced backyard. What truly sets this property apart is the impressive 20x50 wired and spray foam insulated shop, complete with multiple access points including a pull thru, roll-up garage doors. Whether you need space for hobbies, storage, or a workspace, with plenty of wall sockets every few feet, this is a rare find in this price range. With a combination of upgrades, usable space, and unique features, 111 Weaver Road offers something you simply don't see every day.
Active
Price cut: $15K (8/21)
$260,000
111 Weaver Rd, Warner Robins, GA 31093
4beds
1,866sqft
Single Family Residence
Built in 1975
0.34 Acres Lot
$257,900 Zestimate®
$139/sqft
$-- HOA
What's special
Wood-burning fireplaceWater featureFully fenced backyardCustom built-insOversized kitchenUpdated lightingLarge tiled shower
- 135 days
- 434
- 54
Zillow last checked:
Listing updated:
Listed by:
Erica Taylor 478-335-0702,
Kelly Right Real Estate of Georgia
Source: GAMLS,MLS#: 10755627
Facts & features
Interior
Bedrooms & bathrooms
- Bedrooms: 4
- Bathrooms: 2
- Full bathrooms: 2
- Main level bathrooms: 2
- Main level bedrooms: 4
Rooms
- Room types: Laundry, Other
Dining room
- Features: Dining Rm/Living Rm Combo
Kitchen
- Features: Breakfast Area, Breakfast Bar, Kitchen Island, Pantry
Heating
- Central, Electric, Heat Pump
Cooling
- Ceiling Fan(s), Central Air, Electric, Heat Pump, Other
Appliances
- Included: Convection Oven, Cooktop, Dishwasher, Disposal, Electric Water Heater, Microwave, Oven, Refrigerator, Stainless Steel Appliance(s)
- Laundry: Common Area, In Kitchen, Laundry Closet
Features
- Master On Main Level, Tile Bath
- Flooring: Tile, Vinyl
- Basement: Concrete
- Number of fireplaces: 1
- Fireplace features: Living Room, Masonry
Interior area
- Total structure area: 1,866
- Total interior livable area: 1,866 sqft
- Finished area above ground: 1,866
- Finished area below ground: 0
Video & virtual tour
Property
Parking
- Parking features: Attached, Carport, Detached, Garage, Garage Door Opener, Kitchen Level
- Has attached garage: Yes
- Has carport: Yes
Accessibility
- Accessibility features: Accessible Full Bath, Shower Access Wheelchair
Features
- Levels: One
- Stories: 1
- Patio & porch: Patio, Porch, Screened
- Exterior features: Other, Water Feature
- Fencing: Back Yard,Fenced,Privacy,Wood
Lot
- Size: 0.34 Acres
- Features: Level
Details
- Additional structures: Garage(s), Other
- Parcel number: 00072C 112000
Construction
Type & style
- Home type: SingleFamily
- Architectural style: Brick 4 Side,Ranch
- Property subtype: Single Family Residence
Materials
- Brick, Vinyl Siding
- Foundation: Slab
- Roof: Metal
Condition
- Resale
- New construction: No
- Year built: 1975
Utilities & green energy
- Electric: 220 Volts
- Sewer: Septic Tank
- Water: Public
- Utilities for property: Cable Available, Electricity Available, High Speed Internet, Phone Available, Underground Utilities, Water Available
Community & HOA
Community
- Features: None
- Security: Smoke Detector(s)
- Subdivision: Browndale Estates
HOA
- Has HOA: No
- Services included: None
Location
- Region: Warner Robins
Financial & listing details
- Price per square foot: $139/sqft
- Tax assessed value: $174,900
- Annual tax amount: $1,586
- Date on market: 5/1/2026
- Cumulative days on market: 135 days
- Listing agreement: Exclusive Right To Sell
- Electric utility on property: Yes
Estimated market value
$257,900
$245,000 - $271,000
$1,767/mo
Price history
| Date | Event | Price |
|---|---|---|
| 8/21/2026 | Price change | $260,000-5.5%$139/sqft |
Source: CGMLS #262661 Report a problem | ||
| 5/1/2026 | Listed for sale | $275,000+111.5%$147/sqft |
Source: CGMLS #262661 Report a problem | ||
| 8/27/2025 | Sold | $130,000+253.3%$70/sqft |
Source: Public Record Report a problem | ||
| 6/11/2012 | Sold | $36,800-7.8%$20/sqft |
Source: Public Record Report a problem | ||
| 3/15/2012 | Price change | $39,900-23%$21/sqft |
Source: COLDWELL BANKER ROBBINS AND FREE Report a problem | ||
| 2/20/2012 | Price change | $51,800-15.5%$28/sqft |
Source: COLDWELL BANKER ROBBINS AND FREE Report a problem | ||
| 12/17/2011 | Price change | $61,300-50.1%$33/sqft |
Source: Robbins & Free Coldwell Banker #101035 Report a problem | ||
| 10/18/2011 | Listed for sale | -- |
Source: Williams & Williams Worldwide Real Estate Auction Report a problem | ||
| 9/12/2011 | Sold | $122,783+100.3%$66/sqft |
Source: Public Record Report a problem | ||
| 9/5/2011 | Price change | $61,300-5%$33/sqft |
Source: Robbins & Free Coldwell Banker #101035 Report a problem | ||
| 7/21/2011 | Price change | $64,500-4.9%$35/sqft |
Source: Robbins & Free Realty #101035 Report a problem | ||
| 7/10/2011 | Price change | $67,800-4.9%$36/sqft |
Source: Robbins & Free Realty #101035 Report a problem | ||
| 6/9/2011 | Price change | $71,300-4.9%$38/sqft |
Source: Robbins & Free Realty #101035 Report a problem | ||
| 5/27/2011 | Price change | $75,000-4.9%$40/sqft |
Source: Robbins & Free Realty #101035 Report a problem | ||
| 4/24/2011 | Price change | $78,900-4.2%$42/sqft |
Source: Robbins & Free Coldwell Banker #101035 Report a problem | ||
| 1/19/2011 | Listed for sale | $82,400$44/sqft |
Source: Systems Engineering, Inc. #112273 Report a problem | ||
Public tax history
| Year | Property taxes | Tax assessment |
|---|---|---|
| 2025 | $1,447 +5.3% | $69,960 +5.7% |
| 2024 | $1,374 +8.5% | $66,200 +25.2% |
| 2023 | $1,266 +9.1% | $52,880 +10.7% |
| 2022 | $1,160 +21% | $47,760 +21% |
| 2021 | $959 +1.7% | $39,480 +2.2% |
| 2020 | $943 | $38,640 |
| 2019 | $943 -0.2% | $38,640 |
| 2018 | $946 +615.5% | $38,640 |
| 2017 | $132 | $38,640 |
| 2016 | $132 -86.1% | $38,640 |
| 2015 | $947 | $38,640 |
| 2014 | -- | $38,640 |
| 2013 | -- | $38,640 |
| 2012 | -- | -- |
| 2011 | -- | -- |
| 2010 | -- | -- |
| 2009 | -- | -- |
| 2008 | -- | -- |
| 2007 | -- | -- |
| 2006 | -- | -- |
| 2005 | -- | -- |
| 2004 | -- | -- |
| 2003 | -- | -- |
| 2002 | -- | -- |
| 2001 | -- | -- |
| 2000 | -- | -- |
Find assessor info on the county website
Monthly payment
Est. payment
Payment breakdown
Explore the cost of this home by adjusting the details. Changes won't be saved.Climate risks
Neighborhood: 31093
Nearby schools
Schools provided by the listing agent
- Elementary: Centerville
- Middle: Thomson
- High: Northside
Source: GAMLS. This data may not be complete. We recommend contacting the local school district to confirm school assignments for this home.
Similar homes
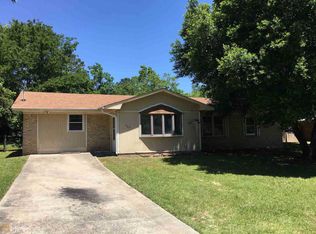
- $265,0004 bd2 ba2.4k sqft211 Hickory Gln, Centerville, GA 31028Active

 MLS ID #10834773, Brandon Thompson, Maximum One Platinum Realtors. GAMLS
 - $250,0004 bd3 ba1.7k sqft117 Crestwood Ct, Centerville, GA 31028Active
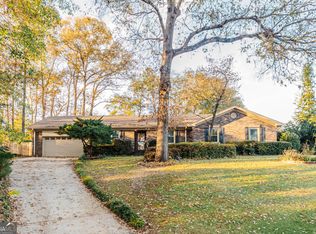 MLS ID #10657596, Katelyn Andrews, eXp Realty. GAMLS
 - $253,9003 bd2 ba1.6k sqft227 Crestwood Cir, Centerville, GA 31028Active Under Contract
 MLS ID #10826357, Alex Rooks, Southern Classic Realtors. GAMLS
 - $229,0002 bd2 ba1.4k sqft206 Scarborough Rd, Centerville, GA 31028Active
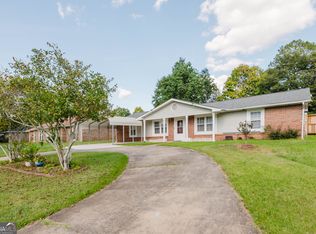 MLS ID #10843067, Tammy Beauch, Fickling & Company. GAMLS
 - $282,0003 bd2 ba1.8k sqft100 Old Hickory Rd, Byron, GA 31008ActiveMLS ID #10844784, Kamerin Bazemore, Southern Classic Realtors. GAMLS
- $214,9003 bd2 ba1.7k sqft109 Montiego Ct, Centerville, GA 31028ActiveMLS ID #10777770, Kent Kilko, Landmark Realty. GAMLS
- $225,0004 bd2 ba1.7k sqft316 Terrell St, Warner Robins, GA 31088ActiveMLS ID #10830721, Brandi Faircloth, Robins Realty Group. GAMLS
- $288,9983 bd2 ba1.6k sqft104 Turtle Dove Ct, Warner Robins, GA 31088ActiveMLS ID #10819363, Kenyatta Monday, Enquire Realty Partners. GAMLS
- $259,9003 bd2 ba2.1k sqft113 Christopher Dr, Byron, GA 31008ActiveMLS ID #10788045, Crystal Wright, Honeyland Properties. GAMLS
- $241,9003 bd2 ba1.5k sqft400 Woodhaven Rd, Centerville, GA 31028ActiveMLS ID #10825318, Amber Ayers, RE/MAX Cutting Edge Realty. GAMLS
- $193,5003 bd2 ba1.1k sqft413 Davis Dr, Centerville, GA 31028ActiveMLS ID #10797547, Ryan Willis, eXp Realty. GAMLS
- $299,9003 bd3 ba2.1k sqft111 Chadwick Rd, Warner Robins, GA 31088ActiveMLS ID #10796846, Georgia Brooks, Southern Classic Realtors. GAMLS
- $284,9003 bd3 ba2.3k sqft200 Amelia Dr, Byron, GA 31008ActiveMLS ID #10827321, Ashleigh Haller, Real Broker, LLC. GAMLS
- $179,9004 bd3 ba1.6k sqft102 Evelyn Dr, Centerville, GA 31028ActiveMLS ID #10834404, Ilia B Durham, Landmark Realty. GAMLS
- $195,0003 bd2 ba1.2k sqft103 Wynn Pl, Warner Robins, GA 31088ActiveMLS ID #10843956, Christopher Tillman, eXp Realty. GAMLS
