Knock Knock!! Who's there?211 Hickory Glen. Spacious corner lot home with a lot of options! Need a large living space with flexible choices? This home has it. Extra living spaces can used as a sunroom, game room, extra bedrooms, or man cave. Screened in porch provides the perfect indoor-outdoor vibe. Huge yard with plenty of room to play fetch with your furry family member. RV Carport with additional storage for all of your outdoor toys. Rest easy with the estimated 4-year-old updates like A/C Unit, LVP Floors, Carpet, Countertops, Fixtures, and Appliances. Conveniently located. No HOA. It's about time you stopped dreaming about homeownership and make this one your dream come true!! VERY MOTIVATED SELLER and is and open to contributing towards buyer's closing cost.
Active
Price cut: $5K (9/7)
$265,000
211 Hickory Gln, Centerville, GA 31028
4beds
2,456sqft
Single Family Residence
Built in 1978
0.39 Acres Lot
$262,500 Zestimate®
$108/sqft
$-- HOA
What's special
Spacious corner lot homeExtra living spacesScreened in porchLvp floors
- 42 days
- 243
- 18
Zillow last checked:
Listing updated:
Listed by:
Brandon Thompson 478-662-3489,
Maximum One Platinum Realtors
Source: GAMLS,MLS#: 10834773
Facts & features
Interior
Bedrooms & bathrooms
- Bedrooms: 4
- Bathrooms: 2
- Full bathrooms: 2
- Main level bathrooms: 2
- Main level bedrooms: 4
Rooms
- Room types: Bonus Room, Den, Family Room
Heating
- Central, Electric
Cooling
- Ceiling Fan(s), Central Air, Window Unit(s)
Appliances
- Included: Dishwasher, Electric Water Heater, Oven/Range (Combo)
- Laundry: In Kitchen
Features
- Master On Main Level, Split Bedroom Plan
- Flooring: Carpet, Tile, Vinyl
- Basement: None
- Number of fireplaces: 1
Interior area
- Total structure area: 2,456
- Total interior livable area: 2,456 sqft
- Finished area above ground: 2,456
- Finished area below ground: 0
Property
Parking
- Parking features: Carport
- Has carport: Yes
Features
- Levels: One
- Stories: 1
- Fencing: Back Yard,Chain Link
Lot
- Size: 0.39 Acres
- Features: Corner Lot, Level
Details
- Parcel number: 0C015D 001000
Construction
Type & style
- Home type: SingleFamily
- Architectural style: Ranch
- Property subtype: Single Family Residence
Materials
- Stone, Vinyl Siding
- Roof: Other
Condition
- Resale
- New construction: No
- Year built: 1978
Utilities & green energy
- Sewer: Private Sewer
- Water: Public
- Utilities for property: Sewer Connected
Community & HOA
Community
- Features: None
- Subdivision: Forest Glen
HOA
- Has HOA: No
- Services included: None
Location
- Region: Centerville
Financial & listing details
- Price per square foot: $108/sqft
- Tax assessed value: $248,600
- Annual tax amount: $2,890
- Date on market: 8/27/2026
- Cumulative days on market: 42 days
- Listing agreement: Exclusive Right To Sell
Estimated market value
$262,500
$249,000 - $276,000
$1,805/mo
Price history
| Date | Event | Price |
|---|---|---|
| 9/7/2026 | Price change | $265,000-1.9%$108/sqft |
Source: CGMLS #265241 Report a problem | ||
| 8/28/2026 | Listed for sale | $270,000+10.2%$110/sqft |
Source: CGMLS #265241 Report a problem | ||
| 5/3/2024 | Sold | $245,000+0.8%$100/sqft |
Source:  GAMLS #10259108 Report a problem GAMLS #10259108 Report a problem | ||
| 4/16/2024 | Pending sale | $243,000$99/sqft |
Source: GAMLS #10259108 Report a problem | ||
| 4/8/2024 | Price change | $243,000-0.8%$99/sqft |
Source: GAMLS #10259108 Report a problem | ||
| 3/17/2024 | Price change | $245,000-2%$100/sqft |
Source: GAMLS #10259108 Report a problem | ||
| 2/28/2024 | Price change | $250,000+4.2%$102/sqft |
Source: GAMLS #10259108 Report a problem | ||
| 2/18/2024 | Price change | $239,9950%$98/sqft |
Source: Owner Report a problem | ||
| 1/22/2024 | Listed for sale | $239,999+14.3%$98/sqft |
Source: Owner Report a problem | ||
| 4/4/2022 | Sold | $209,900+5%$85/sqft |
Source:  MGMLS #164405 Report a problem MGMLS #164405 Report a problem | ||
| 3/8/2022 | Pending sale | $199,900$81/sqft |
Source: MGMLS #164405 Report a problem | ||
| 3/3/2022 | Listed for sale | $199,900+90.2%$81/sqft |
Source: CGMLS #221203 Report a problem | ||
| 10/1/2021 | Sold | $105,100+5.1%$43/sqft |
Source: Public Record Report a problem | ||
| 8/3/2021 | Listed for sale | $100,000+8.7%$41/sqft |
Source: CGMLS #214831 Report a problem | ||
| 11/22/2006 | Sold | $92,000$37/sqft |
Source: Public Record Report a problem | ||
Public tax history
| Year | Property taxes | Tax assessment |
|---|---|---|
| 2025 | $2,891 +6% | $99,440 +6.7% |
| 2024 | $2,728 +10.3% | $93,160 +22.5% |
| 2023 | $2,474 +18.3% | $76,040 +21.7% |
| 2022 | $2,092 +34.1% | $62,480 +40.5% |
| 2021 | $1,560 +57% | $44,480 +4% |
| 2020 | $993 -34% | $42,760 |
| 2019 | $1,505 -0.2% | $42,760 |
| 2018 | $1,508 +755.2% | $42,760 |
| 2017 | $176 | $42,760 |
| 2016 | $176 -82.3% | $42,760 |
| 2015 | $998 | $42,760 +5.1% |
| 2014 | -- | $40,680 |
| 2013 | -- | $40,680 |
| 2012 | -- | -- |
| 2011 | -- | -- |
| 2010 | -- | -- |
| 2009 | -- | -- |
| 2008 | -- | -- |
| 2007 | -- | -- |
| 2006 | -- | -- |
| 2005 | -- | -- |
| 2004 | -- | -- |
| 2003 | -- | -- |
| 2002 | -- | -- |
| 2001 | -- | -- |
| 2000 | -- | -- |
Find assessor info on the county website
Monthly payment
Est. payment
Payment breakdown
Explore the cost of this home by adjusting the details. Changes won't be saved.Climate risks
Neighborhood: 31028
Nearby schools
Schools provided by the listing agent
- Elementary: Centerville
- Middle: Northside
- High: Northside
Source: GAMLS. This data may not be complete. We recommend contacting the local school district to confirm school assignments for this home.
Similar homes
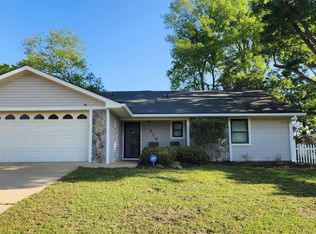
- $250,0004 bd3 ba1.7k sqft117 Crestwood Ct, Centerville, GA 31028Active
 MLS ID #10657596, Katelyn Andrews, eXp Realty. GAMLS
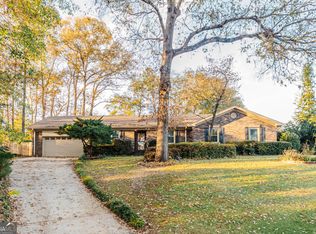
 - $214,9003 bd2 ba1.7k sqft109 Montiego Ct, Centerville, GA 31028Active
 MLS ID #10777770, Kent Kilko, Landmark Realty. GAMLS
 - $214,9003 bd2 ba1.7k sqft109 Monteigo Ct, Centerville, GA 31028For Sale
 MLS ID #263416, Kent Kilko. CGMLS
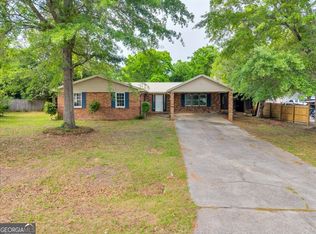
 - $250,0004 bd2 ba1.8k sqft111 Weaver Rd, Warner Robins, GA 31093Active
 MLS ID #10755627, Erica Taylor, Kelly Right Real Estate of Georgia. GAMLS
 - $269,9003 bd3 ba2.7k sqft311 Draper St, Warner Robins, GA 31088ActiveMLS ID #10868683, Mitchell Faraone, Simple Realty Co.. GAMLS
- $239,9003 bd2 ba1.8k sqft113 Ravenwood Way, Warner Robins, GA 31093ActiveMLS ID #10868315, Sheila Carpenter, Favored Realty Partners. GAMLS
- $285,0003 bd2 ba1.7k sqft504 Eagle Springs Dr, Centerville, GA 31028ActiveMLS ID #10809022, Adriana Dale, Fickling & Company. GAMLS
- $269,0004 bd3 ba2.3k sqft107 Saint Thomas Pl, Macon, GA 31210ActiveMLS ID #10867742, Dorey Hawkins, Keller Williams Middle Georgia. GAMLS
- $269,9003 bd3 ba2.3k sqft200 Amelia Dr, Byron, GA 31008ActiveMLS ID #10827321, Ashleigh Haller, Real Broker, LLC. GAMLS
- $355,0004 bd2 ba2.3k sqft105 Macintosh Ln, Centerville, GA 31028ActiveMLS ID #10845819, Rebecca Johnson, Southern Classic Realtors. GAMLS
- $288,9983 bd2 ba1.6k sqft104 Turtle Dove Ct, Warner Robins, GA 31088ActiveMLS ID #10819363, Kenyatta Monday, Enquire Realty Partners. GAMLS
- $285,0004 bd3 ba2.6k sqft204 Amelia Dr, Byron, GA 31008ActiveMLS ID #10807269, Renae Anderson, Southern Classic Realtors. GAMLS
- $275,0004 bd2 ba1.5k sqft707 Madison Place Pkwy, Byron, GA 31008ActiveMLS ID #10840893, Nelia Banks, Landmark Realty. GAMLS
- $259,9003 bd2 ba2.1k sqft113 Christopher Dr, Byron, GA 31008ActiveMLS ID #10788045, Crystal Wright, Honeyland Properties. GAMLS
- $229,0004 bd2 ba1.8k sqft414 Kimberly Rd, Warner Robins, GA 31088ActiveMLS ID #10839853, Kent Kilko, Landmark Realty. GAMLS
- $272,9004 bd2 ba1.6k sqft140 Sourwood Ln, Warner Robins, GA 31093ActiveMLS ID #10809541, Cindy Durden, Arise Realty Group, LLC. GAMLS
- $295,0006 bd3 ba2.5k sqft504 Ashby Way, Warner Robins, GA 31088ActiveMLS ID #10849633, Erin Blasche, Southern Classic Realtors. GAMLS
