Welcome to 113 Ravenwood Way (no HOA), a beautifully updated 3-bedroom, 2-bath home offering approximately 1,821 square feet of comfortable living space with a fresh, modern feel. From the open floor plan to the thoughtful upgrades throughout, this home is designed for both everyday living and entertaining. Enter into a bright, inviting layout with an easy flow between the living, dining, and kitchen areas. Recent improvements include new Anderson double-hung windows throughout and fresh exterior paint, adding to the home's updated look and move-in-ready appeal. The primary suite offers a relaxing retreat with a spacious walk-in closet featuring a built-in closet system. The ensuite bath adds a unique touch with a double shower, built-in Bluetooth sound system, and mood lights. Outside, the fenced backyard offers more than just room to relax. An established fruit and vegetable garden is ready for the next owner to enjoy, while the detached workshop with electricity provides additional space for hobbies, projects, tools, or storage. Additional features include LVP flooring throughout, a separate laundry room with ample storage, a large Butler's pantry, a mudroom, and built-ins that add both function and character. With its open layout, modern updates, new Anderson windows, refreshed exterior, upgraded primary suite, established garden, and detached workshop, this home offers a wonderful combination of comfort, function, and personality. Come see what makes this home stand out.
Active
$239,900
113 Ravenwood Way, Warner Robins, GA 31093
3beds
1,821sqft
Single Family Residence
Built in 1959
0.27 Acres Lot
$236,200 Zestimate®
$132/sqft
$-- HOA
What's special
Fenced backyardOpen floor planOpen layoutBright inviting layoutFresh exterior paintDetached workshop with electricityLvp flooring throughout
- 34 days
- 112
- 19
Zillow last checked:
Listing updated:
Listed by:
Sheila Carpenter 678-506-1194,
Favored Realty Partners,
William Carpenter IV 216-254-6790,
Favored Realty Partners
Source: GAMLS,MLS#: 10868315
Facts & features
Interior
Bedrooms & bathrooms
- Bedrooms: 3
- Bathrooms: 2
- Full bathrooms: 2
- Main level bathrooms: 2
- Main level bedrooms: 3
Rooms
- Room types: Laundry, Other
Kitchen
- Features: Kitchen Island, Pantry, Walk-in Pantry
Heating
- Natural Gas
Cooling
- Ceiling Fan(s), Central Air
Appliances
- Included: Dishwasher, Gas Water Heater, Oven/Range (Combo), Refrigerator, Stainless Steel Appliance(s)
- Laundry: Other
Features
- Bookcases, Double Vanity, Master On Main Level, Roommate Plan, Separate Shower, Walk-In Closet(s)
- Flooring: Tile, Vinyl
- Windows: Double Pane Windows
- Basement: None
- Attic: Pull Down Stairs
- Number of fireplaces: 1
- Fireplace features: Living Room
Interior area
- Total structure area: 1,821
- Total interior livable area: 1,821 sqft
- Finished area above ground: 1,821
- Finished area below ground: 0
Property
Parking
- Parking features: Carport, Detached
- Has carport: Yes
Features
- Levels: One
- Stories: 1
- Patio & porch: Patio, Porch
- Fencing: Back Yard,Fenced
Lot
- Size: 0.27 Acres
- Features: Level
Details
- Additional structures: Workshop
- Parcel number: 0W046H 014000
Construction
Type & style
- Home type: SingleFamily
- Architectural style: Ranch
- Property subtype: Single Family Residence
Materials
- Wood Siding
- Foundation: Block, Slab
- Roof: Composition
Condition
- Resale
- New construction: No
- Year built: 1959
Utilities & green energy
- Electric: 220 Volts
- Sewer: Public Sewer
- Water: Public
- Utilities for property: Sewer Connected
Community & HOA
Community
- Features: None
- Subdivision: None
HOA
- Has HOA: No
- Services included: None
Location
- Region: Warner Robins
Financial & listing details
- Price per square foot: $132/sqft
- Tax assessed value: $206,000
- Annual tax amount: $2,399
- Date on market: 10/6/2026
- Cumulative days on market: 35 days
- Listing agreement: Exclusive Right To Sell
Estimated market value
$236,200
$224,000 - $248,000
$1,606/mo
Price history
| Date | Event | Price |
|---|---|---|
| 10/7/2026 | Listed for sale | $239,900+9%$132/sqft |
Source:  GAMLS #10868315 Report a problem | ||
| 12/10/2024 | Sold | $220,000-2.2%$121/sqft |
Source: GAMLS #10415795 Report a problem | ||
| 11/14/2024 | Listed for sale | $225,000+74.4%$124/sqft |
Source: CGMLS #246874 Report a problem | ||
| 8/25/2022 | Sold | $129,000-0.8%$71/sqft |
Source:  MGMLS #166554 Report a problem | ||
| 7/20/2022 | Pending sale | $130,000$71/sqft |
Source: GAMLS #20057088 Report a problem | ||
| 7/12/2022 | Listed for sale | $130,000-10.3%$71/sqft |
Source: GAMLS #20057088 Report a problem | ||
| 7/5/2022 | Listing removed | -- |
Source: Owner Report a problem | ||
| 7/5/2022 | Price change | $145,000+16%$80/sqft |
Source: Owner Report a problem | ||
| 6/17/2022 | Price change | $125,000+4.2%$69/sqft |
Source: Owner Report a problem | ||
| 6/15/2022 | Pending sale | $120,000$66/sqft |
Source: Owner Report a problem | ||
| 6/2/2022 | Listed for sale | $120,000$66/sqft |
Source: Owner Report a problem | ||
Public tax history
| Year | Property taxes | Tax assessment |
|---|---|---|
| 2025 | -- | $82,400 +71.4% |
| 2024 | $1,403 +10.4% | $48,080 +24% |
| 2023 | $1,270 +60.4% | $38,784 +62.1% |
| 2022 | $792 +14.6% | $23,920 +14.6% |
| 2021 | $691 +1.4% | $20,880 +1.8% |
| 2020 | $682 | $20,520 |
| 2019 | $682 -0.2% | $20,520 |
| 2018 | $683 +233.4% | $20,520 |
| 2017 | $205 +0% | $20,520 |
| 2016 | $205 | $20,520 |
| 2015 | -- | $20,520 -34.3% |
| 2014 | -- | $31,240 |
| 2013 | -- | $31,240 |
| 2012 | -- | -- |
| 2011 | -- | -- |
| 2010 | -- | -- |
| 2009 | -- | -- |
| 2008 | -- | -- |
| 2007 | -- | -- |
| 2006 | -- | -- |
| 2005 | -- | -- |
| 2004 | -- | -- |
| 2003 | -- | -- |
| 2002 | -- | -- |
| 2001 | -- | -- |
| 2000 | -- | -- |
Find assessor info on the county website
Monthly payment
Est. payment
Payment breakdown
Explore the cost of this home by adjusting the details. Changes won't be saved.Climate risks
Neighborhood: 31093
Nearby schools
Schools provided by the listing agent
- Elementary: Parkwood
- Middle: Northside
- High: Northside
Source: GAMLS. This data may not be complete. We recommend contacting the local school district to confirm school assignments for this home.
- $139,9003 bd2 ba1.1k sqft115 Ravenwood Way, Warner Robins, GA 31093Off Market
- $111,3002 bd1 ba811 sqft111 Ravenwood Way, Warner Robins, GA 31093Off Market
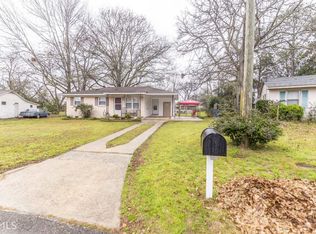
- $176,4003 bd2 ba1.8k sqft208 Bruce St, Warner Robins, GA 31093Off Market
- $100,2003 bd2 ba1k sqft117 Ravenwood Way, Warner Robins, GA 31093Off Market
Similar homes
- $224,9003 bd2 ba1.7k sqft303 Gawin Dr, Warner Robins, GA 31093For Sale
 MLS ID #266381, Amanda Fiebig. CGMLS
- $215,0003 bd2 ba1.3k sqft206 Westfield Dr, Warner Robins, GA 31093Active

 MLS ID #10886076, Heather Drury, Southern Classic Realtors. GAMLS
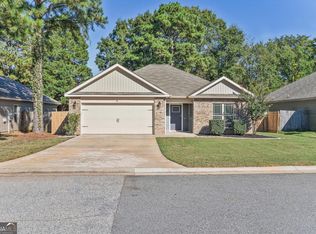
- $244,9003 bd2 ba1.4k sqft102 Hughes Dr, Warner Robins, GA 31093Active
 MLS ID #10857967, Alvarus Hooker, Legacy South Real Estate Group. GAMLS
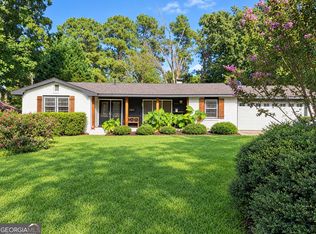
- $230,0003 bd2 ba1.8k sqft631 Todd Cir, Warner Robins, GA 31088Active
 MLS ID #10848635, Curtis Howard, Moorman Realty Group. GAMLS
- $224,9003 bd2 ba1.6k sqft411 Arrowhead Trl, Warner Robins, GA 31088ActiveMLS ID #10840430, Nelia Banks, Landmark Realty. GAMLS
- $212,0004 bd2 ba1.4k sqft103 Sun Valley Ct, Warner Robins, GA 31093ActiveMLS ID #10852333, Brandi Faircloth, Robins Realty Group. GAMLS
- $225,0003 bd2 ba1.8k sqft203 Bassett St, Centerville, GA 31028ActiveMLS ID #10866730, Brandi Faircloth, Robins Realty Group. GAMLS
- $233,0003 bd2 ba1.4k sqft111 N Charity Ln, Warner Robins, GA 31088ActiveMLS ID #10881899, Caroline Davis, Connie R. Ham Middle GA Realty. GAMLS
- $260,0004 bd2 ba2.4k sqft211 Hickory Gln, Centerville, GA 31028ActiveMLS ID #10834773, Brandon Thompson, Maximum One Platinum Realtors. GAMLS
- $290,0006 bd3 ba2.5k sqft504 Ashby Way, Warner Robins, GA 31088ActiveMLS ID #10849633, Erin Blasche, Southern Classic Realtors. GAMLS
- $304,9003 bd2 ba1.8k sqft315 Creek Ridge Dr, Warner Robins, GA 31088ActiveMLS ID #10857633, Dailan A Hughes, Keller Williams Realty Middle GA. GAMLS
- $242,3123 bd3 ba1.6k sqft300 Beau Claire Cir, Byron, GA 31008ActiveMLS ID #10881989, Craig Gordon, House To Home Properties &Commercial. GAMLS
- $282,3004 bd3 ba1.8k sqft127 Royal Tern Ln, Warner Robins, GA 31093ActiveMLS ID #10805378, Tamra J Wade, Re/Max Tru, Inc.. GAMLS
- $245,0003 bd2 ba1.4k sqft215 Allentown Ln, Macon, GA 31216ActiveMLS ID #10852406, Delois Harmon, Harmon & Harmon Realtors, Inc.. GAMLS
