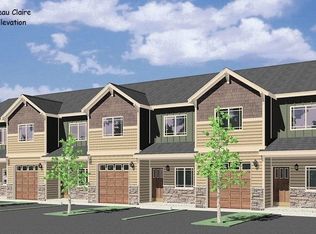
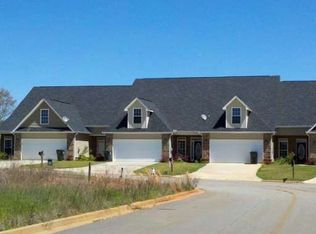
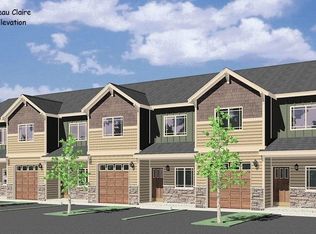
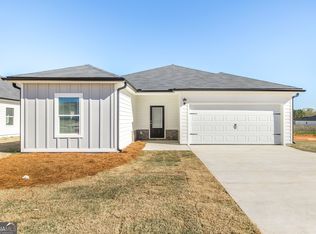
Welcome home to this beautifully designed 3-bedroom, 2.5-bath townhome offering the perfect combination of space, style, and low-maintenance living. The open-concept floor plan welcomes you with a spacious living area that flows seamlessly into the well-appointed kitchen, featuring granite countertops, stainless steel appliances, tile backsplash, a large island with bar seating, and a walk-in pantry. A versatile flex room on the main level provides endless possibilities as a formal dining room, home office, or additional living space to fit your lifestyle. Upstairs, the generous primary suite offers a relaxing retreat with a spacious bathroom featuring dual vanities, a large walk-in closet, and plenty of storage. Two additional bedrooms, each with oversized closets, share a hall bath with double sinks. The conveniently located upstairs laundry room adds everyday convenience. The community enhances your lifestyle with a dog park and a future walking trail, providing great opportunities to enjoy the outdoors, exercise, and connect with neighbors. Whether you're a first-time homebuyer, looking to downsize, or seeking an easy-maintenance home, this townhome is ready to welcome you.
For sale
Price increase: $5K (7/17)
$242,312
300 Beau Claire Cir, Byron, GA 31008
3beds
1,636sqft
Townhouse
Built in 2024
6,534 Square Feet Lot
$241,300 Zestimate®
$148/sqft
$38/mo HOA
What's special
Generous primary suiteOpen-concept floor planStainless steel appliancesWalk-in pantryWell-appointed kitchenLarge walk-in closetSpacious bathroom
- 88 days
- 133
- 7
Zillow last checked:
Listing updated:
Listed by:
Cindy Durden,
ARISE REALTY GROUP LLC
Source: CGMLS,MLS#: 264333
Facts & features
Interior
Bedrooms & bathrooms
- Bedrooms: 3
- Bathrooms: 3
- Full bathrooms: 2
- 1/2 bathrooms: 1
Rooms
- Room types: See Remarks, Dining Room
Dining room
- Features: Separate
Heating
- Central
Cooling
- Central Air
Appliances
- Included: Disposal, Dishwasher, Microwave, Range
Features
- Ceiling Fan(s)
- Flooring: Luxury Vinyl Plank
- Windows: Blinds
- Has fireplace: No
Interior area
- Total interior livable area: 1,636 sqft
- Finished area above ground: 1,636
- Finished area below ground: 0
Property
Parking
- Total spaces: 1
- Parking features: Garage, Attached, Garage Door Opener
- Has attached garage: Yes
- Covered spaces: 1
Features
- Levels: 2 Story or More
- Stories: 2
- Patio & porch: Covered
- Pool features: None
- Fencing: Privacy
Lot
- Size: 6,534 Square Feet
Construction
Type & style
- Home type: Townhouse
- Property subtype: Townhouse
Materials
- Vinyl Siding, Brick Partial
- Foundation: Slab
Condition
- Completed
- Year built: 2024
Utilities & green energy
- Sewer: Public Sewer
- Water: Public
Community & HOA
Community
- Subdivision: Beau Claire
HOA
- Has HOA: Yes
- HOA fee: $455 annually
Location
- Region: Byron
Financial & listing details
- Price per square foot: $148/sqft
- Date on market: 7/17/2026
Estimated market value
$241,300
$229,000 - $253,000
$1,804/mo
Price history
| Date | Event | Price |
|---|---|---|
| 7/17/2026 | Price change | $242,312+2.1%$148/sqft |
Source: CGMLS #264333 Report a problem | ||
| 4/10/2026 | Price change | $237,312-2.1%$145/sqft |
Source:  GAMLS #10715783 Report a problem GAMLS #10715783 Report a problem | ||
| 3/28/2026 | Price change | $242,312+3.4%$148/sqft |
Source: CGMLS #261944 Report a problem | ||
| 3/23/2026 | Listed for sale | $234,312-3.3%$143/sqft |
Source: GAMLS #10715783 Report a problem | ||
| 6/24/2025 | Listing removed | $242,312$148/sqft |
Source: GAMLS #10404754 Report a problem | ||
| 3/27/2025 | Price change | $242,312+1%$148/sqft |
Source: CGMLS #246594 Report a problem | ||
| 1/24/2025 | Price change | $239,900+1.1%$147/sqft |
Source: CGMLS #246594 Report a problem | ||
| 10/30/2024 | Listed for sale | $237,312$145/sqft |
Source: CGMLS #246594 Report a problem | ||
Public tax history
Tax history is unavailable.
Monthly payment
Est. payment
Payment breakdown
Explore the cost of this home by adjusting the details. Changes won't be saved.Climate risks
Neighborhood: 31008
Nearby schools
Schools provided by the listing agent
- Elementary: Eagle Springs
- Middle: Thomson
- High: Northside
Source: CGMLS. This data may not be complete. We recommend contacting the local school district to confirm school assignments for this home.
Similar homes
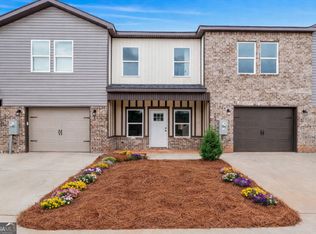
- $242,3123 bd3 ba1.6k sqft302 Beau Claire Cir, Byron, GA 31008Active
 MLS ID #10856038, Brandi Faircloth, Robins Realty Group. GAMLS
 - $275,0003 bd2 ba1.5k sqft425 Lamplight Dr, Byron, GA 31008Active
 MLS ID #10843922, Cindy Durden, Arise Realty Group, LLC. GAMLS
 - $255,0002 bd2 ba1.5k sqft308 Lamplight Dr, Byron, GA 31008Active
 MLS ID #10795631, Rebecca Mungin, Southern Classic Realtors. GAMLS
 - $266,9003 bd2 ba1.5k sqft403 Georgian Walk, Byron, GA 31008Active
 MLS ID #10804062, Derrick Lamont Parkey Sr, Wind & Water Realty. GAMLS
 - $246,0003 bd2 ba1.4k sqft168 Red Tail Cir, Byron, GA 31008ActiveMLS ID #10856219, Devin Finck, Self Property Advisors. GAMLS
- $259,9003 bd2 ba2.1k sqft113 Christopher Dr, Byron, GA 31008ActiveMLS ID #10788045, Crystal Wright, Honeyland Properties. GAMLS
- $260,0002 bd2 ba1.4k sqft559 Shawnee Cir, Byron, GA 31008ActiveMLS ID #10848540, Kuttan Lal, Southern Classic Realtors. GAMLS
- $293,0005 bd3 ba2.1k sqft249 Isabella Way, Byron, GA 31008ActiveMLS ID #10803716, William Walton-Dean, Real Broker, LLC. GAMLS
- $225,0003 bd2 ba1.8k sqft203 Bassett St, Centerville, GA 31028ActiveMLS ID #10866730, Brandi Faircloth, Robins Realty Group. GAMLS
- $291,4353 bd3 ba2.2k sqft504 Lamplight Dr Lot D81, Byron, GA 31008ActiveGAMLS
- $244,9003 bd2 ba1.4k sqft102 Hughes Dr, Warner Robins, GA 31093ActiveMLS ID #10857967, Alvarus Hooker, Legacy South Real Estate Group. GAMLS
- $300,0003 bd2 ba1.7k sqft104 Rockford Ct, Centerville, GA 31028ActiveMLS ID #10857141, Essie Y Miller, Keller Williams Realty Middle GA. GAMLS
- $245,0005 bd2 ba2.1k sqft106 Woodridge Dr, Warner Robins, GA 31088Active Under ContractMLS ID #10866471, Kent Kilko, Landmark Realty. GAMLS
- $267,0004 bd2 ba1.8k sqft305 Thornwood Dr, Bonaire, GA 31005ActiveMLS ID #10857411, Cheryl Gillen, Keller Williams Realty Middle GA. GAMLS
