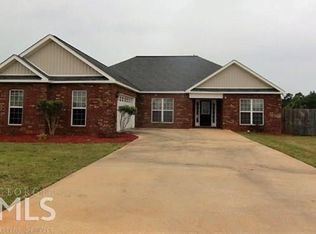
Welcome to 168 Red Tail Circle in Byron, GA! This inviting 3-bedroom, 2-bathroom home offers a comfortable and functional layout with plenty of space to live, relax, and entertain. The spacious living areas provide a welcoming atmosphere, while the well-appointed kitchen offers a practical space for everyday living. The primary suite provides a comfortable retreat, with two additional bedrooms offering flexibility for family, guests, or a home office. Enjoy the outdoor space and the convenience of a great Byron location with easy access to schools, shopping, dining, and major roadways. If you're looking for a home that combines comfort, functionality, and location, 168 Red Tail Circle is worth seeing. Schedule your private showing today!
Active
$246,000
168 Red Tail Cir, Byron, GA 31008
3beds
1,425sqft
Single Family Residence
Built in 2023
7,405 Square Feet Lot
$244,300 Zestimate®
$173/sqft
$-- HOA
What's special
Well-appointed kitchenOutdoor spaceComfortable and functional layout
- 4 days
- 192
- 16
Zillow last checked:
Listing updated:
Listed by:
Devin Finck 530-941-6692,
Self Property Advisors
Source: GAMLS,MLS#: 10856219
Facts & features
Interior
Bedrooms & bathrooms
- Bedrooms: 3
- Bathrooms: 2
- Full bathrooms: 2
- Main level bathrooms: 2
- Main level bedrooms: 3
Rooms
- Room types: Laundry, Other
Kitchen
- Features: Breakfast Bar
Heating
- Central
Cooling
- Central Air
Appliances
- Included: Dishwasher, Dryer, Microwave, Refrigerator, Washer
- Laundry: Laundry Closet
Features
- Other
- Flooring: Carpet, Laminate
- Basement: None
- Has fireplace: No
- Common walls with other units/homes: No Common Walls
Interior area
- Total structure area: 1,425
- Total interior livable area: 1,425 sqft
- Finished area above ground: 1,425
- Finished area below ground: 0
Property
Parking
- Parking features: Garage
- Has garage: Yes
Features
- Levels: One
- Stories: 1
- Patio & porch: Patio, Porch
Lot
- Size: 7,405 Square Feet
- Features: Other
- Residential vegetation: Grassed
Details
- Parcel number: 052A 402
Construction
Type & style
- Home type: SingleFamily
- Architectural style: Ranch
- Property subtype: Single Family Residence
Materials
- Vinyl Siding
- Foundation: Slab
- Roof: Composition
Condition
- Resale
- New construction: No
- Year built: 2023
Utilities & green energy
- Sewer: Public Sewer
- Water: Public
- Utilities for property: Other
Community & HOA
Community
- Features: None
- Subdivision: Hawks Ridge
HOA
- Has HOA: Yes
- Services included: Other
Location
- Region: Byron
Financial & listing details
- Price per square foot: $173/sqft
- Tax assessed value: $225,500
- Annual tax amount: $2,936
- Date on market: 10/1/2026
- Listing agreement: Exclusive Right To Sell
- Listing terms: Cash,Conventional,FHA,VA Loan
Estimated market value
$244,300
$232,000 - $257,000
$1,829/mo
Price history
| Date | Event | Price |
|---|---|---|
| 10/1/2026 | Listed for sale | $246,000-3.1%$173/sqft |
Source:  GAMLS #10856219 Report a problem GAMLS #10856219 Report a problem | ||
| 10/1/2026 | Listing removed | $254,000$178/sqft |
Source: GAMLS #10825957 Report a problem | ||
| 8/14/2026 | Listed for sale | $254,000+10.5%$178/sqft |
Source: GAMLS #10825957 Report a problem | ||
| 11/15/2023 | Sold | $229,900$161/sqft |
Source: Public Record Report a problem | ||
Public tax history
| Year | Property taxes | Tax assessment |
|---|---|---|
| 2025 | $2,936 -2.2% | $90,200 +3% |
| 2024 | $3,003 +693.7% | $87,560 +726% |
| 2023 | $378 | $10,600 |
Find assessor info on the county website
Monthly payment
Est. payment
Payment breakdown
Explore the cost of this home by adjusting the details. Changes won't be saved.Climate risks
Neighborhood: 31008
Nearby schools
Schools provided by the listing agent
- Elementary: Kay Road
- Middle: Fort Valley
- High: Peach
Source: GAMLS. This data may not be complete. We recommend contacting the local school district to confirm school assignments for this home.

Similar homes
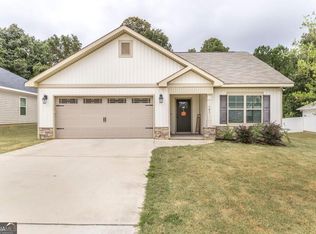
- $249,9003 bd2 ba1.5k sqft107 Red Tail Cir, Byron, GA 31008For Sale
 MLS ID #263695, BreAnne DuBois. CGMLS
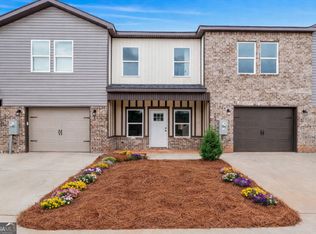
 - $242,3123 bd3 ba1.6k sqft302 Beau Claire Cir, Byron, GA 31008Active
 MLS ID #10856038, Brandi Faircloth, Robins Realty Group. GAMLS
 - $275,0003 bd2 ba1.5k sqft425 Lamplight Dr, Byron, GA 31008Active
 MLS ID #10843922, Cindy Durden, Arise Realty Group, LLC. GAMLS
 - $255,0002 bd2 ba1.5k sqft308 Lamplight Dr, Byron, GA 31008Active
 MLS ID #10795631, Rebecca Mungin, Southern Classic Realtors. GAMLS
 - $244,9003 bd2 ba1.4k sqft102 Hughes Dr, Warner Robins, GA 31093ActiveMLS ID #10857967, Alvarus Hooker, Legacy South Real Estate Group. GAMLS
- $267,0004 bd2 ba1.8k sqft305 Thornwood Dr, Bonaire, GA 31005ActiveMLS ID #10857411, Cheryl Gillen, Keller Williams Middle Georgia. GAMLS
- $266,9003 bd2 ba1.5k sqft403 Georgian Walk, Byron, GA 31008ActiveMLS ID #10804062, Derrick Lamont Parkey Sr, Wind & Water Realty. GAMLS
- $260,9953 bd2 ba1.5k sqft305 Jagee Dr Lot C22, Byron, GA 31008ActiveMLS ID #10836009, Nakeza Collier, SDC Realty Central Georgia. GAMLS
- $260,0903 bd2 ba1.5k sqft511 Lamplight Dr Lot E13, Byron, GA 31008ActiveGAMLS
- $271,7853 bd2 ba1.6k sqft507 Lamplight Dr Lot E11, Byron, GA 31008ActiveGAMLS
