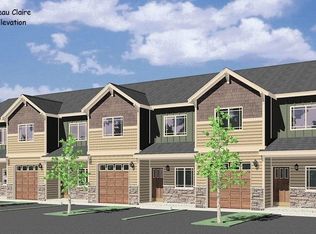
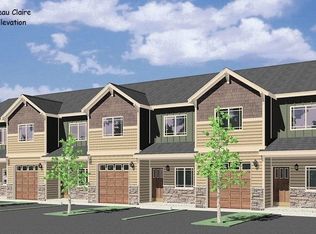
$10,000 in seller concessions with an acceptable offer. Brand-new construction community with walking trail, included lawn maintenance and dog park set to be complete by end of 2025 that is perfectly situated near shopping, I-75, and Robins Air Force Base! This stylish 3 bedroom, 2.5 bath home offers modern living with an open-concept layout, granite countertops, a spacious kitchen island, 6' wooden privacy fence and beautiful finishes throughout. The upper level features a generous primary suite with a dual-vanity bath, plus two additional bedrooms connected by a convenient Jack-and-Jill bathroom-also complete with dual vanities. Busy life style living and an unbeatable location, this townhome is the perfect blend of comfort, convenience, and modern design.
Active
$242,312
302 Beau Claire Cir, Byron, GA 31008
3beds
1,636sqft
Townhouse
Built in 2024
2,178 Square Feet Lot
$242,100 Zestimate®
$148/sqft
$38/mo HOA
What's special
Generous primary suiteGranite countertopsBeautiful finishes throughoutSpacious kitchen islandDual vanitiesDual-vanity bath
- 1 day
- 25
- 0
Zillow last checked:
Listing updated:
Listed by:
Brandi Faircloth 678-428-5604,
Robins Realty Group
Source: GAMLS,MLS#: 10856038
Facts & features
Interior
Bedrooms & bathrooms
- Bedrooms: 3
- Bathrooms: 3
- Full bathrooms: 2
- 1/2 bathrooms: 1
Rooms
- Room types: Laundry, Other
Dining room
- Features: Separate Room
Kitchen
- Features: Kitchen Island, Solid Surface Counters, Walk-in Pantry
Heating
- Electric, Heat Pump
Cooling
- Electric, Ceiling Fan(s), Heat Pump
Appliances
- Included: Dishwasher, Disposal, Microwave, Oven/Range (Combo), Stainless Steel Appliance(s)
- Laundry: In Hall, Upper Level
Features
- Double Vanity, Soaking Tub, Walk-In Closet(s)
- Flooring: Vinyl
- Windows: Double Pane Windows
- Basement: None
- Attic: Pull Down Stairs
- Has fireplace: No
- Common walls with other units/homes: No One Below,2+ Common Walls,No One Above
Interior area
- Total structure area: 1,636
- Total interior livable area: 1,636 sqft
- Finished area above ground: 1,636
- Finished area below ground: 0
Property
Parking
- Total spaces: 1
- Parking features: Attached, Garage Door Opener, Garage, Kitchen Level
- Has attached garage: Yes
Features
- Levels: Two
- Stories: 2
- Patio & porch: Patio, Porch
Lot
- Size: 2,178 Square Feet
- Features: Level, Zero Lot Line
Details
- Parcel number: 0W1400 108000
- Special conditions: Agent Owned
Construction
Type & style
- Home type: Townhouse
- Architectural style: Brick Front,Other
- Property subtype: Townhouse
- Attached to another structure: Yes
Materials
- Brick, Vinyl Siding
- Foundation: Slab
- Roof: Composition
Condition
- New Construction
- New construction: Yes
- Year built: 2024
Details
- Warranty included: Yes
Utilities & green energy
- Sewer: Public Sewer
- Water: Public
- Utilities for property: Underground Utilities, Cable Available, Sewer Connected, Electricity Available, High Speed Internet, Phone Available, Sewer Available, Water Available
Community & HOA
Community
- Features: Clubhouse, Sidewalks, Street Lights
- Subdivision: Beau Claire
HOA
- Has HOA: Yes
- Services included: Insurance, Facilities Fee, Management Fee, Other
- HOA fee: $455 annually
Location
- Region: Byron
Financial & listing details
- Price per square foot: $148/sqft
- Annual tax amount: $158
- Date on market: 9/30/2026
- Listing agreement: Exclusive Right To Sell
- Listing terms: Cash,Conventional,FHA,VA Loan
- Electric utility on property: Yes
Estimated market value
$242,100
$230,000 - $254,000
$1,737/mo
Price history
| Date | Event | Price |
|---|---|---|
| 9/30/2026 | Listed for sale | $242,312$148/sqft |
Source: CGMLS #265986 Report a problem | ||
| 9/18/2026 | Listing removed | $242,312$148/sqft |
Source:  GAMLS #10766723 Report a problem GAMLS #10766723 Report a problem | ||
| 5/18/2026 | Listed for sale | $242,312$148/sqft |
Source: GAMLS #10766723 Report a problem | ||
| 5/13/2026 | Listing removed | $242,312$148/sqft |
Source:  MGMLS #183336 Report a problem MGMLS #183336 Report a problem | ||
| 2/28/2026 | Listed for sale | $242,312$148/sqft |
Source: GAMLS #10700293 Report a problem | ||
| 2/26/2026 | Listing removed | $242,312$148/sqft |
Source: GAMLS #10404755 Report a problem | ||
| 3/27/2025 | Price change | $242,312+1%$148/sqft |
Source: CGMLS #246595 Report a problem | ||
| 1/24/2025 | Price change | $239,900+1.1%$147/sqft |
Source: CGMLS #246595 Report a problem | ||
| 10/30/2024 | Listed for sale | $237,312$145/sqft |
Source: CGMLS #246595 Report a problem | ||
Public tax history
Tax history is unavailable.
Monthly payment
Est. payment
Payment breakdown
Explore the cost of this home by adjusting the details. Changes won't be saved.Climate risks
Neighborhood: 31008
Nearby schools
Schools provided by the listing agent
- Elementary: Eagle Springs
- Middle: Thomson
- High: Northside
Source: GAMLS. This data may not be complete. We recommend contacting the local school district to confirm school assignments for this home.
Similar homes
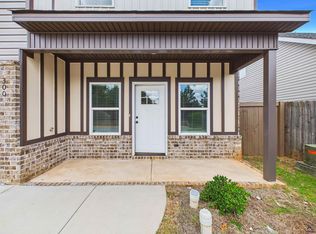
- $242,3123 bd3 ba1.6k sqft300 Beau Claire Cir, Byron, GA 31008For Sale
 MLS ID #264333, Cindy Durden. CGMLS
 - $275,0003 bd2 ba1.5k sqft425 Lamplight Dr, Byron, GA 31008Active

 MLS ID #10843922, Cindy Durden, Arise Realty Group, LLC. GAMLS
 - $255,0002 bd2 ba1.5k sqft308 Lamplight Dr, Byron, GA 31008Active
 MLS ID #10795631, Rebecca Mungin, Southern Classic Realtors. GAMLS
 - $260,0002 bd2 ba1.4k sqft559 Shawnee Cir, Byron, GA 31008Active
 MLS ID #10848540, Kuttan Lal, Southern Classic Realtors. GAMLS
 - $265,0005 bd3 ba2.1k sqft502 Timberwind Dr, Byron, GA 31008ActiveMLS ID #10827040, Delvyn Deschamps, J.W. Professional Services LLC. GAMLS
- $266,9003 bd2 ba1.5k sqft403 Georgian Walk, Byron, GA 31008ActiveMLS ID #10804062, Derrick Lamont Parkey Sr, Wind & Water Realty. GAMLS
- $294,5204 bd3 ba2.2k sqft211 Park Bench Way Lot D73, Byron, GA 31008ActiveGAMLS
- $279,9004 bd3 ba1.8k sqft504 Georgian Walk, Byron, GA 31008ActiveMLS ID #10696713, Derrick Lamont Parkey Sr, Wind & Water Realty. GAMLS
- $291,4353 bd3 ba2.2k sqft504 Lamplight Dr Lot D81, Byron, GA 31008ActiveGAMLS
- $239,9003 bd2 ba1.3k sqft323 Links View Dr, Bonaire, GA 31005ActiveMLS ID #10843060, Brandi Faircloth, Robins Realty Group. GAMLS
- $243,9003 bd3 ba1.7k sqft3193 Haystack Dr #262, Macon, GA 31216New Construction
 MGMLS
MGMLS - $272,9004 bd2 ba1.6k sqft140 Sourwood Ln, Warner Robins, GA 31093ActiveMLS ID #10809541, Cindy Durden, Arise Realty Group, LLC. GAMLS
- $297,4804 bd3 ba2.3k sqft202 Park Bench Way Lot D65, Warner Robins, GA 31008ActiveGAMLS
- $296,9203 bd2 ba1.6k sqft134 Early Dr, Byron, GA 31008ActiveMLS ID #10787984, Kimberly Hunter, Maximum One Platinum Realtors. GAMLS
