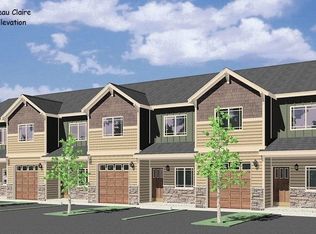
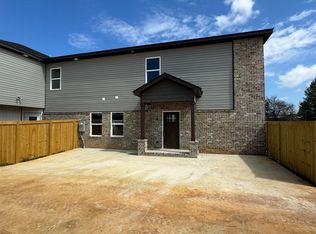
Now priced to attract immediate interest in a competitive market! Major price improvement on this beautifully maintained home - now offering exceptional value in today's market! Beautifully designed 3-bedroom, 2.5-bath townhome offering the perfect blend of style, comfort, and convenience. Ideally located just minutes from shopping, dining, and entertainment, with easy access to I-75, this home is perfect for today’s busy lifestyle. Step inside to an open-concept layout filled with natural sunlight, creating a bright and airy atmosphere throughout. The modern design features granite countertops, stainless steel appliances—including a french drawer refrigerator—and a front-load washer and dryer for added convenience! The spacious primary suite offers a private retreat, ensuite bathrooms has double vanity, relaxing garden tub, tiled shower, and generous closet space. Two additional bedrooms are connected by a Jack-and-Jill bathroom, also featuring double vanities. Enjoy the ease of a private attached garage and low-maintenance living with HOA-covered lawn care. The community is continuing to grow, with future amenities including walking trails, a dog park, and access to a community center. Don’t miss your opportunity to own this move-in ready home in a prime location! *some photos have been virtually staged
For sale
Price cut: $12.1K (5/26)
$229,900
212 Beau Claire Cir, Byron, GA 31008
3beds
1,690sqft
:
Get pre-qualified$1,625/mo
Townhouse
Built in 2023
-- sqft lot
$229,400 Zestimate®
$136/sqft
$-- HOA
What's special
- 115 days |
- 128 |
- 14 |
Zillow last checked:
Listing updated:
Listed by:
Lisa Corley,
GILES REALTY LLC
Source: CGMLS,MLS#: 261988
Facts & features
Interior
Bedrooms & bathrooms
- Bedrooms: 3
- Bathrooms: 3
- Full bathrooms: 2
- 1/2 bathrooms: 1
Rooms
- Room types: See Remarks
Primary bedroom
- Area: 216.72
- Dimensions: 12.6 x 17.2
Bedroom 2
- Area: 170.52
- Dimensions: 11.6 x 14.7
Bedroom 3
- Area: 169.05
- Dimensions: 11.5 x 14.7
Dining room
- Features: Separate
- Area: 136.53
- Dimensions: 11.1 x 12.3
Kitchen
- Area: 178.3
- Dimensions: 13.6 x 13.11
Living room
- Area: 213.15
- Dimensions: 14.5 x 14.7
Heating
- Central
Cooling
- Central Air
Appliances
- Included: Electric Range, Disposal, Dishwasher, Microwave, Refrigerator, Range, Dryer, Washer
- Laundry: Laundry Room
Features
- Soaking Tub, Ceiling Fan(s)
- Flooring: Carpet, Tile, Luxury Vinyl Plank
- Has fireplace: No
Interior area
- Total interior livable area: 1,690 sqft
- Finished area above ground: 1,690
- Finished area below ground: 0
Property
Parking
- Total spaces: 1
- Parking features: Garage, Attached, Garage Door Opener
- Has attached garage: Yes
- Covered spaces: 1
Features
- Levels: 2 Story or More
- Stories: 2
- Patio & porch: Porch, Patio
- Pool features: None
Details
- Parcel number: 0W1400011000
Construction
Type & style
- Home type: Townhouse
- Property subtype: Townhouse
Materials
- Brick Front Only, Siding, Brick Partial
- Foundation: Slab
Condition
- ReSale
- New construction: No
- Year built: 2023
Utilities & green energy
- Sewer: Public Sewer
- Water: Public
Community & HOA
Community
- Subdivision: Beau Claire
HOA
- Has HOA: Yes
Location
- Region: Byron
Financial & listing details
- Price per square foot: $136/sqft
- Tax assessed value: $232,800
- Annual tax amount: $2,712
- Date on market: 3/31/2026
Estimated market value
$229,400
$218,000 - $241,000
$1,899/mo
Price history
| Date | Event | Price |
|---|---|---|
| 6/26/2026 | Listed for sale | $229,900$136/sqft |
Source: CGMLS #261988 Report a problem | ||
| 6/22/2026 | Pending sale | $229,900$136/sqft |
Source: CGMLS #261988 Report a problem | ||
| 5/26/2026 | Price change | $229,900-5%$136/sqft |
Source:  GAMLS #10721491 Report a problem GAMLS #10721491 Report a problem | ||
| 3/31/2026 | Listed for sale | $242,000+2%$143/sqft |
Source: CGMLS #261988 Report a problem | ||
| 12/22/2023 | Sold | $237,312$140/sqft |
Source: GAMLS #20118903 Report a problem | ||
| 9/25/2023 | Pending sale | $237,312$140/sqft |
Source: CGMLS #232446 Report a problem | ||
| 9/19/2023 | Price change | $237,312+2.2%$140/sqft |
Source: CGMLS #232446 Report a problem | ||
| 4/28/2023 | Listed for sale | $232,312$137/sqft |
Source: CGMLS #232446 Report a problem | ||
Public tax history
| Year | Property taxes | Tax assessment |
|---|---|---|
| 2025 | $2,712 +1% | $93,120 +1.2% |
| 2024 | $2,685 | $92,040 |
Find assessor info on the county website
Monthly payment
Est. payment
Payment breakdown
Explore the cost of this home by adjusting the details. Changes won't be saved.Climate risks
Neighborhood: 31008
Nearby schools
GreatSchools rating
- 8/10Eagle Springs Elementary SchoolGrades: PK-5Distance: 0.7 mi
- 7/10Thomson Middle SchoolGrades: 6-8Distance: 1.3 mi
- 4/10Northside High SchoolGrades: 9-12Distance: 4.7 mi
Schools provided by the listing agent
- Elementary: Eagle Springs
- Middle: Thomson
- High: Northside
Source: CGMLS. This data may not be complete. We recommend contacting the local school district to confirm school assignments for this home.
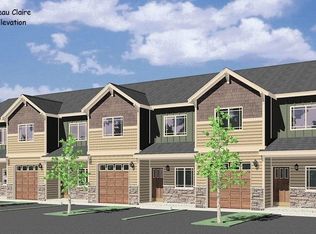
- $232,3123 bd3 ba1.6k sqft214 Beau Claire Cir, Byron, GA 31008Sold
- $236,0003 bd3 ba1.6k sqft210 Beau Claire Cir, Byron, GA 31008Sold
- $239,3123 bd3 ba1.6k sqft208 Beau Claire Cir, Byron, GA 31008Sold
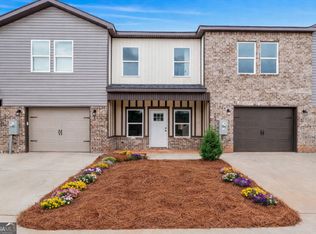
- $242,3123 bd3 ba1.6k sqft302 Beau Claire Cir, Byron, GA 31008New Construction
- $266,9003 bd2 ba1.6k sqft211 Beau Claire Cir, Warner Robins, GA 31093Off Market
- $266,3003 bd2 ba1.6k sqft213 Beau Claire Cir, Byron, GA 31008Off Market
- $242,3123 bd3 ba1.6k sqft308 Beau Claire Cir, Byron, GA 31008Sold
- $242,3123 bd3 ba1.6k sqft300 Beau Claire Cir, Byron, GA 31008For Sale
A local agent can set up tours, give advice and negotiate with sellers.
Similar homes
- $242,3123 bd3 ba1.6k sqft302 Beau Claire Cir, Byron, GA 31008Active
 MLS ID #10766723, Brandi Faircloth, Robins Realty Group. GAMLS
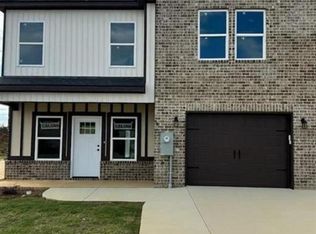
 - $249,9003 bd3 ba1.6k sqft258 Beau Claire Cir, Byron, GA 31008New Construction
 MLS ID #261808, Erica Taylor. CGMLS
 - $247,3124 bd3 ba1.7k sqft260 Beau Claire Cir, Byron, GA 31008For Sale
 MLS ID #261947, Erica Taylor. CGMLS
 - $289,9003 bd3 ba1.9k sqft246 Beau Claire Cir, Byron, GA 31008New Construction
 MLS ID #263100, Erica Taylor. CGMLS
 - $289,9004 bd2 ba1.7k sqft107 Chatham Ct, Byron, GA 31008ActiveMLS ID #10800220, Michelle Spires, Landmark Realty. GAMLS
- $249,7703 bd2 ba1.4k sqft303 Southgate Dr, Byron, GA 31008New ConstructionSmith Douglas Homes
- $269,9003 bd2 ba1.3k sqft604 Georgian Walk, Byron, GA 31008For SaleMLS ID #261673, Adriana Dale. CGMLS
- $247,7953 bd2 ba1.5k sqft203 Park Bench Way Lot D77, Byron, GA 31008ActiveGAMLS
- $230,0003 bd3 ba2.1k sqft709 Meadowridge Dr, Warner Robins, GA 31093For SaleMLS ID #263279, Leslie Huggins. CGMLS
- $259,9003 bd2 ba1.4k sqft137 Red Tail Cir, Byron, GA 31008ActiveMLS ID #10754921, Georgia Brooks, Southern Classic Realtors. GAMLS
- $272,9004 bd2 ba1.6k sqft140 Sourwood Ln, Warner Robins, GA 31093ActiveMLS ID #10809541, Cindy Durden, Arise Realty Group, LLC. GAMLS
- $247,7953 bd2 ba1.5k sqft203 Park Bench Way, Byron, GA 31008New ConstructionMLS ID #264167, Jeanne Vasquez. CGMLS
- $249,7703 bd2 ba1.4k sqft303 Southgate Dr Lot D63, Byron, GA 31008ActiveGAMLS
- from $259,9003 bd3 ba2.2k sqftThe Caldwell Plan, Bryson Farms, Byron, GA 31008New ConstructionSmith Douglas Homes
- $279,9904 bd3 ba2k sqft305 Southgate Dr, Warner Robins, GA 31008New ConstructionSmith Douglas Homes
- $284,9903 bd3 ba2.2k sqft304 Southgate Dr, Warner Robins, GA 31008New ConstructionSmith Douglas Homes
- $312,8724 bd2 ba2.2k sqft304 Dixieland Dr, Byron, GA 31008ActiveMLS ID #10792645, Sandra E Khoury, Real Estate South & Associates. GAMLS
- from $262,9004 bd3 ba2.3k sqftThe McGinnis Plan, Bryson Farms, Byron, GA 31008New ConstructionSmith Douglas Homes
- $296,1003 bd2 ba1.6k sqft126 Early Dr, Byron, GA 31008New ConstructionMLS ID #264100, Margie Stachurski. CGMLS
- $294,9904 bd3 ba2.3k sqft306 Southgate Dr, Warner Robins, GA 31008New ConstructionSmith Douglas Homes
